Topfind Realty
Renting

Search Rentals

Houses for RentTownhomes for RentCondos for RentView All Rentals →

Renting Resources

Why Rent With UsRenter GuideRent vs Buy Calculator

Renter Articles

How to Negotiate RentUnderstanding Your LeaseMoving Checklist for Renters
Buying

Search Homes

Houses for SaleTownhomes for SaleCondos for SaleView All Homes →

Buying Resources

Why Buy With UsBuyer GuideAffordability CalculatorInvestment CalculatorProperty Tax Calculator

Buyer Articles

Master Your New Home BudgetBeat Moving StressPacking Secrets
Selling

Selling Tools

Home ValuationFind a Seller's Agent

Selling Resources

Why Sell With UsSeller GuideNet Sheet CalcHELOC Calculator

Seller Articles

Strategic PricingDownsizing Tips
Mortgage Rates

Today's Rates

Mortgage RatesRefinance RatesLoan ComparisonHELOC Calculator

Mortgage Resources

Understanding Mortgage RatesFirst-Time Homebuyer GuideWhen to Refinance Your Mortgage
Realtors
Topfind
Houses for RentTownhomes for RentCondos for RentView All Rentals →
Why Rent With UsRenter GuideRent vs Buy Calculator
How to Negotiate RentUnderstanding Your LeaseMoving Checklist for Renters
Houses for SaleTownhomes for SaleCondos for SaleView All Homes →
Why Buy With UsBuyer GuideAffordability CalculatorInvestment CalculatorProperty Tax Calculator
Master Your New Home BudgetBeat Moving StressPacking Secrets
Home ValuationFind a Seller's Agent
Why Sell With UsSeller GuideNet Sheet CalcHELOC Calculator
Strategic PricingDownsizing Tips
Mortgage RatesRefinance RatesLoan ComparisonHELOC Calculator
Understanding Mortgage RatesFirst-Time Homebuyer GuideWhen to Refinance Your Mortgage
groupRealtorsinfoAbout Us
Continue with Google
Sign InSign Up
Topfind Realty
Renting

Search Rentals

Houses for RentTownhomes for RentCondos for RentView All Rentals →

Renting Resources

Why Rent With UsRenter GuideRent vs Buy Calculator

Renter Articles

How to Negotiate RentUnderstanding Your LeaseMoving Checklist for Renters
Buying

Search Homes

Houses for SaleTownhomes for SaleCondos for SaleView All Homes →

Buying Resources

Why Buy With UsBuyer GuideAffordability CalculatorInvestment CalculatorProperty Tax Calculator

Buyer Articles

Master Your New Home BudgetBeat Moving StressPacking Secrets
Selling

Selling Tools

Home ValuationFind a Seller's Agent

Selling Resources

Why Sell With UsSeller GuideNet Sheet CalcHELOC Calculator

Seller Articles

Strategic PricingDownsizing Tips
Mortgage Rates

Today's Rates

Mortgage RatesRefinance RatesLoan ComparisonHELOC Calculator

Mortgage Resources

Understanding Mortgage RatesFirst-Time Homebuyer GuideWhen to Refinance Your Mortgage
Realtors
Topfind
Houses for RentTownhomes for RentCondos for RentView All Rentals →
Why Rent With UsRenter GuideRent vs Buy Calculator
How to Negotiate RentUnderstanding Your LeaseMoving Checklist for Renters
Houses for SaleTownhomes for SaleCondos for SaleView All Homes →
Why Buy With UsBuyer GuideAffordability CalculatorInvestment CalculatorProperty Tax Calculator
Master Your New Home BudgetBeat Moving StressPacking Secrets
Home ValuationFind a Seller's Agent
Why Sell With UsSeller GuideNet Sheet CalcHELOC Calculator
Strategic PricingDownsizing Tips
Mortgage RatesRefinance RatesLoan ComparisonHELOC Calculator
Understanding Mortgage RatesFirst-Time Homebuyer GuideWhen to Refinance Your Mortgage
groupRealtorsinfoAbout Us
Continue with Google
Sign InSign Up
Real Estate/CA/Loma Linda/11473 Benton Street
play_circleVideo Tour
Interior
For Sale
$449,900
Est. $2,519/mo

11473 Benton Street, Loma Linda, CA 92354

bed
2
Bedrooms
bathtub
2
Bathrooms
square_foot
1,188
Square Feet

About this home


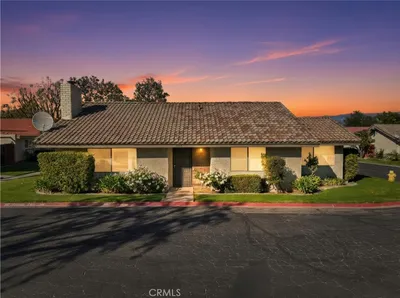

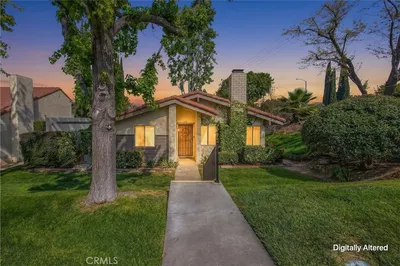
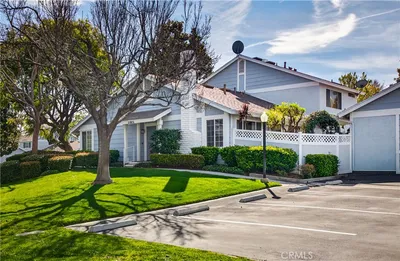
Rare completely detached end-unit home in the highly desirable Benton Way Estates community, just minutes from Loma Linda University Medical Center and the VA Hospital! This move-in-ready single-story 2-bedroom, 2-bath home offers 1,188 sq. ft. of comfortable living with the privacy of a single-family residence and no shared living walls. Conveniently located near shopping, restaurants, parks, the library, and easy freeway access. Step inside to an open floor plan featuring vaulted ceilings, abundant natural light, a cozy fireplace, and newly scraped and freshly painted ceilings. The remodeled kitchen showcases white cabinetry, quartz countertops, a custom tile backsplash, new dishwasher, gas range, and ample cabinet space. Sliding glass doors open to a private backyard, creating the perfect space to relax or entertain. Recent upgrades include a new roof, new water heater, durable wood-look tile flooring, and updated ceilings. The attached 2-car garage offers direct access along with washer and dryer hookups. Enjoy resort-style community amenities including a pool, spa, clubhouse, and greenbelts. HOA dues cover water, trash, sewer, roof, and exterior maintenance, providing exceptional value and low-maintenance living. Seller will pay ONE YEAR of HOA dues for the buyer! Select furniture is also included in the sale. FHA and VA financing are welcome.

Property Facts

bed

Bedrooms

2

bathtub

Bathrooms

2

square_foot

Square Feet

1,188

landscape

Lot Size

2,784 sqft

calendar_month

Year Built

1977

home_work

Property Type

Single Family Residence

timer

Days on Market

0

payments

HOA Fee

$800/mo

garage

Garage Total

2

fingerprint

MLS #

IG26166060

Interior Details

General Interior

Interior Features

Cathedral Ceilings, High Ceilings, Open Floorplan, Quartz Counters, Storage, All Bedrooms Down, Bedroom On Main Level, Main Level Primary

Flooring

Tile

Fireplace

Living Room

Accessibility

No Stairs, Parking

Kitchen & Appliances

Appliances

Dishwasher, Gas Oven, Gas Range

Laundry

In Garage

Bed & Bath

Main Level Bedrooms

2

Main Level Bathrooms

2

Climate Control

Cooling

Central Air

Heating

Central

Parking

Total Parking Spaces

2

Garage Spaces

2

Attached Garage

Yes

Parking Features

Direct Access, Garage

Exterior & Lot

Building & Construction

Roof

Tile

Lot & Grounds

Lot Features

Back Yard, Corner Lot, Front Yard, Lawn

Pool Features

Community, In Ground, Association

Spa Features

Association

Sewer

Public Sewer, Sewer Tap Paid

Water Source

Public

Community & HOA

Association Info

HOA Fee$800
FrequencyMonthly

Fee Includes

Sewer

HOA Amenities

Call For Rules, Clubhouse, Maintenance Grounds, Maintenance Front Yard, Pool, Trash, Water

Community Features

Suburban, Sidewalks, Pool

Mortgage Calculator

Total Monthly

$0

Principal & Interest:
$0
Property Tax:
$0
Home Insurance:
$0
HOA Fees:
$0
$
$
%

Nearby Schools

RatingSchool NameGradesDistance
7
Bryn Mawr Elementary
Elementary School
K-51.3 mi
3
Reche Canyon Elementary
Elementary School
K-61.3 mi
N/A
KINDERCARE LEARNING CENTER
Private School
K-121.4 mi
N/A
WINDSOR HILLS ACADEMY
Private School
K-121.6 mi
N/A
THE ROCK CHRISTIAN SCHOOL
Private School
K-121.7 mi

Convenience Score

Market Insights

92354|Loma Linda
analytics

Estimated Value

Calculating...
trending_up0%vs. last year
202120222023202420252026

Market Temperature

Seller'sBalancedBuyer's
0d30d60d180d
Balanced

Balanced market

30 Days

Avg. time on market

This is a Balanced Market. Homes are selling at a moderate pace.

flood

Flood & Climate Risk

Flood Risk

Minimal — not in a FEMA flood zone

Low

Wildfire Risk

Moderate — near wildland-urban interface

Moderate

Heat Risk

Low — moderate summer temperatures

Low

Earthquake Risk

Southern California seismic zone

Moderate
volume_up

Noise Levels

TrafficQuiet residential street
AirportMinimal airport noise
CommercialLow commercial activity nearby
location_on

Location

11473 Benton Street

Loma Linda, CA 92354

Open in Mapsopen_in_new
Topfind Realty

Ready to Take the Next Step?

Get expert support from a local agent today.

call
(800)-330-9306Available 9AM - 7PM

Similar Homes You Might Like

Based on price, location, and features

25338 Lawton

$399,900

FOR SALE

25338 Lawton, Loma Linda, CA 92354

2 beds · 2 baths · 1,353 sqft

11473 Benton Street
VIDEO TOUR

$449,900

FOR SALE

11473 Benton Street, Loma Linda, CA 92354

2 beds · 2 baths · 1,188 sqft

11477 Benton

$450,000

FOR SALE

11477 Benton, Loma Linda, CA 92354

2 beds · 2 baths · 1,188 sqft

26006 Juanita Street

$509,000

FOR SALE

26006 Juanita Street, Loma Linda, CA 92318

3 beds · 2 baths · 1,079 sqft

11430 Benton

$469,950

FOR SALE

11430 Benton, Loma Linda, CA 92354

2 beds · 2 baths · 1,014 sqft

11661 Anderson
3D TOUR

$997,000

FOR SALE

11661 Anderson, Loma Linda, CA 92354

4 beds · 3 baths · 2,921 sqft

24417 Lawton

$899,000

FOR SALE

24417 Lawton, Loma Linda, CA 92354

3 beds · 3 baths · 2,370 sqft

11491 Benton
VIRTUAL TOUR

$484,900

FOR SALE

11491 Benton, Loma Linda, CA 92354

3 beds · 2 baths · 1,607 sqft

Recently Sold

10863 Loro Verde
VIRTUAL TOUR

$460,000

SOLD

10863 Loro Verde, Loma Linda, CA 92354

2 beds · 2 baths · 1,032 sqft

25893 Amapolas

$583,000

SOLD

25893 Amapolas, Loma Linda, CA 92354

3 beds · 2 baths · 1,217 sqft

25851 Sunrise Way
3D TOUR

$535,000

SOLD

25851 Sunrise Way, Loma Linda, CA 92354

2 beds · 2 baths · 1,259 sqft

10388 Mountain View

$489,900

SOLD

10388 Mountain View, Loma Linda, CA 92354

3 beds · 2 baths · 1,281 sqft

24683 Stewart St.

$520,000

SOLD

24683 Stewart St., Loma Linda, CA 92354

3 beds · 2 baths · 1,152 sqft

11486 Cardiff Lane

$590,000

SOLD

11486 Cardiff Lane, Loma Linda, CA 92354

3 beds · 2 baths · 1,414 sqft

24566 University Avenue

$580,000

SOLD

24566 University Avenue, Loma Linda, CA 92354

2 beds · 1 baths · 1,124 sqft

26006 Juanita

$352,000

SOLD

26006 Juanita, Loma Linda, CA 92318

2 beds · 1 baths · 1,079 sqft

Topfind Realty

Company

  • About Us
  • Careers
  • Articles
  • Home Estimate

Explore

  • Renting
  • Buying
  • Selling
  • Realtors

Support

  • Help Center
  • Contact Us
  • Terms & Conditions
  • Privacy Policy

Topfind Realty, DRE # 02240815, is a licensed real estate broker in California. Topfind Realty pledges to support the Fair Housing Act and adhere to Equal Housing Opportunity laws.

Copyright © 2026 Topfind Realty. All Rights Reserved.