SOLD
SoldClosed on August 28, 2018
$414,900
Sold Price995 Dallas Drive, Livingston, CA 95334
bed
5
Bedrooms
bathtub
4
Bathrooms
square_foot
3,623
Square Feet
About this home
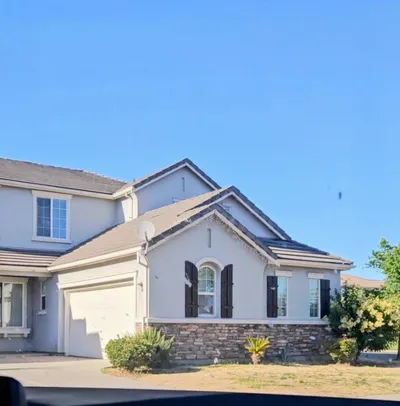
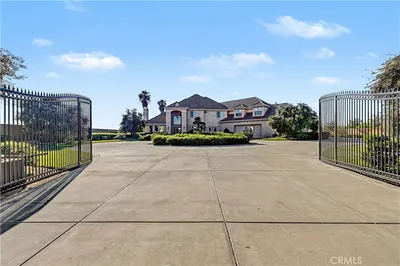
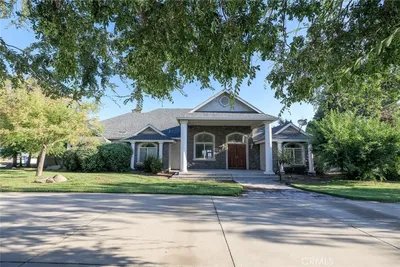
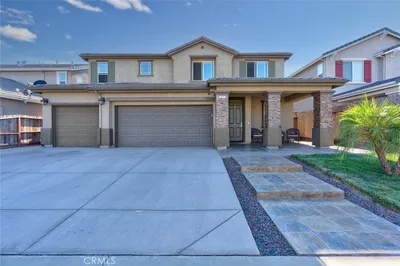
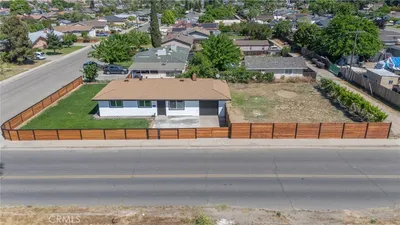
Prepare to be impressed. This home is IMMACULATE inside and out. Looks like a model home. Floor plan features two large master suites, one upstairs, one downstairs. Both master baths have separate showers and huge soaking tubs, separate water closets and tons of vanity space and linen storage. In addition to the two master suites there are 3 additional bedrooms with huge closets, a formal dining room, spacious family room, another full bath and a lovely half bath downstairs for guests. The kitchen has an enormous island with quartz counters, a charming breakfast nook, gas range, double ovens and an abundance of cabinets. There is also a spacious walk in pantry and plenty of natural light. There is a 3 car tandem garage, easy care landscaping in the ample yard and gorgeous custom window covers. There really are too many amenities to mention here, make an appointment to see this home today.
infoProperty Facts
bed
Bedrooms
5
bathtub
Bathrooms
4
square_foot
Square Feet
3,623
landscape
Lot Size
6,700 sqft
calendar_month
Year Built
2007
home_work
Property Type
Single Family Residence
timer
Days on Market
5
payments
HOA Fee
N/A
garage
Garage Total
3
fingerprint
MLS #
MC18158917
chairInterior Details
General Interior
Interior Features
Breakfast Bar, Breakfast Area, Separate Formal Dining Room, Loft, Main Level Primary, Primary Suite, Walk In Pantry, Walk In Closets
Fireplace
Family Room
Kitchen & Appliances
Appliances
Double Oven, Dishwasher, Electric Oven, Disposal, Gas Range, Gas Water Heater, Microwave, Refrigerator, Range Hood
Laundry
Laundry Room
Bed & Bath
Main Level Master
Yes
Climate Control
Cooling
Central Air
Heating
Central
deckExterior & Lot
Building & Construction
Patio & Porch
Patio
Direction Faced
East
Nearby Schools
| Rating | School Name | ||
|---|---|---|---|
| No school data available for this area. | |||
Convenience Score

This Home is Sold
Curious what your home is worth? Get a free valuation.
call
(800)-330-9306Available 9AM - 6PM
Similar Homes You Might Like
Based on price, location, and features