For Sale
$1,100,000
Est. $6,160/mo998 Wagoner Dr, Livermore, CA 94550
bed
3
Bedrooms
bathtub
2
Bathrooms
square_foot
1,488
Square Feet
About this home
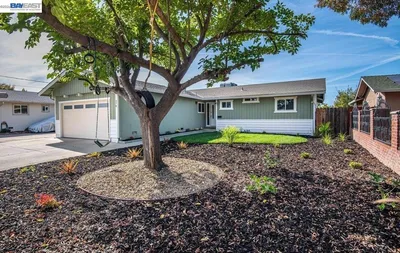
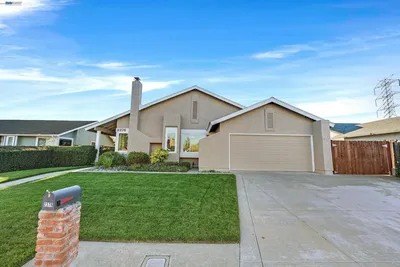
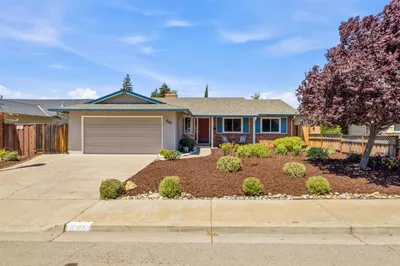
Welcome to 998 Wagoner Drive, a beautifully refreshed single-story rancher where comfortable everyday living meets an ideal Livermore location. Offering 3 bedrooms, 2 bathrooms, and just under 1,500 square feet, this inviting home provides plenty of space to settle in, entertain, and make lasting memories. Step inside to a spacious formal living room, where a wood-burning stove creates the perfect setting for cozy evenings at home. The dining area connects directly to the kitchen, making weeknight meals and weekend gatherings easy. Dual-pane windows throughout help enhance comfort and energy efficiency. Just beyond, the permitted step-down sunroom/family room, completed in 2025 and not included in the stated square footage, provides valuable additional living space. With direct access to the backyard, this flexible room is ideal for movie nights, a playroom, home office, or casual entertaining. The generously sized primary bedroom features a brand-new stall shower and new flooring, creating a comfortable private retreat. Two larger secondary bedrooms offer flexibility for family, guests, or working from home, while the guest bathroom includes a shower over the tub and new flooring. Thoughtful improvements provide added confidence and peace of mind, including a new roof, water heater, HVAC furnace and condenser, and the permitted step-down sunroom and family room completed in 2025. Fresh interior and exterior paint, the brand-new primary shower, new bathroom flooring, and a clear Section 1 termite report were completed in 2026. Outside, the fully landscaped front and rear yards with automatic sprinklers offer inviting spaces to garden, play, entertain, or simply relax in the Livermore sunshine. Additional features include side-yard access and a roll-up garage door with an automatic opener. Located minutes from highly regarded schools, local wineries, scenic trails, shopping, medical facilities, the ACE Train, and the restaurants and community events of Downtown Livermore, this move-in-ready home offers the space, updates, and lifestyle buyers have been waiting for. Open Sat and Sunday, 12-3
Property Facts
bed
Bedrooms
3
bathtub
Bathrooms
2
square_foot
Square Feet
1,488
landscape
Lot Size
6,935 sqft
calendar_month
Year Built
1959
home_work
Property Type
Single Family Residence
timer
Days on Market
0
payments
HOA Fee
N/A
garage
Garage Total
2
fingerprint
MLS #
41142378
Interior Details
General Interior
Interior Features
Breakfast Bar
Flooring
Carpet, Vinyl, Wood
Fireplace
Insert, Living Room, Raised Hearth, Wood Burning, Wood Burning Stove
Kitchen & Appliances
Appliances
Gas Water Heater
Climate Control
Cooling
Central Air
Heating
Forced Air, Natural Gas
Parking
Total Parking Spaces
4
Garage Spaces
2
Attached Garage
Yes
Parking Features
Garage, Garage Door Opener
Exterior & Lot
Building & Construction
Construction
See Remarks, Stucco
Roof
Shingle
Lot & Grounds
Lot Features
Back Yard, Corner Lot, Front Yard, Sprinklers In Rear, Sprinklers In Front, Sprinklers Timer, Yard
Mortgage Calculator
Total Monthly
$0
Principal & Interest:
$0Property Tax:
$0Home Insurance:
$0HOA Fees:
$0$
$
%
Nearby Schools
| Rating | School Name | ||
|---|---|---|---|
| No school data available for this area. | |||
Convenience Score
Market Insights
94550|Livermore
analytics
Estimated Value
Calculating...
trending_up0%vs. last year
202120222023202420252026
Market Temperature
Seller'sBalancedBuyer's
0d30d60d180d
Balanced
Balanced market
30 Days
Avg. time on market
This is a Balanced Market. Homes are selling at a moderate pace.
flood
Flood & Climate Risk
Flood Risk
Minimal — not in a FEMA flood zone
Wildfire Risk
Moderate — near wildland-urban interface
Heat Risk
Low — moderate summer temperatures
Earthquake Risk
Southern California seismic zone
volume_up
Noise Levels
TrafficQuiet residential street
AirportMinimal airport noise
CommercialLow commercial activity nearby
streetview
Open Full Street Viewopen_in_newStreet View

Ready to Take the Next Step?
Get expert support from a local agent today.
call
(800)-330-9306Available 9AM - 7PM
Similar Homes You Might Like
Based on price, location, and features