For Sale
$3,450,000
Est. $19,320/mo835 Tolentino Ct, Livermore, CA 94550
bed
6
Bedrooms
bathtub
6
Bathrooms
square_foot
5,697
Square Feet
About this home

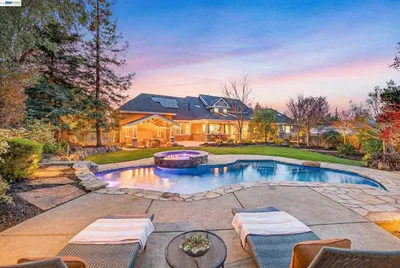
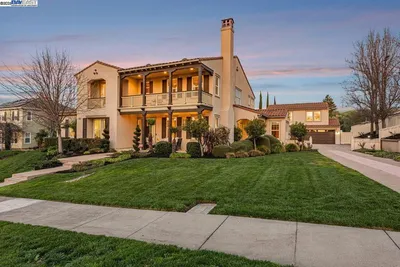
Welcome to this beautifully updated custom luxury home located on an exclusive court in the highly sought-after South Livermore Wine Country. Backing to vineyards and just steps from Sycamore Grove Park, this exceptional residence combines elegant design, impressive amenities, and an outstanding location. Offering approximately 5,700 square feet of living space on a private .39-acre lot, the thoughtfully designed floor plan includes five bedrooms, four and one-half bathrooms, a theater room, bonus room, upstairs loft, and a detached one bedroom, one bath ADU/apartment above the three-car garage. The grand two-story entry introduces rich cherry hardwood flooring, extensive crown molding, wainscoting, plantation shutters, designer lighting, fresh interior paint, and soaring ceilings. The remodeled gourmet kitchen serves as the centerpiece of the home, featuring stunning Cristallo Quartzite countertops, marble backsplash, oversized island with breakfast seating, premium Thermador appliances, walk-in pantry, wine and beverage refrigerator, and abundant cabinetry. Formal living and dining rooms provide elegant entertaining spaces, while the spacious family room opens seamlessly to the backyard through French doors. A dedicated theater room creates the perfect movie experience, while the main-level guest suite offers additional flexibility. Upstairs, the luxurious primary suite features a retreat area, private study with fireplace, dual balconies, generous walk-in closet, and a beautifully appointed spa-inspired bathroom with heated travertine flooring, soaking tub, and oversized walk-in shower. Additional bedrooms include an en suite bedroom, spacious secondary bedrooms, loft workspace with built-in desks, and a large laundry room. Outside, the private backyard is designed for exceptional indoor-outdoor living. Enjoy the sparkling pool with waterfalls and laminar jets, separate spa, expansive covered patio, professional outdoor kitchen with Lynx appliances, lawn area, raised entertaining patio, mature landscaping, and multiple fruit trees. Additional amenities include an owned 10.4 kW solar system, solar pool heating, powered pool cover, EV charging outlets, oversized gated driveway with additional parking, detached three-car garage, dual-zone HVAC, and no HOA.
Property Facts
bed
Bedrooms
6
bathtub
Bathrooms
6
square_foot
Square Feet
5,697
landscape
Lot Size
16,771 sqft
calendar_month
Year Built
2005
home_work
Property Type
Single Family Residence
timer
Days on Market
0
payments
HOA Fee
N/A
garage
Garage Total
3
fingerprint
MLS #
41141855
Interior Details
General Interior
Interior Features
Breakfast Bar, Breakfast Area, Eat In Kitchen
Flooring
Carpet, Tile, Wood
Fireplace
Family Room, Gas, Living Room, Primary Bedroom
Kitchen & Appliances
Appliances
Water Softener
Climate Control
Cooling
Central Air
Heating
Forced Air
Parking
Total Parking Spaces
3
Garage Spaces
3
Attached Garage
Yes
Parking Features
Garage, Garage Door Opener, Guest, Off Street, Rv Access Parking
Exterior & Lot
Building & Construction
Patio & Porch
Deck, Front Porch, Patio
Construction
Wood Siding
Foundation
Slab
Roof
Shingle
Lot & Grounds
Lot Features
Back Yard, Cul De Sac, Front Yard, Sprinklers Timer, Street Level, Yard
Pool Features
Fiberglass, In Ground, Pool Cover, Solar Heat
Mortgage Calculator
Total Monthly
$0
Principal & Interest:
$0Property Tax:
$0Home Insurance:
$0HOA Fees:
$0$
$
%
Nearby Schools
| Rating | School Name | ||
|---|---|---|---|
| No school data available for this area. | |||
Convenience Score
Market Insights
94550|Livermore
analytics
Estimated Value
Calculating...
trending_up0%vs. last year
202120222023202420252026
Market Temperature
Seller'sBalancedBuyer's
0d30d60d180d
Balanced
Balanced market
30 Days
Avg. time on market
This is a Balanced Market. Homes are selling at a moderate pace.
flood
Flood & Climate Risk
Flood Risk
Minimal — not in a FEMA flood zone
Wildfire Risk
Moderate — near wildland-urban interface
Heat Risk
Low — moderate summer temperatures
Earthquake Risk
Southern California seismic zone
volume_up
Noise Levels
TrafficQuiet residential street
AirportMinimal airport noise
CommercialLow commercial activity nearby
streetview
Open Full Street Viewopen_in_newStreet View

Ready to Take the Next Step?
Get expert support from a local agent today.
call
(800)-330-9306Available 9AM - 7PM
Similar Homes You Might Like
Based on price, location, and features