SOLD
SoldClosed on July 18, 2024
$2,850,000
Sold Price1505 Gamay Rd, Livermore, CA 94550
bed
5
Bedrooms
bathtub
5
Bathrooms
square_foot
4,738
Square Feet
About this home
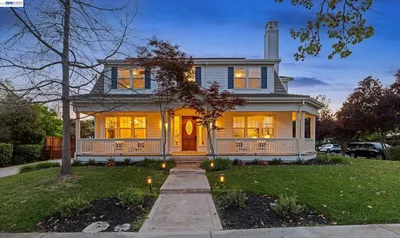
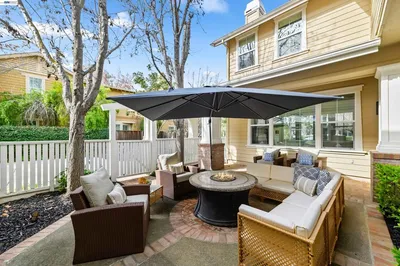
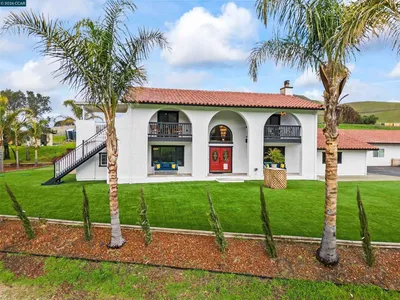
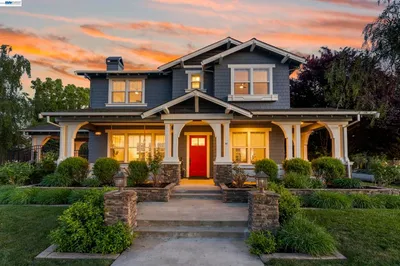
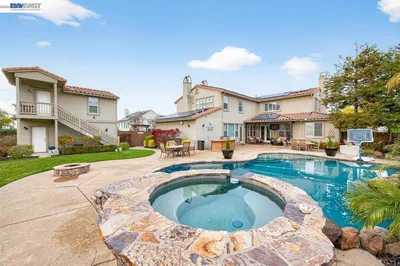
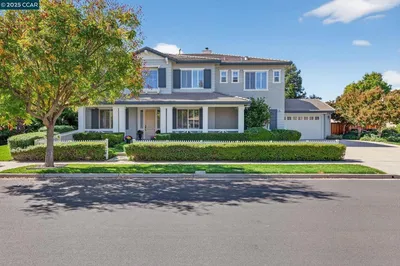
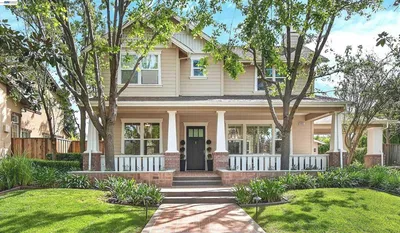
Welcome to your dream home in the heart of Livermore! This stunning custom built 5 bedroom home on a sprawling 0.5-acre lot offers an exceptional blend of luxury, comfort, and accessibility. The high ceilings and open floor plan create an inviting atmosphere, featuring a spacious eat-in kitchen. The master suite, located on the ground floor, is fully ADA accessible and boasts a roll-in shower, large bathroom, and direct access to the backyard. Upstairs, you’ll find four additional bedrooms, including one with an en suite bathroom, along with a large bonus area ideal for an office, yoga studio, etc. Step outside to discover an entertainer’s paradise with two outdoor kitchens, a large pool, shady areas for relaxation, and a grand Hercules statue. The expansive driveway provides ample parking for you and your guests. The lush garden boasts apricot, apple, cherry, pluot, peach, pomegranate, and weeping mulberry trees, along with a blackberry bush, strawberries, and vegetable boxes, all with irrigation. Additional amenities include a mini wine cellar, built-in sound system with a control box, and a convenient laundry chute. The huge bonus room/finished loft offers plenty of storage space. Nestled in a serene neighborhood close to downtown Livermore and scenic walking and bike trails.
infoProperty Facts
bed
Bedrooms
5
bathtub
Bathrooms
5
square_foot
Square Feet
4,738
landscape
Lot Size
19,739 sqft
calendar_month
Year Built
1992
home_work
Property Type
Single Family Residence
timer
Days on Market
26
payments
HOA Fee
$426/mo
garage
Garage Total
3
fingerprint
MLS #
41062527
chairInterior Details
General Interior
Interior Features
Breakfast Bar, Eat In Kitchen
Flooring
See Remarks
Fireplace
Den, Family Room, Gas, Gas Starter, Living Room, Primary Bedroom, Raised Hearth
Kitchen & Appliances
Appliances
Gas Water Heater
Climate Control
Cooling
Central Air
Heating
Forced Air, Natural Gas
deckExterior & Lot
Building & Construction
Patio & Porch
Patio
Construction
Stone, Stucco
Roof
Tile
Nearby Schools
| Rating | School Name | ||
|---|---|---|---|
| No school data available for this area. | |||

This Home is Sold
Curious what your home is worth? Get a free valuation.
call
(800)-330-9306Available 9AM - 6PM
Similar Homes You Might Like
Based on price, location, and features