For Sale
$1,288,000
Est. $7,213/mo210 S R St, Livermore, CA 94550
bed
3
Bedrooms
bathtub
3
Bathrooms
square_foot
1,606
Square Feet
About this home
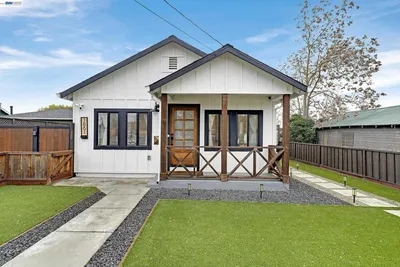
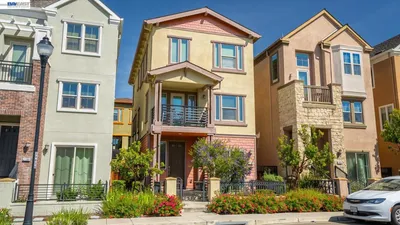
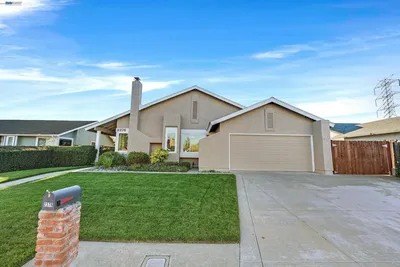
Brimming with timeless cottage bungalow charm, this exceptional downtown Livermore property offers the perfect blend of historic character, modern updates, and outstanding versatility. Ideally located just moments from the vibrant downtown district, the property features a beautifully renovated 973± sq. ft. main residence and a newer constructed 633± sq. ft. detached ADU, completed in 2023. The inviting 2-bedroom, 2-bathroom main home was thoughtfully renovated in 2023 with a new roof, windows, HVAC system, electrical, plumbing, cabinetry, and appliances, while preserving the warmth and character of its original 1948 oak hardwood floors. Since purchasing, the current owner has invested in additional enhancements, including recessed lighting, updated kitchen and bathroom hardware, professionally refreshed landscaping, a custom redwood deck, new concrete entertaining areas, synthetic turf, backyard irrigation, and custom Hunter Douglas shades. Equally charming, the detached 1-bedroom, 1-bathroom ADU features soaring ceilings, abundant natural light, an open-concept design, indoor laundry, and an owned 2,000-watt solar system. Additional improvements include updated hardware, Hunter Douglas shades, and a beautifully finished private yard with contemporary concrete pavers and synthetic turf. Designed for both privacy and flexibility, each residence enjoys its own private fenced yard, creating two distinct outdoor retreats. The main home is accessed from R Street, while the ADU enjoys its own entrance from 2nd Street and even has its own separate mailing address, offering exceptional independence for extended family, guests, a home office, or rental income. Both homes are also equipped with alarm systems for added peace of mind. Just blocks from Livermore's acclaimed restaurants, boutique shopping, wineries, the weekly farmers market, and year-round community events, this turnkey property is a rare opportunity to own two beautifully appointed cottage-style homes in one of downtown's most desirable locations.
Property Facts
bed
Bedrooms
3
bathtub
Bathrooms
3
square_foot
Square Feet
1,606
landscape
Lot Size
5,000 sqft
calendar_month
Year Built
1948
home_work
Property Type
Single Family Residence
timer
Days on Market
0
payments
HOA Fee
N/A
garage
Garage Total
0
fingerprint
MLS #
41142376
Interior Details
General Interior
Interior Features
Eat In Kitchen
Flooring
Carpet, Tile, Wood
Fireplace
Living Room, Wood Burning
Kitchen & Appliances
Appliances
Gas Water Heater, Dryer, Washer
Climate Control
Cooling
Central Air, Wall Window Units
Heating
Forced Air
Parking
Exterior & Lot
Building & Construction
Patio & Porch
Deck, Front Porch
Construction
Stucco
Roof
Shingle
Lot & Grounds
Lot Features
Back Yard, Corner Lot, Front Yard, Sprinklers In Rear, Sprinklers In Front, Sprinklers Timer, Street Level
Mortgage Calculator
Total Monthly
$0
Principal & Interest:
$0Property Tax:
$0Home Insurance:
$0HOA Fees:
$0$
$
%
Nearby Schools
| Rating | School Name | ||
|---|---|---|---|
| No school data available for this area. | |||
Convenience Score
Market Insights
94550|Livermore
analytics
Estimated Value
Calculating...
trending_up0%vs. last year
202120222023202420252026
Market Temperature
Seller'sBalancedBuyer's
0d30d60d180d
Balanced
Balanced market
30 Days
Avg. time on market
This is a Balanced Market. Homes are selling at a moderate pace.
flood
Flood & Climate Risk
Flood Risk
Minimal — not in a FEMA flood zone
Wildfire Risk
Moderate — near wildland-urban interface
Heat Risk
Low — moderate summer temperatures
Earthquake Risk
Southern California seismic zone
volume_up
Noise Levels
TrafficQuiet residential street
AirportMinimal airport noise
CommercialLow commercial activity nearby
streetview
Open Full Street Viewopen_in_newStreet View

Ready to Take the Next Step?
Get expert support from a local agent today.
call
(800)-330-9306Available 9AM - 7PM
Similar Homes You Might Like
Based on price, location, and features