
1 / 51
3D TOUR
$884,950FOR SALE
4 beds · 3 baths · 1,709 sqft
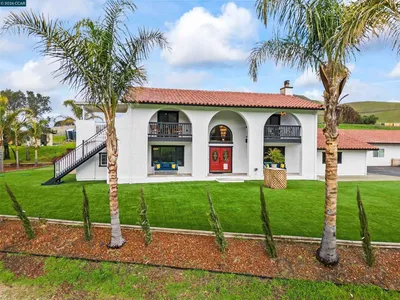
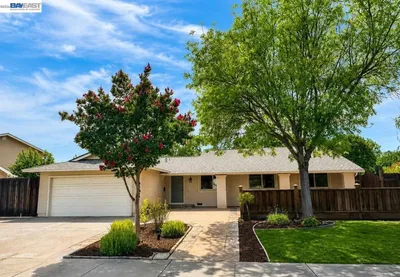
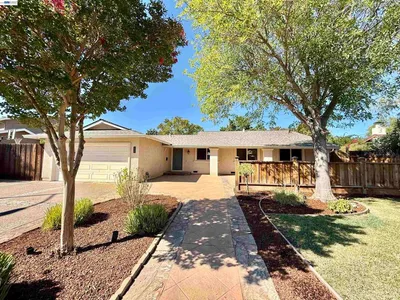
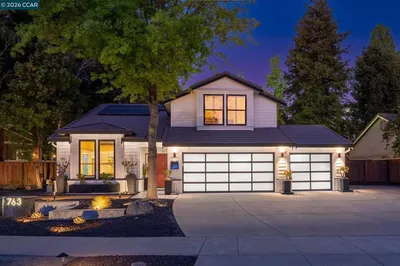
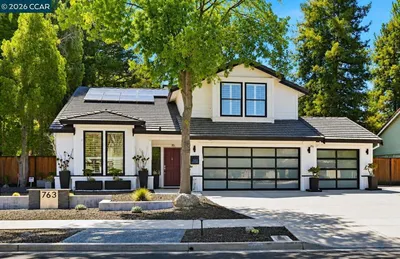
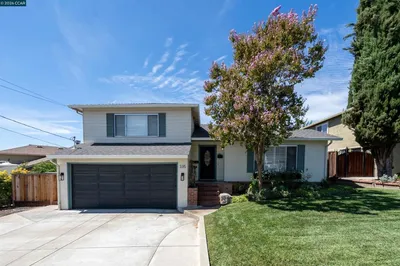
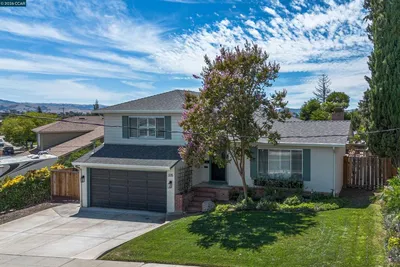
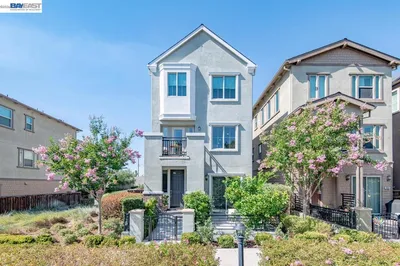
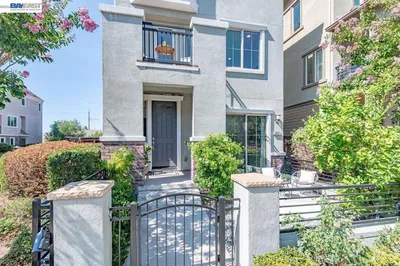
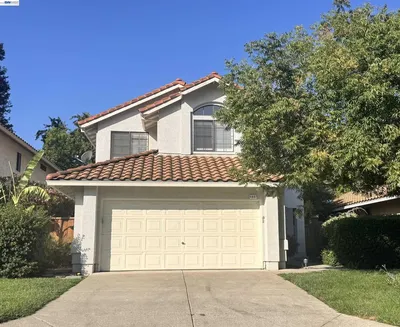
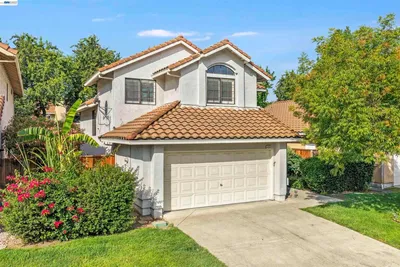
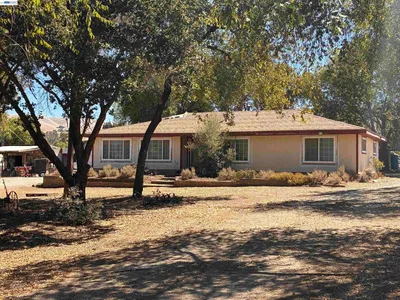
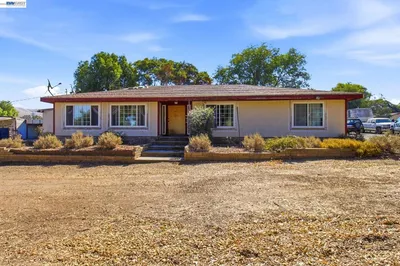
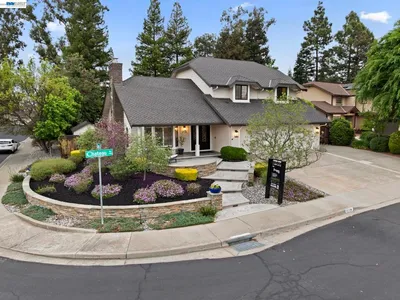
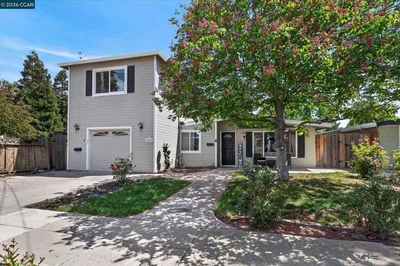
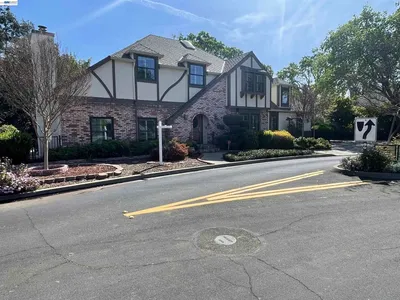
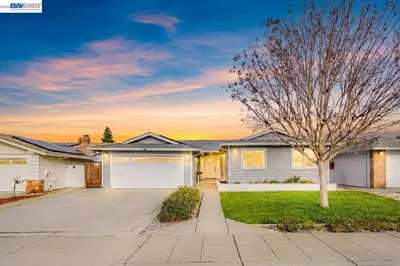
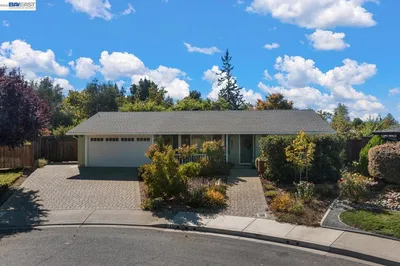
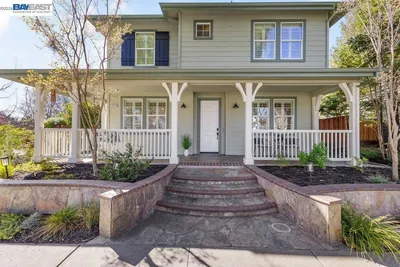
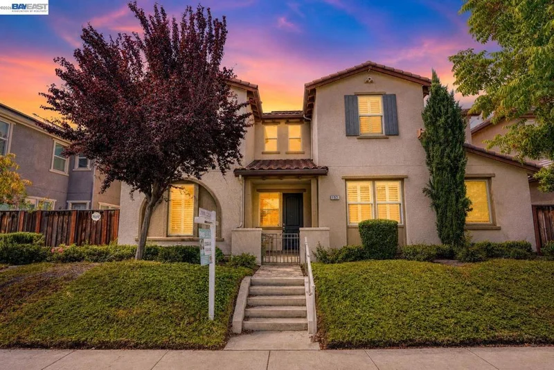
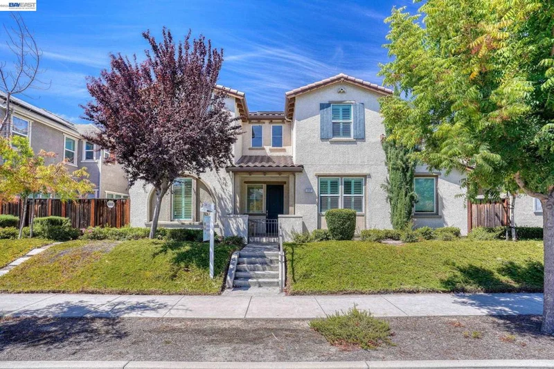
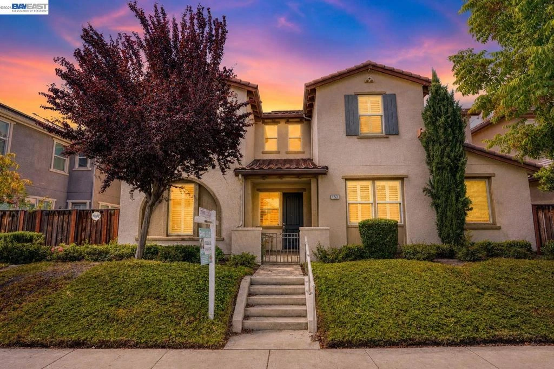
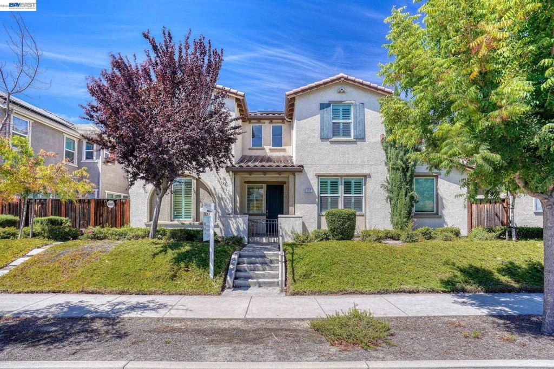
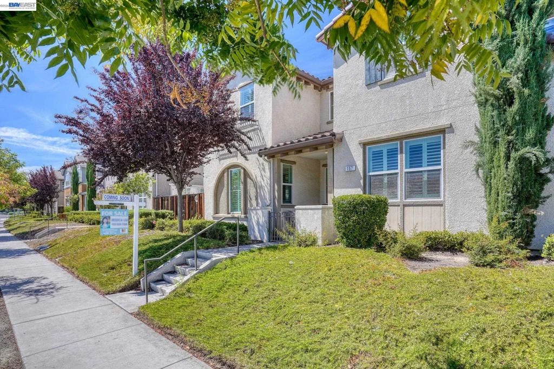
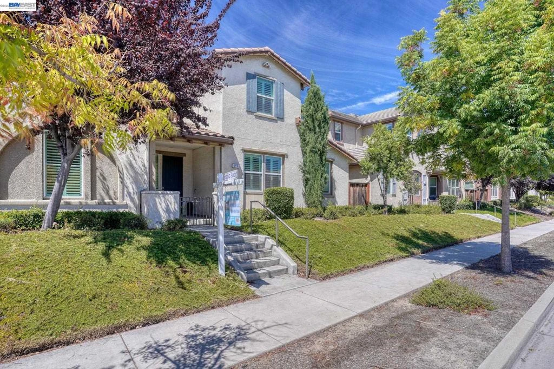
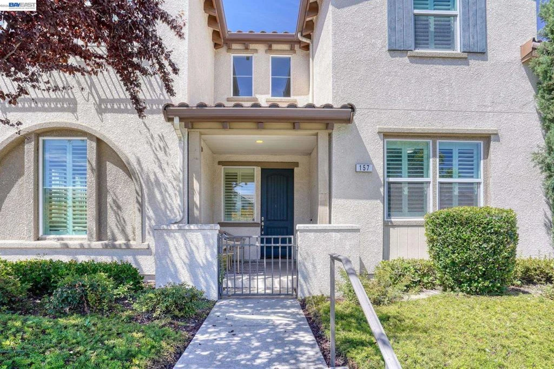
Welcome to this beautifully designed 4-bedroom, 3-bathroom home, offering 2,079 sq. ft. of comfortable and stylish living space. The bright, open-concept kitchen, dining, and living area is enhanced by high ceiling, creating an airy and spacious feel with an effortless flow for everyday living and entertaining, while elegant plantation shutters add a refined touch throughout. A desirable main-level bedroom and full bathroom offer wonderful flexibility for guests, extended family, or a private home office. Upstairs, retreat to the generously sized primary suite, featuring a spacious walk-in closet and a spa-inspired en-suite bath with a luxurious soaking tub, separate stall shower, and dual-sink vanity—the perfect place to relax and unwind. Ideally situated in a convenient Livermore location with easy access to shopping, dining, parks, schools, and major commuter routes, this lovely home combines space, comfort, and everyday convenience.
Listed by Jessica Liu • MAXREAL
Bedrooms
4
Bathrooms
3
Square Feet
2,079
Lot Size
3,213 sqft
Year Built
2016
Property Type
Single Family Residence
Days on Market
0
HOA Fee
$135/mo
Garage Total
2
MLS #
41146339
Flooring
Carpet
Appliances
Gas Water Heater, Dryer, Washer
Cooling
Central Air
Heating
Forced Air
Total Parking Spaces
2
Garage Spaces
2
Attached Garage
Yes
Parking Features
Garage, Garage Door Opener
Construction
Stucco
Roof
Tile
Lot Features
Corner Lot, Front Yard, Sprinklers In Front, Yard
Playground
$0
| Rating | School Name |
|---|---|
N/A | Fountainhead Montessori Private School |
8 | Arroyo Seco Elementary Elementary School |
8 | Leo R. Croce Elementary Elementary School |
9 | Altamont Creek Elementary Elementary School |
9 | Jackson Avenue Elementary Elementary School |
Balanced market
Avg. time on market
This is a Balanced Market. Homes are selling at a moderate pace.

Get expert support from a local agent today.
Based on price, location, and features