Topfind Realty
Renting

Search Rentals

Houses for RentTownhomes for RentCondos for RentView All Rentals →

Renting Resources

Why Rent With UsRenter GuideRent vs Buy Calculator

Renter Articles

How to Negotiate RentUnderstanding Your LeaseMoving Checklist for Renters
Buying

Search Homes

Houses for SaleTownhomes for SaleCondos for SaleView All Homes →

Buying Resources

Why Buy With UsBuyer GuideAffordability CalculatorInvestment CalculatorProperty Tax Calculator

Buyer Articles

Master Your New Home BudgetBeat Moving StressPacking Secrets
Selling

Selling Tools

Home ValuationFind a Seller's Agent

Selling Resources

Why Sell With UsSeller GuideNet Sheet CalcHELOC Calculator

Seller Articles

Strategic PricingDownsizing Tips
Mortgage Rates

Today's Rates

Mortgage RatesRefinance RatesLoan ComparisonHELOC Calculator

Mortgage Resources

Understanding Mortgage RatesFirst-Time Homebuyer GuideWhen to Refinance Your Mortgage
Realtors
Topfind
Houses for RentTownhomes for RentCondos for RentView All Rentals →
Why Rent With UsRenter GuideRent vs Buy Calculator
How to Negotiate RentUnderstanding Your LeaseMoving Checklist for Renters
Houses for SaleTownhomes for SaleCondos for SaleView All Homes →
Why Buy With UsBuyer GuideAffordability CalculatorInvestment CalculatorProperty Tax Calculator
Master Your New Home BudgetBeat Moving StressPacking Secrets
Home ValuationFind a Seller's Agent
Why Sell With UsSeller GuideNet Sheet CalcHELOC Calculator
Strategic PricingDownsizing Tips
Mortgage RatesRefinance RatesLoan ComparisonHELOC Calculator
Understanding Mortgage RatesFirst-Time Homebuyer GuideWhen to Refinance Your Mortgage
groupRealtorsinfoAbout Us
Continue with Google
Sign InSign Up
Topfind Realty
Renting

Search Rentals

Houses for RentTownhomes for RentCondos for RentView All Rentals →

Renting Resources

Why Rent With UsRenter GuideRent vs Buy Calculator

Renter Articles

How to Negotiate RentUnderstanding Your LeaseMoving Checklist for Renters
Buying

Search Homes

Houses for SaleTownhomes for SaleCondos for SaleView All Homes →

Buying Resources

Why Buy With UsBuyer GuideAffordability CalculatorInvestment CalculatorProperty Tax Calculator

Buyer Articles

Master Your New Home BudgetBeat Moving StressPacking Secrets
Selling

Selling Tools

Home ValuationFind a Seller's Agent

Selling Resources

Why Sell With UsSeller GuideNet Sheet CalcHELOC Calculator

Seller Articles

Strategic PricingDownsizing Tips
Mortgage Rates

Today's Rates

Mortgage RatesRefinance RatesLoan ComparisonHELOC Calculator

Mortgage Resources

Understanding Mortgage RatesFirst-Time Homebuyer GuideWhen to Refinance Your Mortgage
Realtors
Topfind
Houses for RentTownhomes for RentCondos for RentView All Rentals →
Why Rent With UsRenter GuideRent vs Buy Calculator
How to Negotiate RentUnderstanding Your LeaseMoving Checklist for Renters
Houses for SaleTownhomes for SaleCondos for SaleView All Homes →
Why Buy With UsBuyer GuideAffordability CalculatorInvestment CalculatorProperty Tax Calculator
Master Your New Home BudgetBeat Moving StressPacking Secrets
Home ValuationFind a Seller's Agent
Why Sell With UsSeller GuideNet Sheet CalcHELOC Calculator
Strategic PricingDownsizing Tips
Mortgage RatesRefinance RatesLoan ComparisonHELOC Calculator
Understanding Mortgage RatesFirst-Time Homebuyer GuideWhen to Refinance Your Mortgage
groupRealtorsinfoAbout Us
Continue with Google
Sign InSign Up
Real Estate/CA/Livermore/1116 Larkspur Dr
view_in_arVirtual Tour
Photo 1 of 1116 Larkspur Dr
Photo 2 of 1116 Larkspur Dr
1 / 20
Main
Interior 1
Interior 2
Interior 3
Interior 4
imagesmode View 20 photos
For Sale
$1,050,000
Est. $5,880/mo

1116 Larkspur Dr, Livermore, CA 94551

bed
3
Bedrooms
bathtub
2
Bathrooms
square_foot
1,523
Sq Ft

About this home

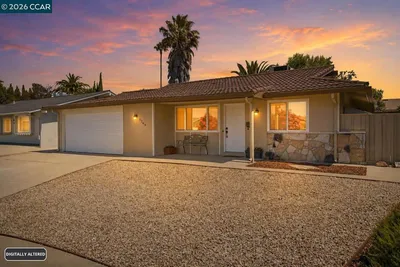
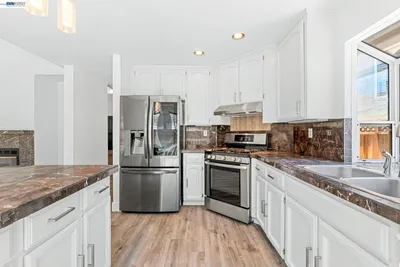
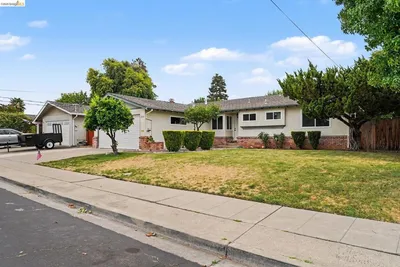
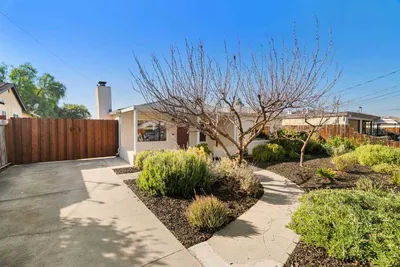
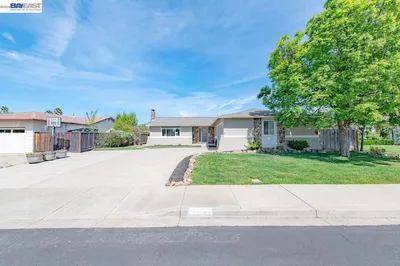
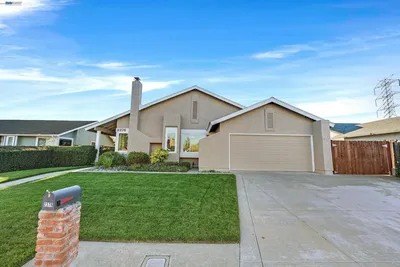
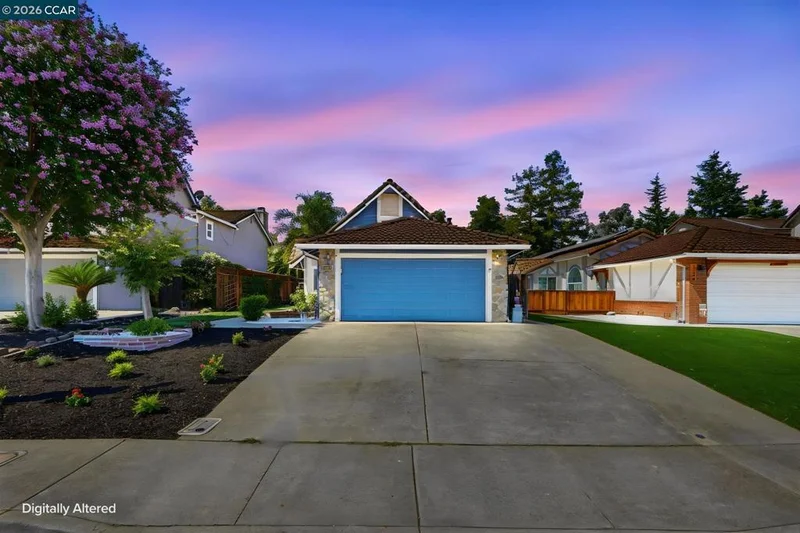
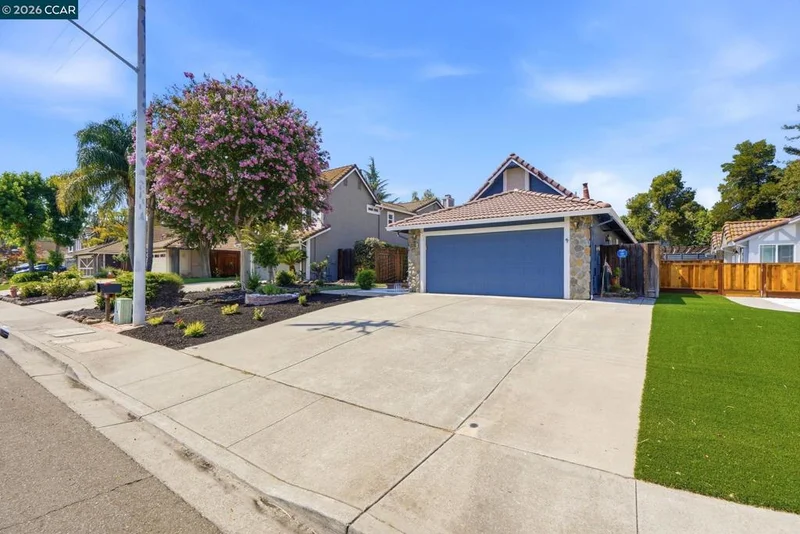
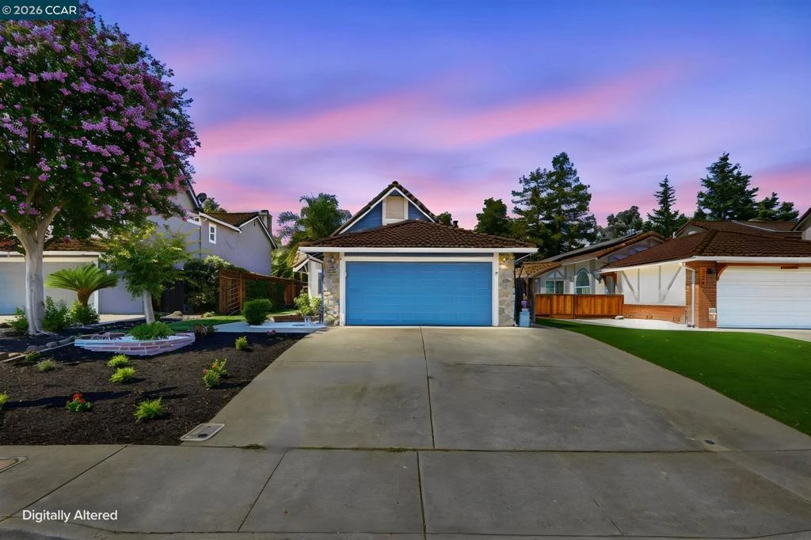
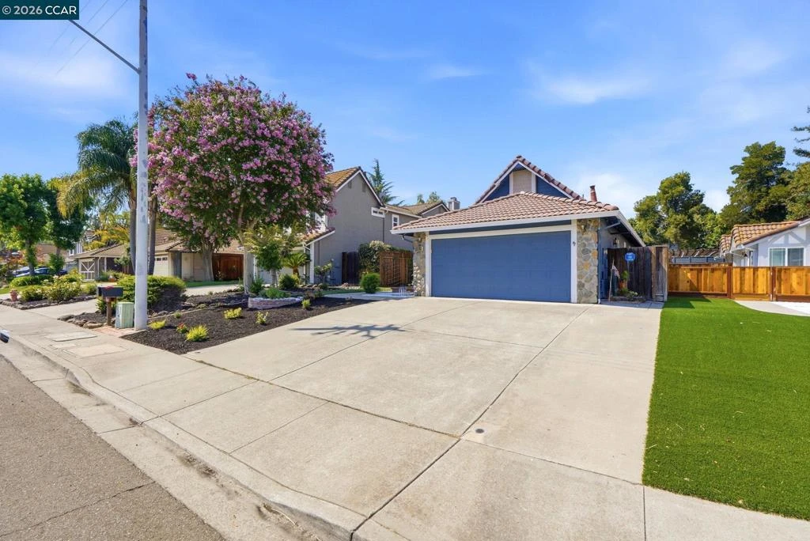
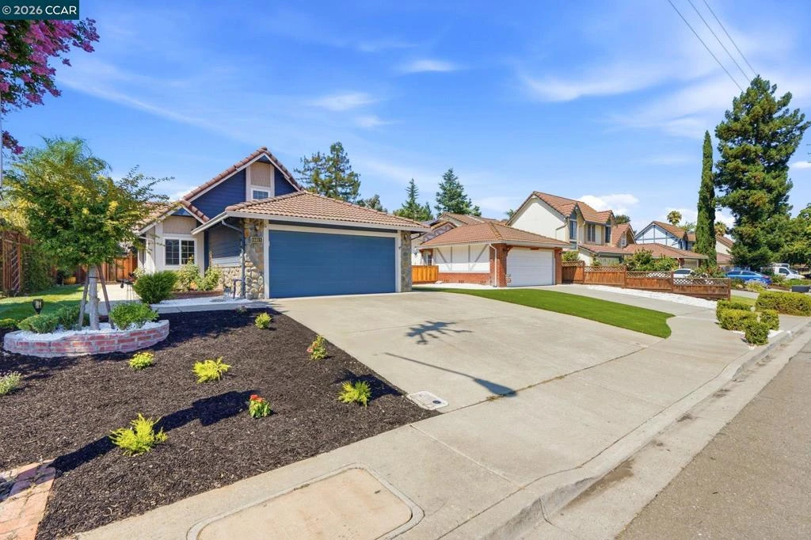
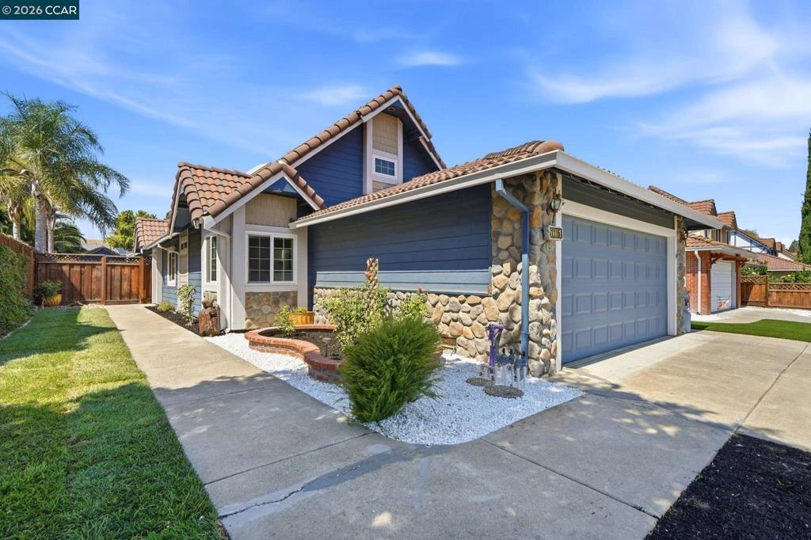
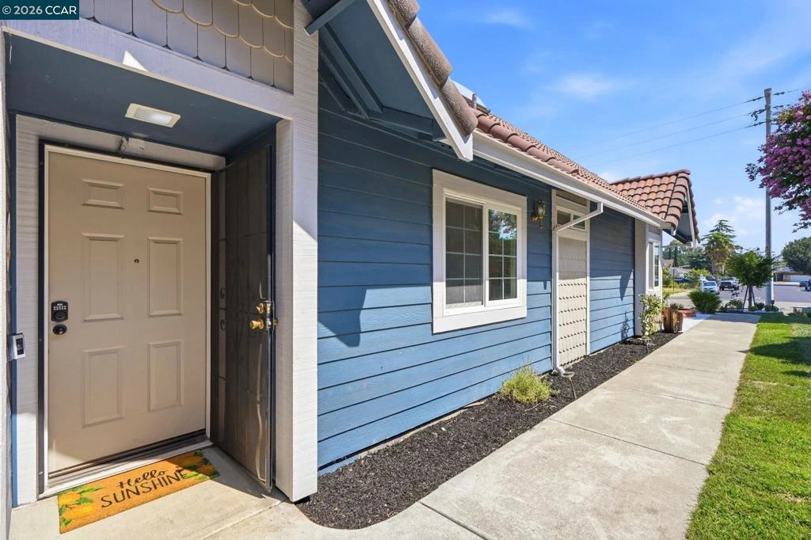
Beautifully updated single-story home featuring fresh front and rear landscaping, plus a fully remodeled kitchen and bath. The bright, open-concept layout boasts high vaulted ceilings, an expansive rock fireplace with a cozy pellet stove, and a window to the tranquil atrium. The chef’s kitchen is equipped with quartzite countertops, custom backsplash, a central island, freshly painted cabinetry, a pantry, skylight, garden window with Quartzite shelf and premium appliances—including a Bosch dishwasher, GE refrigerator, and Samsung range. The primary suite offers vaulted ceilings, large double closets, and a newly remodeled ensuite bathroom with a sleek walk-in shower. Out back, enjoy a private, multi-functional yard featuring a covered deck, lawn, playground area, tiered garden, lockable side-gate access, and a spacious outbuilding for extra storage, gym, art studio, playhouse or a creative workspace. Ideally located near top-rated Croce Elementary, Wattenburg Park, and a brand-new nearby park complete with disc golf, walking trails, and water features. Just minutes from Interstate 580, vibrant Downtown Livermore, and world-class wineries! Location! Privacy! Condition! It's all here! NO HOA! OPEN HOUSES 8/13-10:30-12:30 | 8/15 -1-4pm 8/16 12-3pm

Property Facts

bed

Bedrooms

3

bathtub

Bathrooms

2

square_foot

Square Feet

1,523

landscape

Lot Size

7,395 sqft

calendar_month

Year Built

1988

home_work

Property Type

Single Family Residence

timer

Days on Market

0

payments

HOA Fee

N/A

garage

Garage Total

2

fingerprint

MLS #

41144699

Interior Details

General Interior

Interior Features

Eat In Kitchen, Atrium

Flooring

Wood

Fireplace

Living Room, Pellet Stove

Kitchen & Appliances

Appliances

Gas Water Heater

Climate Control

Cooling

Central Air

Heating

Forced Air

Parking

Total Parking Spaces

2

Garage Spaces

2

Attached Garage

Yes

Parking Features

Garage, Garage Door Opener

Exterior & Lot

Building & Construction

Patio & Porch

Covered, Deck, Patio

Construction

Stone, Stucco, Wood Siding

Foundation

Slab

Roof

Tile

Lot & Grounds

Lot Features

Back Yard, Front Yard, Garden, Sprinklers In Rear, Sprinklers In Front, Sprinklers Timer, Street Level

Mortgage Calculator

Total Monthly

$0

Principal & Interest:
$0
Property Tax:
$0
Home Insurance:
$0
HOA Fees:
$0
$
$
%

Nearby Schools

RatingSchool NameGradesDistance
N/A
FOUNTAINHEAD MONTESSORI
Private School
K-120.9 mi
8
Leo R. Croce Elementary
Elementary School
P-51.1 mi
8
Andrew N. Christensen Middle
Middle School
6-81.5 mi
9
Jackson Avenue Elementary
Elementary School
K-51.5 mi
9
Altamont Creek Elementary
Elementary School
K-51.7 mi

Convenience Score

Market Insights

94551|Livermore
analytics

Estimated Value

Calculating...
trending_up0%vs. last year
Value history is still building for this area.

Market Temperature

Seller'sBalancedBuyer's
0d30d60d180d
Balanced

Balanced market

30 Days

Avg. time on market

This is a Balanced Market. Homes are selling at a moderate pace.

flood

Flood & Climate Risk

Flood Risk

Minimal — not in a FEMA flood zone

Low

Wildfire Risk

Moderate — near wildland-urban interface

Moderate

Heat Risk

Low — moderate summer temperatures

Low

Earthquake Risk

Southern California seismic zone

Moderate
volume_up

Noise Levels

TrafficQuiet residential street
AirportMinimal airport noise
CommercialLow commercial activity nearby
location_on

Location

1116 Larkspur Dr

Livermore, CA 94551

Open in Mapsopen_in_new
Topfind Realty

Ready to Take the Next Step?

Get expert support from a local agent today.

call
(800)-330-9306Available 9AM - 7PM

Similar Homes You Might Like

Based on price, location, and features

238 Bluebird Ave
OPEN AUG 15, 8PM - 11PM
3D TOUR

$884,950

FOR SALE

238 Bluebird Ave, Livermore, CA 94551

4 beds · 3 baths · 1,709 sqft

5269 Peony Dr.
NEW 22 HRS AGO
VIRTUAL TOUR

$949,000

FOR SALE

5269 Peony Dr., Livermore, CA 94551

3 beds · 2 baths · 1,360 sqft

294 Nadine Street
OPEN AUG 15, 8PM - 11PM
VIRTUAL TOUR

$1,199,000

FOR SALE

294 Nadine Street, Livermore, CA 94550

3 beds · 2 baths · 1,554 sqft

1457 Tulip Way
VIRTUAL TOUR

$848,999

FOR SALE

1457 Tulip Way, Livermore, CA 94551

2 beds · 2 baths · 1,280 sqft

578 Meadowlark St
3D TOUR

$989,000

FOR SALE

578 Meadowlark St, Livermore, CA 94551

4 beds · 2 baths · 1,332 sqft

1059 Bellflower St
VIDEO TOUR

$1,100,000

FOR SALE

1059 Bellflower St, Livermore, CA 94551

3 beds · 3 baths · 1,787 sqft

1359 Anza Way
3D TOUR

$950,000

FOR SALE

1359 Anza Way, Livermore, CA 94550

3 beds · 2 baths · 1,284 sqft

5887 Fruitwood
VIRTUAL TOUR

$949,999

FOR SALE

5887 Fruitwood, Livermore, CA 94550

3 beds · 2 baths · 1,344 sqft

Recently Sold

633 N P St
VIRTUAL TOUR

$899,950

SOLD

633 N P St, Livermore, CA 94551

3 beds · 2 baths · 1,505 sqft

1184 Crystal Cir

$1,199,888

SOLD

1184 Crystal Cir, Livermore, CA 94550

4 beds · 2 baths · 1,536 sqft

1024 Locust St
VIRTUAL TOUR

$799,800

SOLD

1024 Locust St, Livermore, CA 94551

3 beds · 1 baths · 1,280 sqft

731 Del Norte Dr

$875,000

SOLD

731 Del Norte Dr, Livermore, CA 94551

4 beds · 2 baths · 1,436 sqft

973 Jessica Dr
VIRTUAL TOUR

$1,499,999

SOLD

973 Jessica Dr, Livermore, CA 94550

4 beds · 2 baths · 1,736 sqft

2376 Broadmoor St
VIRTUAL TOUR

$1,000,000

SOLD

2376 Broadmoor St, Livermore, CA 94551

3 beds · 2 baths · 1,524 sqft

1128 Larkspur Dr
VIDEO TOUR

$974,000

SOLD

1128 Larkspur Dr, Livermore, CA 94551

3 beds · 2 baths · 1,343 sqft

780 Terry Ln
VIRTUAL TOUR

$1,199,000

SOLD

780 Terry Ln, Livermore, CA 94550

3 beds · 2 baths · 1,677 sqft

$1,050,000
3 bd | 2 ba | 1,523 sqft
Request a tourcall
Topfind Realty

Company

  • About Us
  • Careers
  • Articles
  • Home Estimate

Explore

  • Renting
  • Buying
  • Selling
  • Realtors

Support

  • Help Center
  • Contact Us
  • Terms & Conditions
  • Privacy Policy

Topfind Realty, DRE # 02240815, is a licensed real estate broker in California. Topfind Realty pledges to support the Fair Housing Act and adhere to Equal Housing Opportunity laws.

Copyright © 2026 Topfind Realty. All Rights Reserved.