Topfind Realty
Renting

Search Rentals

Houses for RentTownhomes for RentCondos for RentView All Rentals →

Renting Resources

Why Rent With UsRenter GuideRent vs Buy Calculator

Renter Articles

How to Negotiate RentUnderstanding Your LeaseMoving Checklist for Renters
Buying

Search Homes

Houses for SaleTownhomes for SaleCondos for SaleView All Homes →

Buying Resources

Why Buy With UsBuyer GuideAffordability CalculatorInvestment CalculatorProperty Tax Calculator

Buyer Articles

Master Your New Home BudgetBeat Moving StressPacking Secrets
Selling

Selling Tools

Home ValuationFind a Seller's Agent

Selling Resources

Why Sell With UsSeller GuideNet Sheet CalcHELOC Calculator

Seller Articles

Strategic PricingDownsizing Tips
Mortgage Rates

Today's Rates

Mortgage RatesRefinance RatesLoan ComparisonHELOC Calculator

Mortgage Resources

Understanding Mortgage RatesFirst-Time Homebuyer GuideWhen to Refinance Your Mortgage
Realtors
Topfind
Houses for RentTownhomes for RentCondos for RentView All Rentals →
Why Rent With UsRenter GuideRent vs Buy Calculator
How to Negotiate RentUnderstanding Your LeaseMoving Checklist for Renters
Houses for SaleTownhomes for SaleCondos for SaleView All Homes →
Why Buy With UsBuyer GuideAffordability CalculatorInvestment CalculatorProperty Tax Calculator
Master Your New Home BudgetBeat Moving StressPacking Secrets
Home ValuationFind a Seller's Agent
Why Sell With UsSeller GuideNet Sheet CalcHELOC Calculator
Strategic PricingDownsizing Tips
Mortgage RatesRefinance RatesLoan ComparisonHELOC Calculator
Understanding Mortgage RatesFirst-Time Homebuyer GuideWhen to Refinance Your Mortgage
groupRealtorsinfoAbout Us
Continue with Google
Sign InSign Up
Topfind Realty
Renting

Search Rentals

Houses for RentTownhomes for RentCondos for RentView All Rentals →

Renting Resources

Why Rent With UsRenter GuideRent vs Buy Calculator

Renter Articles

How to Negotiate RentUnderstanding Your LeaseMoving Checklist for Renters
Buying

Search Homes

Houses for SaleTownhomes for SaleCondos for SaleView All Homes →

Buying Resources

Why Buy With UsBuyer GuideAffordability CalculatorInvestment CalculatorProperty Tax Calculator

Buyer Articles

Master Your New Home BudgetBeat Moving StressPacking Secrets
Selling

Selling Tools

Home ValuationFind a Seller's Agent

Selling Resources

Why Sell With UsSeller GuideNet Sheet CalcHELOC Calculator

Seller Articles

Strategic PricingDownsizing Tips
Mortgage Rates

Today's Rates

Mortgage RatesRefinance RatesLoan ComparisonHELOC Calculator

Mortgage Resources

Understanding Mortgage RatesFirst-Time Homebuyer GuideWhen to Refinance Your Mortgage
Realtors
Topfind
Houses for RentTownhomes for RentCondos for RentView All Rentals →
Why Rent With UsRenter GuideRent vs Buy Calculator
How to Negotiate RentUnderstanding Your LeaseMoving Checklist for Renters
Houses for SaleTownhomes for SaleCondos for SaleView All Homes →
Why Buy With UsBuyer GuideAffordability CalculatorInvestment CalculatorProperty Tax Calculator
Master Your New Home BudgetBeat Moving StressPacking Secrets
Home ValuationFind a Seller's Agent
Why Sell With UsSeller GuideNet Sheet CalcHELOC Calculator
Strategic PricingDownsizing Tips
Mortgage RatesRefinance RatesLoan ComparisonHELOC Calculator
Understanding Mortgage RatesFirst-Time Homebuyer GuideWhen to Refinance Your Mortgage
groupRealtorsinfoAbout Us
Continue with Google
Sign InSign Up
Real Estate/CA/Livermore/5269 Peony Dr.
view_in_arVirtual Tour
Photo 1 of 5269 Peony Dr.
Photo 2 of 5269 Peony Dr.
Photo 3 of 5269 Peony Dr.
Photo 4 of 5269 Peony Dr.
Photo 5 of 5269 Peony Dr.
Photo 6 of 5269 Peony Dr.
Photo 7 of 5269 Peony Dr.
Photo 8 of 5269 Peony Dr.
Photo 9 of 5269 Peony Dr.
Photo 10 of 5269 Peony Dr.
Photo 11 of 5269 Peony Dr.
Photo 12 of 5269 Peony Dr.
Photo 13 of 5269 Peony Dr.
Photo 14 of 5269 Peony Dr.
Photo 15 of 5269 Peony Dr.
Photo 16 of 5269 Peony Dr.
Photo 17 of 5269 Peony Dr.
Photo 18 of 5269 Peony Dr.
Photo 19 of 5269 Peony Dr.
Photo 20 of 5269 Peony Dr.
1 / 20
Main
Interior 1
Interior 2
Interior 3
Interior 4
imagesmode View 20 photos
For Sale
$949,000
Est. $5,314/mo

5269 Peony Dr., Livermore, CA 94551

bed
3
Bedrooms
bathtub
2
Bathrooms
square_foot
1,360
Square Feet

About this home

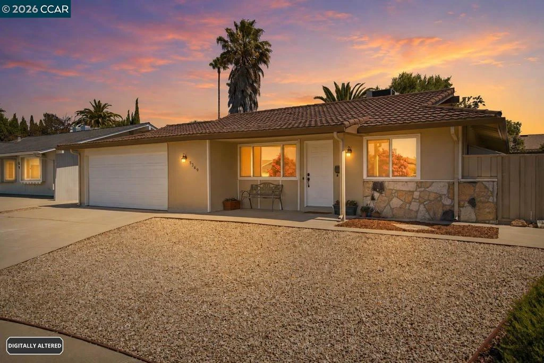
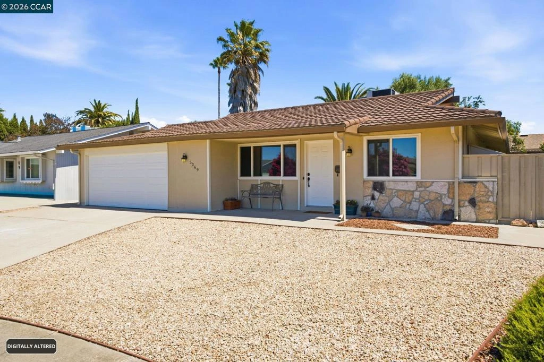
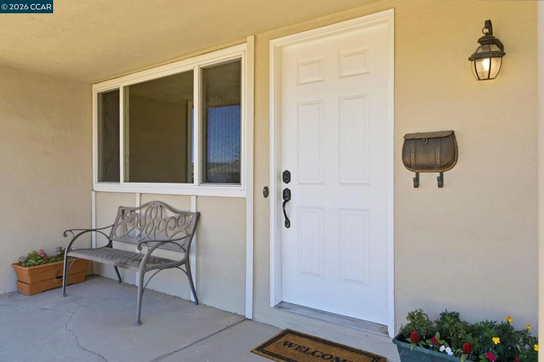
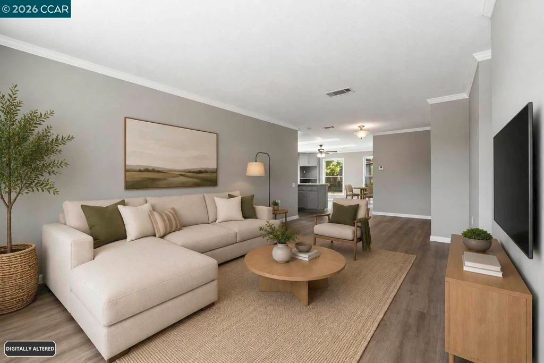
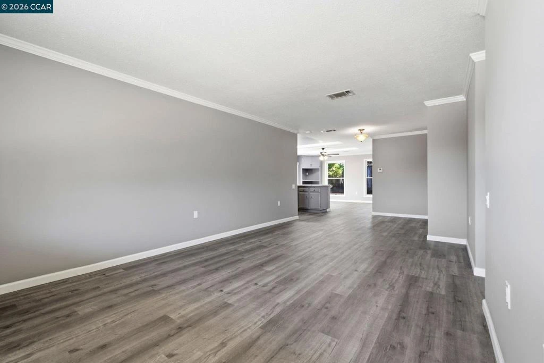
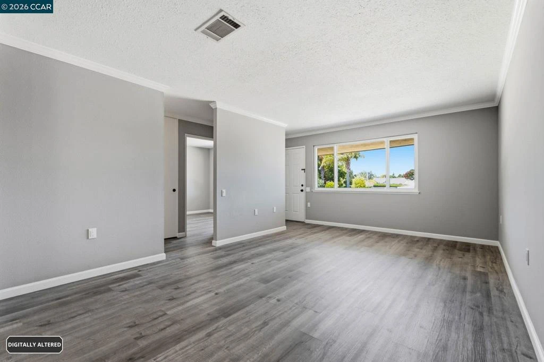
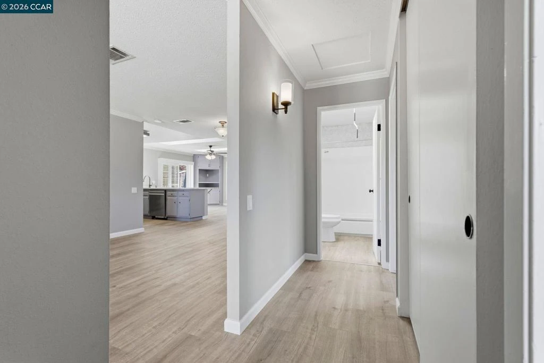
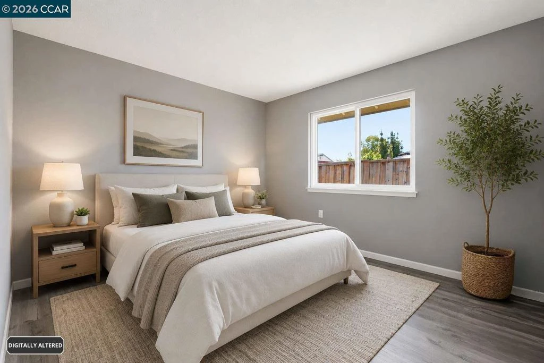
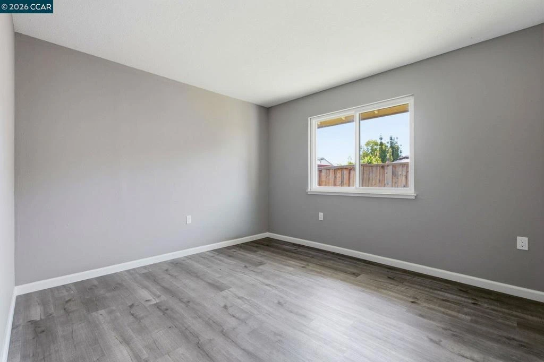
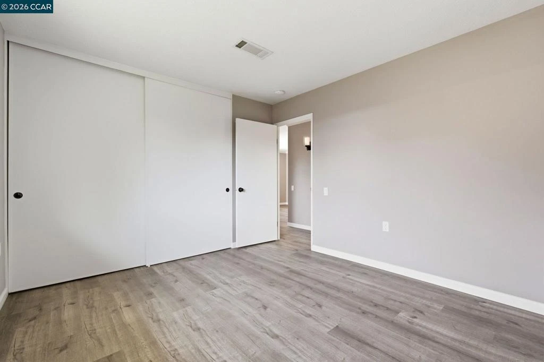
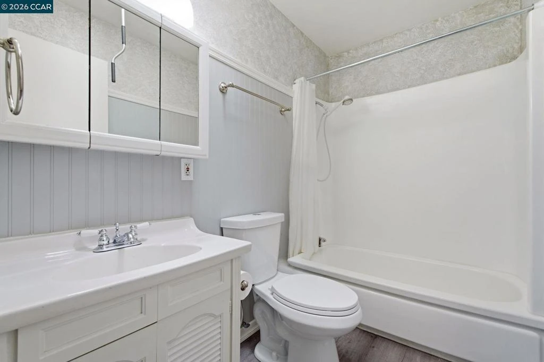
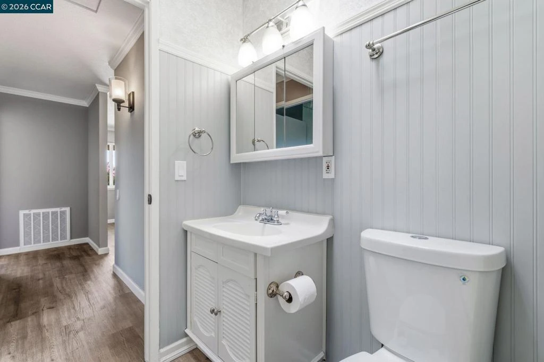
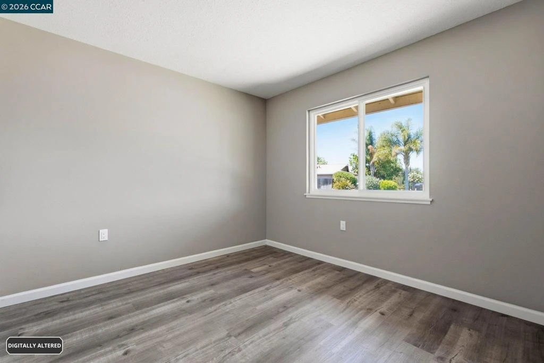
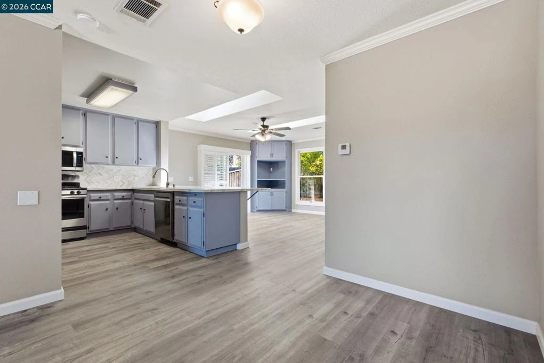
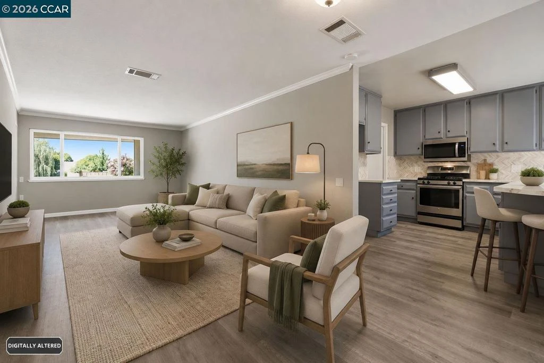
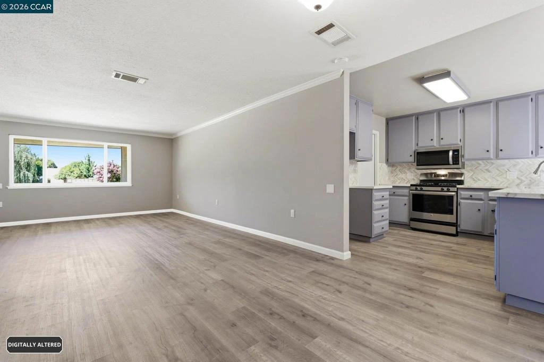
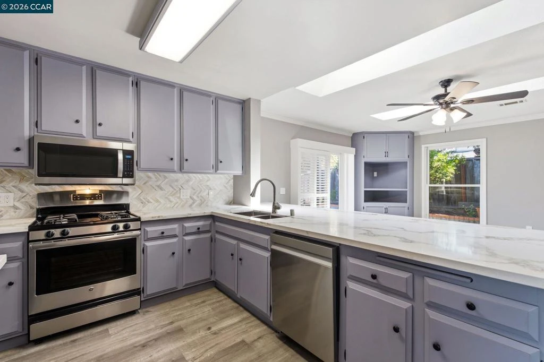
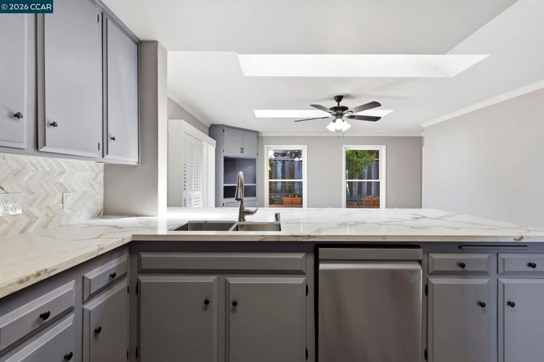
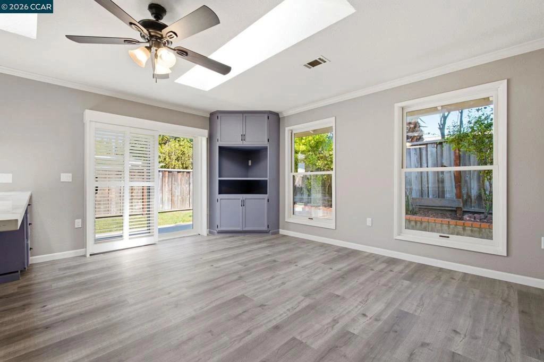
Welcome home to 5269 Peony Drive — a showstopping 3-bedroom, 2-bathroom retreat that's been reimagined from top to bottom. The moment you walk in, natural light pours through gorgeous skylights, washing every room in warmth and making this home feel airy, open, and irresistibly inviting. Brand-new flooring flows throughout, complemented by crisp new paint and hardware that gives the entire home a polished, move-in-ready glow. The updated kitchen is a true centerpiece, ready to inspire everything from quick weekday breakfasts to weekend entertaining. Add in the rare and updated two-car garage, and you've got style, function, and value all under one roof. This isn't just a home — it's a lifestyle. Tucked into Livermore's beloved Springtown community, you're minutes from I-580 for an effortless commute, and just around the corner from downtown Livermore's buzzing restaurants and shops, and world-class wineries. Everything you love about Tri-Valley living is right at your doorstep. Families will love being zoned for the highly regarded Livermore Valley Joint Unified School District, including Livermore High School, rated an impressive 8/10 on GreatSchools. Buy now and watch your investment grow. The City of Livermore and LARPD are putting the finishing touches on the brand-new $9.6M Springtown Community Park and 18-hole Disc Golf Course — a stunning 6.8-acre destination opening just steps away in early fall 2026. Picture playgrounds, a fitness area, community garden, picnic spots, and scenic walking paths, all moments from your front door. This is a rare chance to plant roots in a neighborhood on the rise. Bright, beautifully updated, and perfectly positioned — 5269 Peony Drive is the total package. Homes like this, in a location like this, don't last. Schedule your tour today!

Property Facts

bed

Bedrooms

3

bathtub

Bathrooms

2

square_foot

Square Feet

1,360

landscape

Lot Size

5,096 sqft

calendar_month

Year Built

1964

home_work

Property Type

Single Family Residence

timer

Days on Market

0

payments

HOA Fee

$450/mo

garage

Garage Total

2

fingerprint

MLS #

41144652

Interior Details

General Interior

Flooring

Laminate

Kitchen & Appliances

Appliances

Gas Water Heater

Climate Control

Cooling

Central Air

Heating

Forced Air

Parking

Total Parking Spaces

2

Garage Spaces

2

Attached Garage

Yes

Parking Features

Garage

Exterior & Lot

Building & Construction

Construction

Stucco

Roof

Tile

Lot & Grounds

Lot Features

Back Yard, Front Yard, Yard

Pool Features

None, Association

Community & HOA

Association Info

HOA Fee$450
FrequencyAnnually

HOA Amenities

Clubhouse, Playground, Pool

Mortgage Calculator

Total Monthly

$0

Principal & Interest:
$0
Property Tax:
$0
Home Insurance:
$0
HOA Fees:
$0
$
$
%

Nearby Schools

RatingSchool NameGradesDistance
8
Leo R. Croce Elementary
Elementary School
P-50.7 mi
N/A
FOUNTAINHEAD MONTESSORI
Private School
K-120.8 mi
8
Andrew N. Christensen Middle
Middle School
6-81.0 mi
9
Altamont Creek Elementary
Elementary School
K-51.3 mi
9
Jackson Avenue Elementary
Elementary School
K-52.1 mi

Convenience Score

Market Insights

94551|Livermore
analytics

Estimated Value

Calculating...
trending_up0%vs. last year
202120222023202420252026

Market Temperature

Seller'sBalancedBuyer's
0d30d60d180d
Balanced

Balanced market

30 Days

Avg. time on market

This is a Balanced Market. Homes are selling at a moderate pace.

flood

Flood & Climate Risk

Flood Risk

Minimal — not in a FEMA flood zone

Low

Wildfire Risk

Moderate — near wildland-urban interface

Moderate

Heat Risk

Low — moderate summer temperatures

Low

Earthquake Risk

Southern California seismic zone

Moderate
volume_up

Noise Levels

TrafficQuiet residential street
AirportMinimal airport noise
CommercialLow commercial activity nearby
location_on

Location

5269 Peony Dr.

Livermore, CA 94551

Open in Mapsopen_in_new
Topfind Realty

Ready to Take the Next Step?

Get expert support from a local agent today.

call
(800)-330-9306Available 9AM - 7PM

Similar Homes You Might Like

Based on price, location, and features
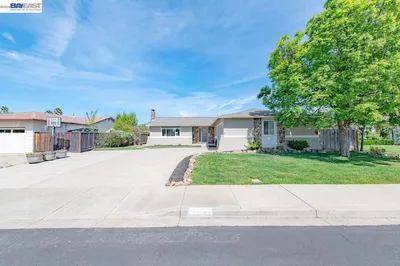
294 Nadine Street
OPEN AUG 15, 8PM - 11PM
VIRTUAL TOUR

$1,199,000

FOR SALE

294 Nadine Street, Livermore, CA 94550

3 beds · 2 baths · 1,554 sqft

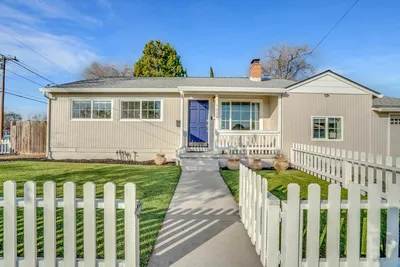
1457 Tulip Way
VIRTUAL TOUR

$848,999

FOR SALE

1457 Tulip Way, Livermore, CA 94551

2 beds · 2 baths · 1,280 sqft

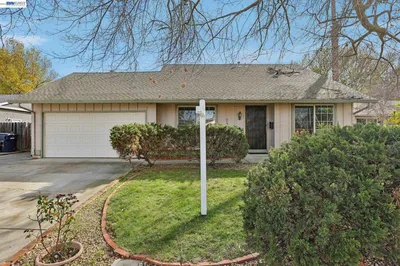
578 Meadowlark St
3D TOUR

$989,000

FOR SALE

578 Meadowlark St, Livermore, CA 94551

4 beds · 2 baths · 1,332 sqft

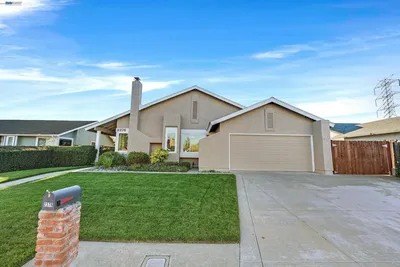
1359 Anza Way
3D TOUR

$950,000

FOR SALE

1359 Anza Way, Livermore, CA 94550

3 beds · 2 baths · 1,284 sqft

5887 Fruitwood
VIRTUAL TOUR

$949,999

FOR SALE

5887 Fruitwood, Livermore, CA 94550

3 beds · 2 baths · 1,344 sqft

471 Bernal Ave
VIRTUAL TOUR

$850,000

FOR SALE

471 Bernal Ave, Livermore, CA 94551

3 beds · 3 baths · 1,287 sqft

220 Yosemite Dr.
VIDEO TOUR

$1,225,000

FOR SALE

220 Yosemite Dr., Livermore, CA 94551

4 beds · 2 baths · 1,561 sqft

1984 De Vaca Way
VIRTUAL TOUR

$858,000

FOR SALE

1984 De Vaca Way, Livermore, CA 94550

3 beds · 2 baths · 1,496 sqft

Recently Sold

633 N P St
VIRTUAL TOUR

$899,950

SOLD

633 N P St, Livermore, CA 94551

3 beds · 2 baths · 1,505 sqft

1184 Crystal Cir

$1,199,888

SOLD

1184 Crystal Cir, Livermore, CA 94550

4 beds · 2 baths · 1,536 sqft

1024 Locust St
VIRTUAL TOUR

$799,800

SOLD

1024 Locust St, Livermore, CA 94551

3 beds · 1 baths · 1,280 sqft

731 Del Norte Dr

$875,000

SOLD

731 Del Norte Dr, Livermore, CA 94551

4 beds · 2 baths · 1,436 sqft

2376 Broadmoor St
VIRTUAL TOUR

$1,000,000

SOLD

2376 Broadmoor St, Livermore, CA 94551

3 beds · 2 baths · 1,524 sqft

1128 Larkspur Dr
VIDEO TOUR

$974,000

SOLD

1128 Larkspur Dr, Livermore, CA 94551

3 beds · 2 baths · 1,343 sqft

1716 Elm St
VIRTUAL TOUR

$829,000

SOLD

1716 Elm St, Livermore, CA 94551

3 beds · 1 baths · 1,252 sqft

4118 Bristlecone Way
3D TOUR

$899,000

SOLD

4118 Bristlecone Way, Livermore, CA 94551

3 beds · 2 baths · 1,110 sqft

$949,000
3 bd | 2 ba | 1,360 sqft
Request a tourcall
Topfind Realty

Company

  • About Us
  • Careers
  • Articles
  • Home Estimate

Explore

  • Renting
  • Buying
  • Selling
  • Realtors

Support

  • Help Center
  • Contact Us
  • Terms & Conditions
  • Privacy Policy

Topfind Realty, DRE # 02240815, is a licensed real estate broker in California. Topfind Realty pledges to support the Fair Housing Act and adhere to Equal Housing Opportunity laws.

Copyright © 2026 Topfind Realty. All Rights Reserved.