1 / 23
NEW 6 DAYS AGO
$305,000FOR SALE
1 beds · 1 baths · 758 sqft
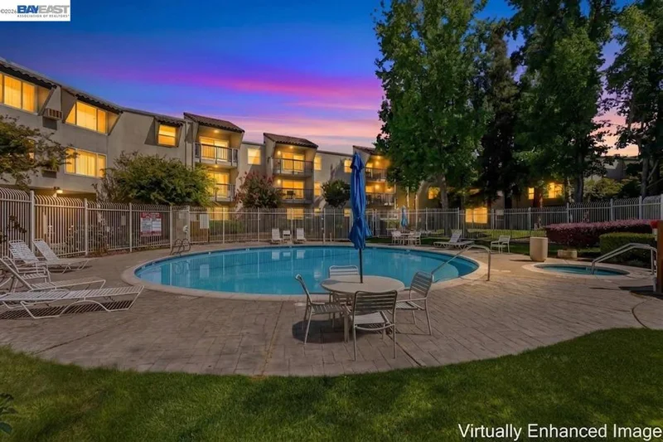
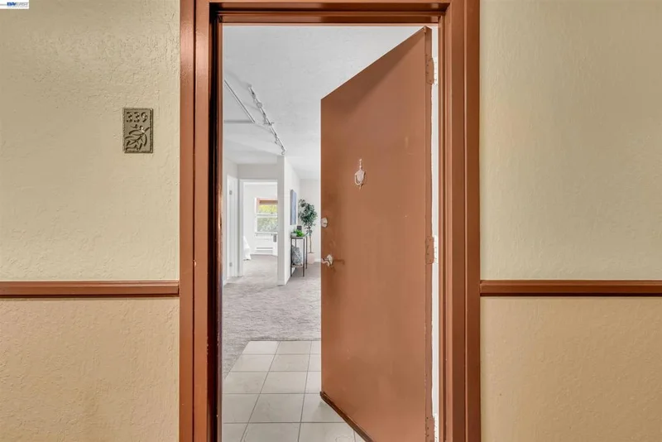
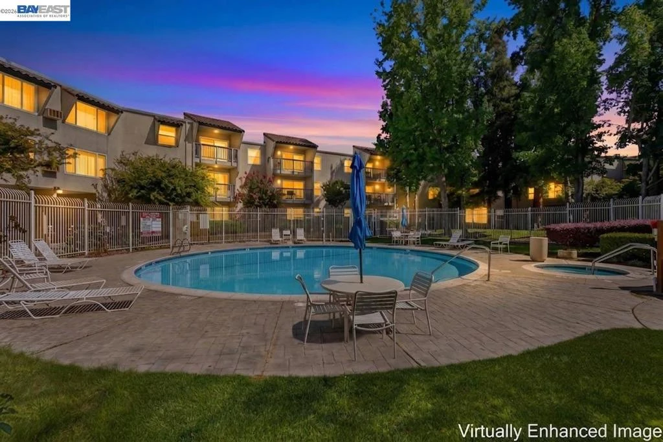
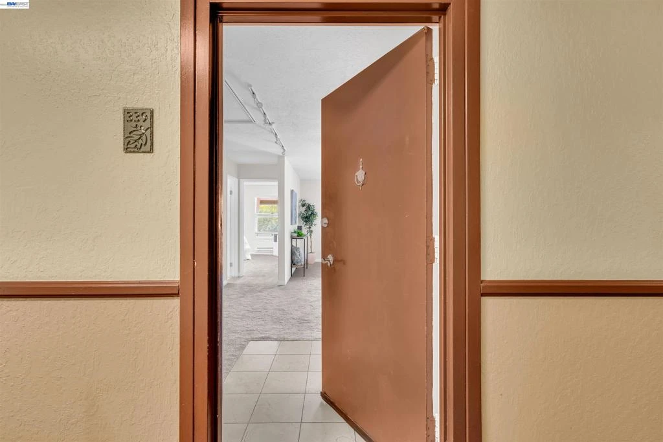
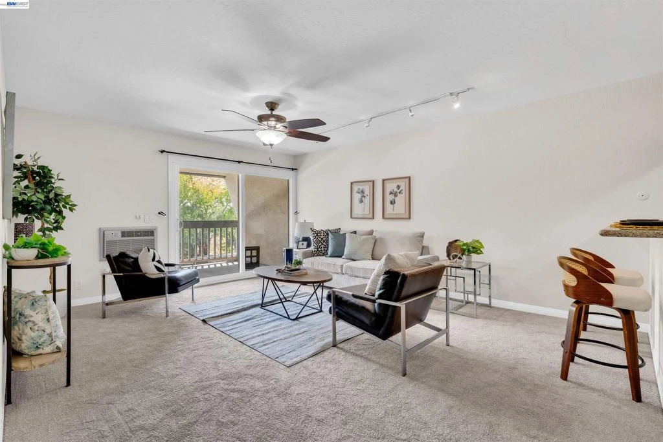
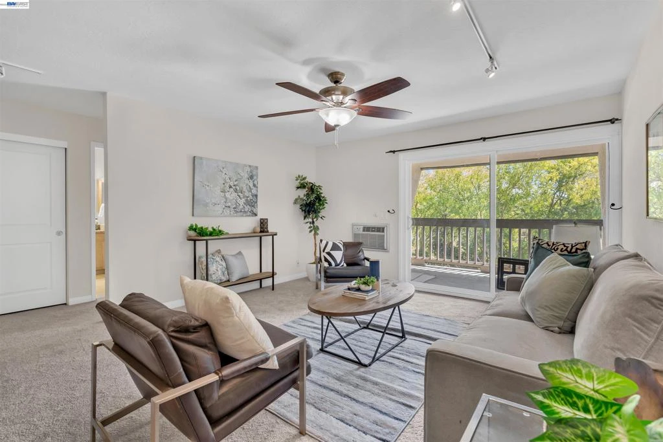
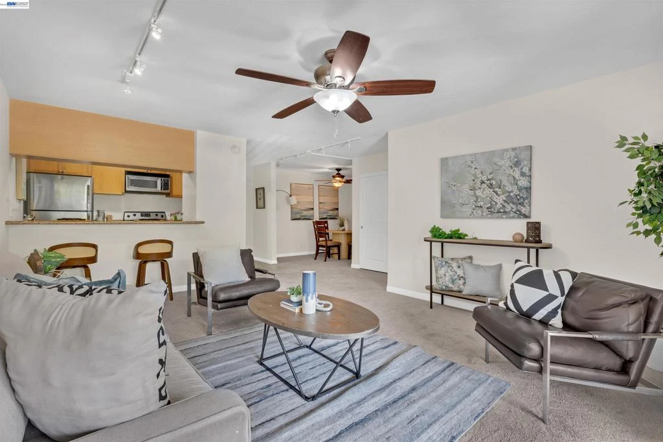
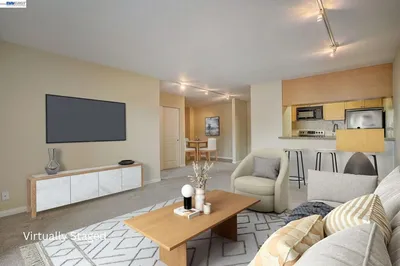
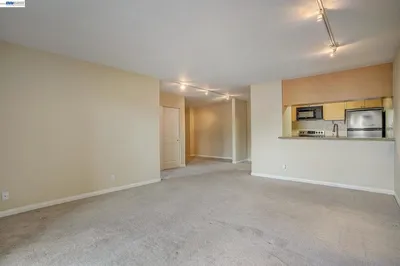
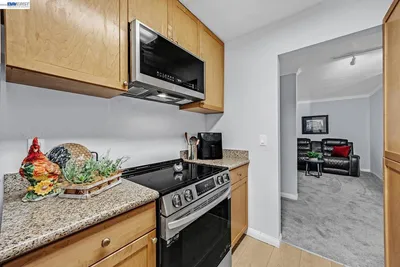
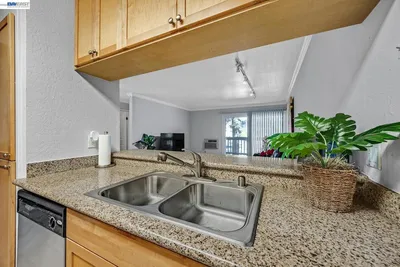
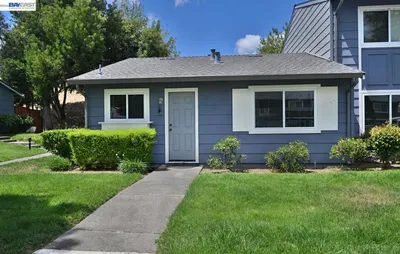
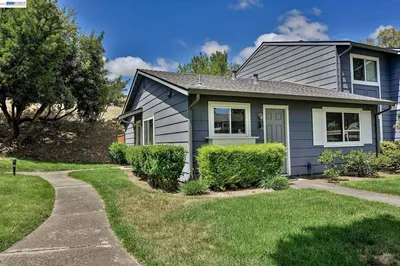
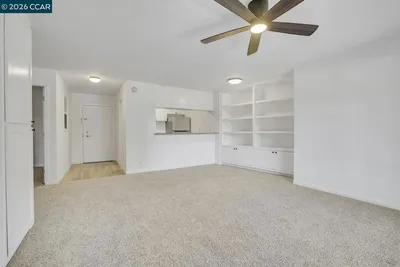
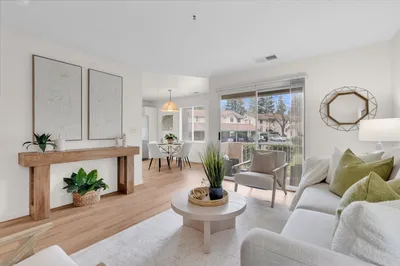
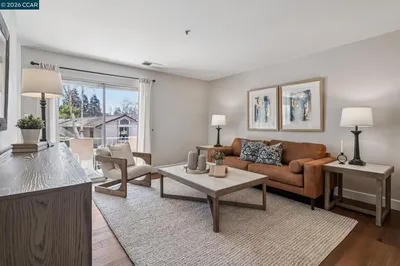

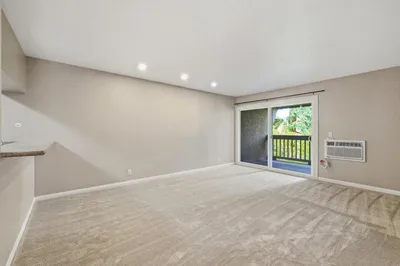
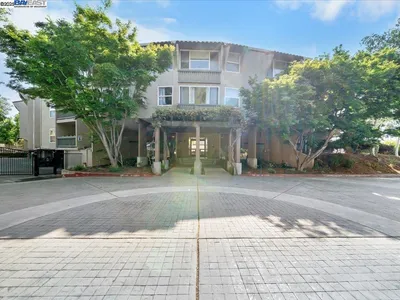
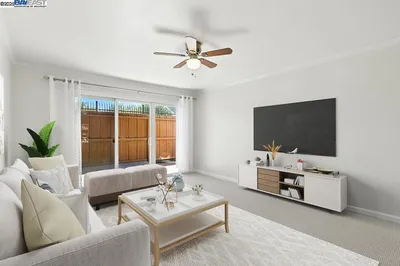
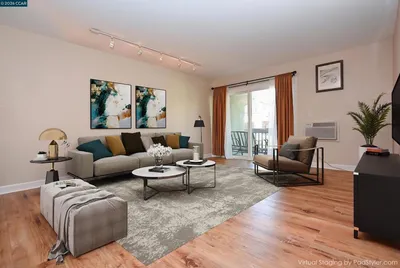
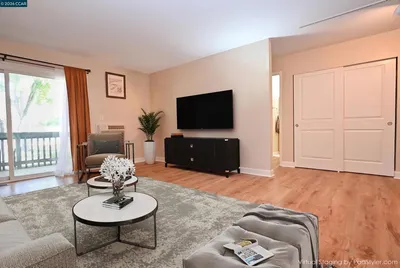
Welcome to this beautifully refreshed top-floor condo offering comfort, convenience, and an ideal Livermore lifestyle. Step inside to discover fresh interior paint, brand-new carpet, and a light-filled floor plan designed for easy everyday living. The kitchen features granite countertops, stainless steel appliances, tile flooring, and a convenient breakfast bar that opens to the living space, while a separate dining area provides the perfect setting for meals and entertaining. Track lighting adds a modern touch, and air conditioning keeps the home comfortable year-round. The spacious bedroom offers plenty of room to unwind, while the bathroom features tile flooring, stone-top vanity, and a large shower over tub. One of the home's standout features is the private balcony, where beautiful views overlooking the Arroyo Trail create a peaceful backdrop for morning coffee, evening relaxation, or simply enjoying the outdoors. Located on the top floor, the home is just steps from the building's conveniently located elevator. The gated community offers secured card-access entry along with an impressive collection of amenities, including a community pool, fitness center, clubhouse, BBQ area, and beautifully maintained common areas. Beyond the community, the location puts some of Livermore's best amenities within easy reach. Enjoy direct access to the nearby Arroyo Trail system, convenient shopping and dining, and close proximity to vibrant Downtown Livermore with its popular restaurants, cafés, boutiques, entertainment, and year-round events. Livermore's renowned wineries and wine-country destinations are also just minutes away, while convenient access to Highways 580 and 84 makes commuting throughout the Tri-Valley and Bay Area a breeze. Whether you're searching for your first home, downsizing to a low-maintenance lifestyle, or looking for a Livermore home base close to everything, this inviting condo combines an exceptional location, desirable community amenities, and a beautiful setting that's ready to enjoy.
Listed by Bryan VanHeusen • Legacy Real Estate & Assoc.
Bedrooms
1
Bathrooms
1
Square Feet
758
Lot Size
184,754 sqft
Year Built
1974
Property Type
Condominium
Days on Market
0
HOA Fee
$572/mo
Garage Total
1
MLS #
41146416
Interior Features
Breakfast Bar
Flooring
Carpet, Tile
Accessibility
Accessible Elevator Installed
Cooling
Wall Window Units
Heating
Forced Air
Total Parking Spaces
1
Garage Spaces
1
Parking Features
Carport, Guest, One Space
Construction
Stucco
Lot Features
Street Level
Pool Features
In Ground, Association
Fitness Center, Maintenance Grounds, Insurance, Pool, Security, Trash, Water
$0
| Rating | School Name |
|---|---|
9 | Granada High High School |
8 | Joe Michell Elementary School |
N/A | Tri-Valley Rop High School |
5 | Marylin Avenue Elementary Elementary School |
1 | Del Valle Continuation High High School |
Balanced market
Avg. time on market
This is a Balanced Market. Homes are selling at a moderate pace.

Get expert support from a local agent today.
Based on price, location, and features