Topfind Realty
Renting

Search Rentals

Houses for RentTownhomes for RentCondos for RentView All Rentals →

Renting Resources

Why Rent With UsRenter GuideRent vs Buy Calculator

Renter Articles

How to Negotiate RentUnderstanding Your LeaseMoving Checklist for RentersAll Renter Articles
Buying

Search Homes

Houses for SaleTownhomes for SaleCondos for SaleView All Homes →

Buying Resources

Why Buy With UsBuyer GuideAffordability CalculatorInvestment CalculatorProperty Tax Calculator

Buyer Articles

Home Inspection TipsFirst-Time Buyer ChecklistPacking Secrets
Selling

Selling Tools

Home ValuationFind a Seller's Agent

Selling Resources

Why Sell With UsSeller GuideNet Sheet CalcHELOC Calculator

Seller Articles

Strategic PricingMaximize Profit When SellingSell While Buying Your Next Home
Mortgage Rates

Today's Rates

Mortgage RatesRefinance RatesLoan ComparisonHELOC Calculator

Mortgage Resources

Understanding Mortgage RatesFirst-Time Homebuyer GuideWhen to Refinance Your Mortgage
Realtors
Topfind
Houses for RentTownhomes for RentCondos for RentView All Rentals →
Why Rent With UsRenter GuideRent vs Buy Calculator
How to Negotiate RentUnderstanding Your LeaseMoving Checklist for Renters
Houses for SaleTownhomes for SaleCondos for SaleView All Homes →
Why Buy With UsBuyer GuideAffordability CalculatorInvestment CalculatorProperty Tax Calculator
Home Inspection TipsFirst-Time Buyer ChecklistPacking Secrets
Home ValuationFind a Seller's Agent
Why Sell With UsSeller GuideNet Sheet CalcHELOC Calculator
Strategic PricingMaximize Profit When SellingSell While Buying Your Next Home
Mortgage RatesRefinance RatesLoan ComparisonHELOC Calculator
Understanding Mortgage RatesFirst-Time Homebuyer GuideWhen to Refinance Your Mortgage
groupRealtorsinfoAbout Us
Continue with Google
Sign InSign Up
Topfind Realty
Renting

Search Rentals

Houses for RentTownhomes for RentCondos for RentView All Rentals →

Renting Resources

Why Rent With UsRenter GuideRent vs Buy Calculator

Renter Articles

How to Negotiate RentUnderstanding Your LeaseMoving Checklist for RentersAll Renter Articles
Buying

Search Homes

Houses for SaleTownhomes for SaleCondos for SaleView All Homes →

Buying Resources

Why Buy With UsBuyer GuideAffordability CalculatorInvestment CalculatorProperty Tax Calculator

Buyer Articles

Home Inspection TipsFirst-Time Buyer ChecklistPacking Secrets
Selling

Selling Tools

Home ValuationFind a Seller's Agent

Selling Resources

Why Sell With UsSeller GuideNet Sheet CalcHELOC Calculator

Seller Articles

Strategic PricingMaximize Profit When SellingSell While Buying Your Next Home
Mortgage Rates

Today's Rates

Mortgage RatesRefinance RatesLoan ComparisonHELOC Calculator

Mortgage Resources

Understanding Mortgage RatesFirst-Time Homebuyer GuideWhen to Refinance Your Mortgage
Realtors
Topfind
Houses for RentTownhomes for RentCondos for RentView All Rentals →
Why Rent With UsRenter GuideRent vs Buy Calculator
How to Negotiate RentUnderstanding Your LeaseMoving Checklist for Renters
Houses for SaleTownhomes for SaleCondos for SaleView All Homes →
Why Buy With UsBuyer GuideAffordability CalculatorInvestment CalculatorProperty Tax Calculator
Home Inspection TipsFirst-Time Buyer ChecklistPacking Secrets
Home ValuationFind a Seller's Agent
Why Sell With UsSeller GuideNet Sheet CalcHELOC Calculator
Strategic PricingMaximize Profit When SellingSell While Buying Your Next Home
Mortgage RatesRefinance RatesLoan ComparisonHELOC Calculator
Understanding Mortgage RatesFirst-Time Homebuyer GuideWhen to Refinance Your Mortgage
groupRealtorsinfoAbout Us
Continue with Google
Sign InSign Up
Real Estate/CA/Lincoln/1858 Newark Way (Sold)
Main
SOLD
SoldClosed on November 27, 2024
$720,000
Sold Price

1858 Newark Way, Lincoln, CA 95648

bed
5
Bedrooms
bathtub
3
Bathrooms
square_foot
2,813
Square Feet

About this home

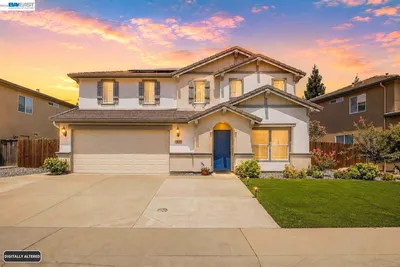
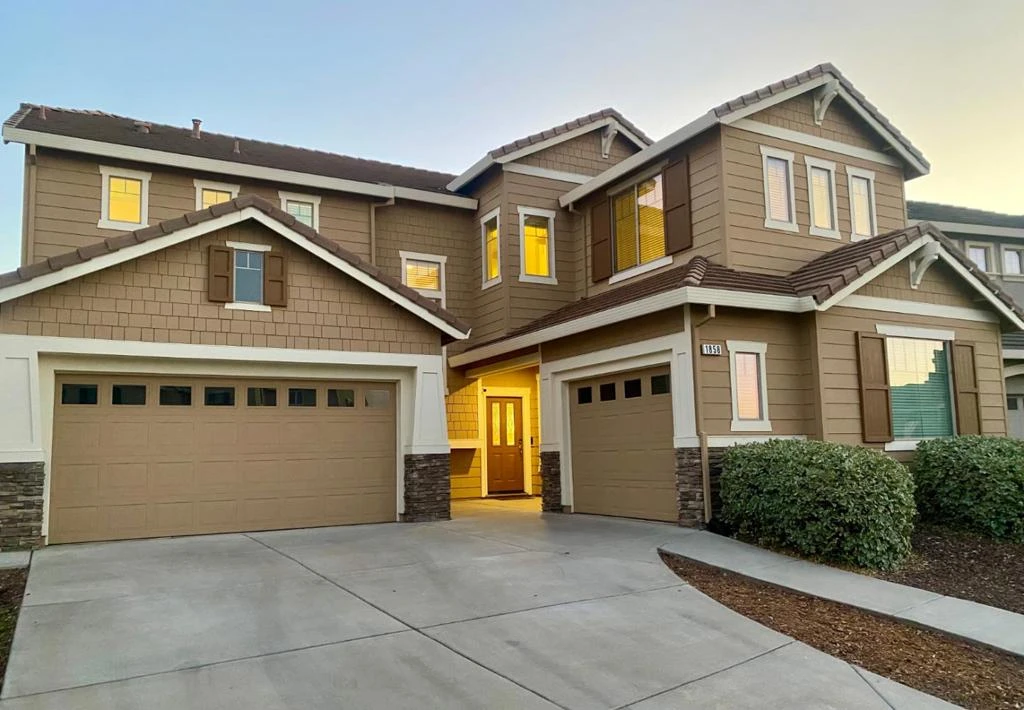
Recently remodeled 2-story home located on a serene street in desirable Lakeside Community. Dramatic bright foyer leads to the grand living room w/ fireplace and expansive kitchen and dining areas. It features high ceilings and luxury wood and vinyl plank flooring throughout. The main level showcases a contemporary open floor plan w/ a great room and 2 dining areas. The large separate formal dining room also serves as a family room. The sleek, well-appointed kitchen features a huge center island, granite counters and stainless steel French refrigerator, gas range and built in ovens. Upstairs boasts generous-sized bedrooms and bonus room that functions as a 5th bedroom w/ built-in desk. The spacious primary bedroom has a separate retreat area large enough for an artist studio, media room, or a home for the newborn. It features a grand en-suite bath w/ separate glass shower, separate toilet, dual sinks, and a huge walk-in closet. A main level bedroom and bathroom is perfect for an au pair or library. Outdoors, the rear yard w/ covered stone paver patio offers a place to unwind to bbq w/ friends and play ball on the lush grass in a highly private setting. Adding to the allure, this coveted location provides access to esteemed schools and walking trails and a short drive to downtown

infoProperty Facts

bed

Bedrooms

5

bathtub

Bathrooms

3

square_foot

Square Feet

2,813

landscape

Lot Size

5,901 sqft

calendar_month

Year Built

2017

home_work

Property Type

Single Family Residence

timer

Days on Market

30

payments

HOA Fee

N/A

garage

Garage Total

3

fingerprint

MLS #

ML81983528

chairInterior Details

General Interior

Interior Features

Walk In Closets

Flooring

Tile, Wood

Fireplace

Living Room

Kitchen & Appliances

Appliances

Freezer, Gas Cooktop, Disposal, Ice Maker, Microwave, Refrigerator, Range Hood, Vented Exhaust Fan

Climate Control

Cooling

Central Air

Heating

Forced Air, Solar

deckExterior & Lot

Building & Construction

Fencing

Wood

Construction

Concrete, Stucco

Foundation

Slab

Roof

Slate, Tile

Nearby Schools

RatingSchool NameGradesDistance
8
Foskett Ranch Elementary
Elementary School
K-50.3 mi
6
Creekside Oaks Elementary
Elementary School
K-51.5 mi
1
Phoenix High (Continuation)
High School
9-121.6 mi
8
Atlas Learning Academy
High School
K-121.6 mi
6
Lincoln High
High School
9-121.7 mi

Convenience Score

Topfind Realty

This Home is Sold

Curious what your home is worth? Get a free valuation.

call
(800)-330-9306Available 9AM - 6PM

Similar Homes You Might Like

Based on price, location, and features
2878 Fantail Lane
NEW 16 HRS AGO

$929,900

FOR SALE

2878 Fantail Lane, Lincoln, CA 95648

4 beds · 3 baths · 2,513 sqft

1672 Allenwood Cir

$749,000

FOR SALE

1672 Allenwood Cir, Lincoln, CA 95648

5 beds · 3 baths · 3,003 sqft

806 Fairywren Court
3D TOUR

$999,000

FOR SALE

806 Fairywren Court, Lincoln, CA 95648

4 beds · 3 baths · 2,629 sqft

559 Lovejoy Lane

$595,000

FOR SALE

559 Lovejoy Lane, Lincoln, CA 95648

4 beds · 3 baths · 2,473 sqft

1275 Hillwood Loop

$680,000

FOR SALE

1275 Hillwood Loop, Lincoln, CA 95648

4 beds · 3 baths · 2,633 sqft

645 Papermill Road

$764,000

FOR SALE

645 Papermill Road, Lincoln, CA 95648

4 beds · 3 baths · 2,833 sqft

1015 Downing Cir

$699,000

FOR SALE

1015 Downing Cir, Lincoln, CA 95648

4 beds · 3 baths · 2,225 sqft

220 Saddlehorn Loop

$505,000

FOR SALE

220 Saddlehorn Loop, Lincoln, CA 95648

2 beds · 2 baths · 1,130 sqft

Recently Sold

$650,000

SOLD

, Lincoln, CA 95648

4 beds · 3 baths · 2,600 sqft

403 Confederation Court

$755,000

SOLD

403 Confederation Court, Lincoln, CA 95648

4 beds · 3 baths · 2,344 sqft

701 Pahl Court
3D TOUR

$632,500

SOLD

701 Pahl Court, Lincoln, CA 95648

4 beds · 3 baths · 2,350 sqft

1858 Newark Way

$720,000

SOLD

1858 Newark Way, Lincoln, CA 95648

5 beds · 3 baths · 2,813 sqft

941 Wagon Wheel Lane
VIDEO TOUR

$1,115,000

SOLD

941 Wagon Wheel Lane, Lincoln, CA 95648

3 beds · 4 baths · 3,081 sqft

874 Devonshire Ln

$549,950

SOLD

874 Devonshire Ln, Lincoln, CA 95648

3 beds · 3 baths · 2,226 sqft

149 E 5Th Street
VIRTUAL TOUR

$360,000

SOLD

149 E 5th Street, Lincoln, CA 95648

3 beds · 1 baths · 1,145 sqft

853 Cottonwood Ct

$599,000

SOLD

853 Cottonwood Ct, Lincoln, CA 95648

2 beds · 2 baths · 1,791 sqft

Topfind Realty

Company

  • About Us
  • Careers
  • Articles
  • Home Estimate

Explore

  • Renting
  • Buying
  • Selling
  • Realtors

Support

  • Help Center
  • Contact Us
  • Terms & Conditions
  • Privacy Policy

Topfind Realty, DRE # 02240815, is a licensed real estate broker in California. Topfind Realty pledges to support the Fair Housing Act and adhere to Equal Housing Opportunity laws.

Copyright © 2026 Topfind Realty. All Rights Reserved.