SOLD
SoldClosed on July 30, 2026
$1,100,000
Sold Price9115 Elizabeth Lake, Leona Valley, CA 93551
bed
4
Bedrooms
bathtub
3
Bathrooms
square_foot
2,784
Square Feet
About this home
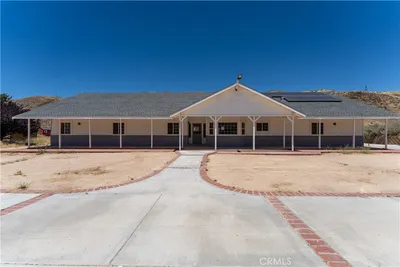
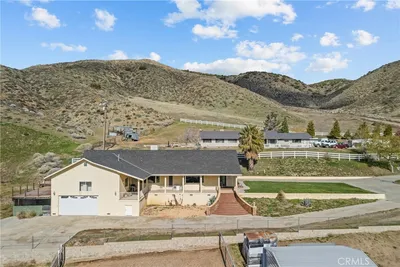
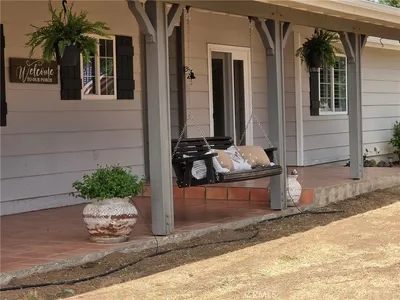
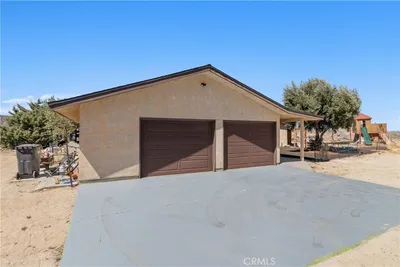
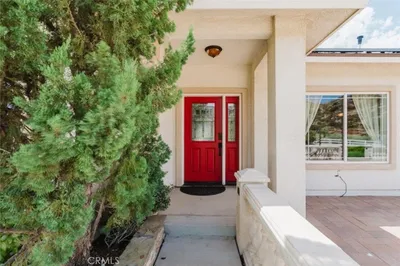
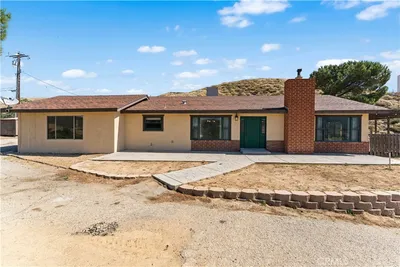
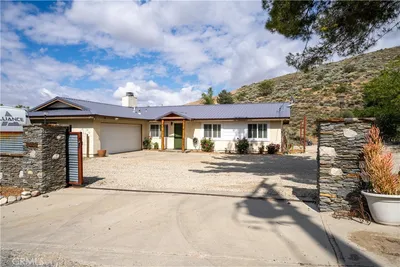
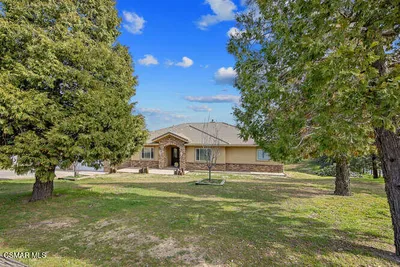
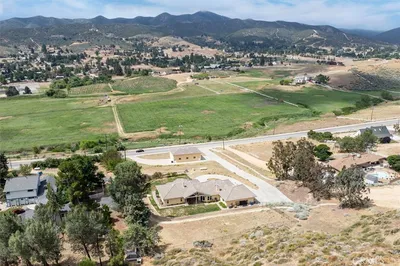
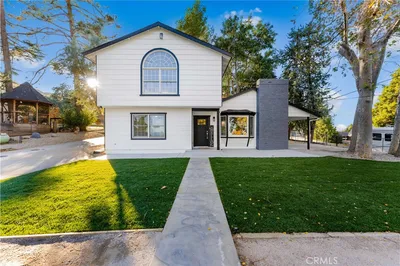
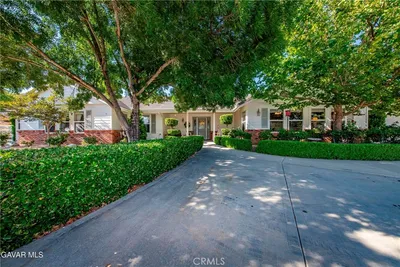
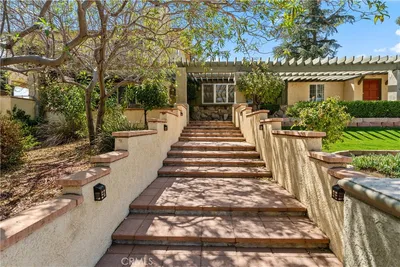
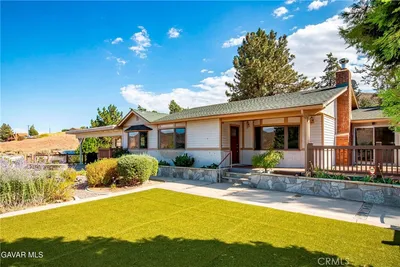
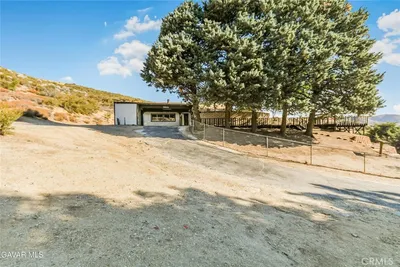
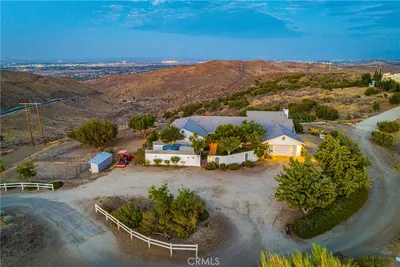
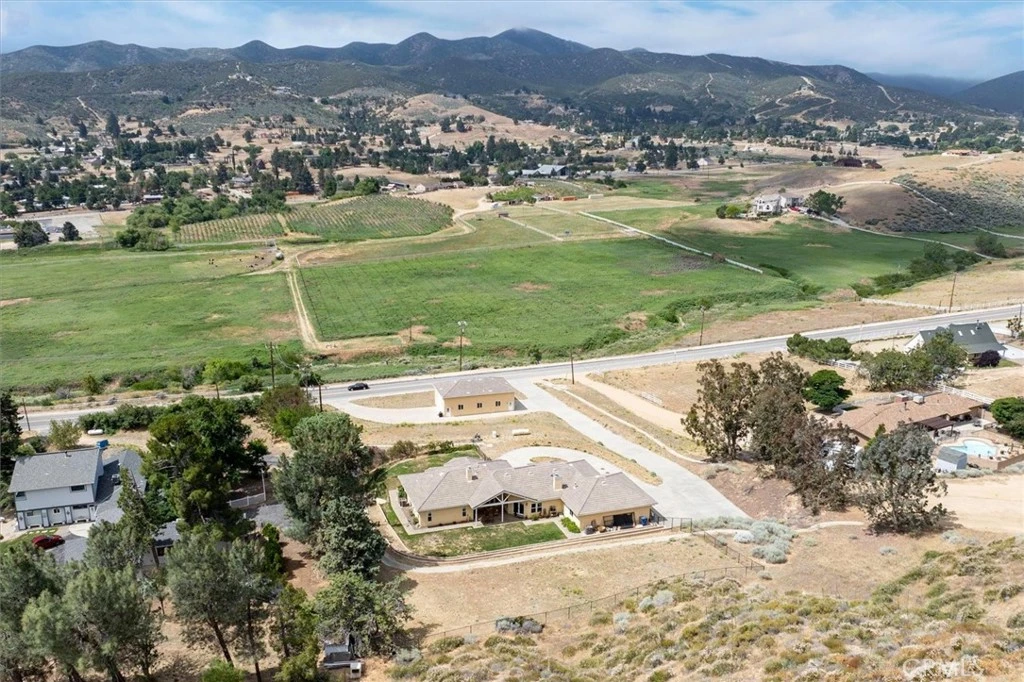
Perched to capture sweeping views that seem to stretch endlessly across the horizon, this custom single-story offers an exceptional blend of timeless craftsmanship and everyday comfort. Spanning just under 3,000 sq ft this meticulously designed residence showcases superior construction with 2x6 framing, concrete tile roof, stucco siding with closed eaves along with thoughtfully curated upgrades throughout. From the moment you enter the home it reveals a level of quality rarely found, featuring solid core oak doors adorned with designer hardware, elegant custom finishes and an atmosphere that is inviting. Beautiful travertine flooring flows throughout the main living spaces, adding warmth and elegance. All bedrooms feature plush neutral carpeting creating comfortable private retreats. Designed for elevated living and entertaining, the heart of the home is the great room highlighted by a dramatic brick fireplace, built in ceiling surround sound, custom entertainment center, complete with beverage fridge. Spaces flow seamlessly into the formal dining room. The gourmet kitchen combines beauty with function showcasing stainless steel appliances, granite counter tops, breakfast bar, reverse osmosis water system and beautiful views of the valley while you're doing dishes. Retreat to the luxurious main suite featuring its own fireplace, french doors out to the patio along with a well appointed primary bath made for 2. There's room for every one with 3 additional bedrooms and 2 more baths to accommodate the whole family.The attached oversized garage boasts cabinets for storage and room for 3 cars. Modern comfort and peace of mind with a dual HVAC system, whole house water system, new hot water heater, remote control blinds, ceiling fans in all bedrooms and great room. A new Generac whole house generator to insure uninterrupted comfort and security. Beyond the residence the property boasts just over 3 acres and features a 1,500 sq ft finished work shop with RV access, offering unmatched versatility for collectors, hobbyist or those simply seeking exceptional storage and workspace. $160,000 invested in upgrades including the workshop, generator and retaining wall to name a few! You don't want to miss this one!
infoProperty Facts
bed
Bedrooms
4
bathtub
Bathrooms
3
square_foot
Square Feet
2,784
landscape
Lot Size
140,595 sqft
calendar_month
Year Built
2006
home_work
Property Type
Single Family Residence
timer
Days on Market
32
payments
HOA Fee
N/A
garage
Garage Total
3
fingerprint
MLS #
SR26114637
chairInterior Details
General Interior
Interior Features
Breakfast Bar, Ceiling Fans, Cathedral Ceilings, Separate Formal Dining Room, All Bedrooms Down, Bedroom On Main Level, Entrance Foyer, Main Level Primary, Primary Suite, Workshop
Flooring
Stone
Fireplace
Insert, Family Room, Primary Bedroom, Wood Burning Stove
Accessibility
Parking
Kitchen & Appliances
Appliances
Built In Range, Dishwasher, Disposal, Propane Cooktop, Refrigerator, Trash Compactor
Laundry
Washer Hookup, Inside, Laundry Room, Propane Dryer Hookup
Bed & Bath
Main Level Master
Yes
Climate Control
Cooling
Central Air
Heating
Central, Fireplaces, Propane, Wood Stove
deckExterior & Lot
Building & Construction
Patio & Porch
Concrete, Covered, Open, Patio
Fencing
Chain Link, Good Condition
Security
Carbon Monoxide Detectors, Smoke Detectors
Construction
Stucco
Foundation
Slab
Roof
Concrete, Tile
Direction Faced
West
Nearby Schools
| Rating | School Name |
|---|---|
7 | Leona Valley Elementary Elementary School |
4 | Academies Of The Antelope Valley Charter School |
9 | Gregg Anderson Academy Elementary School |
6 | Quartz Hill High High School |
5 | Joe Walker Middle Middle School |
Convenience Score

This Home is Sold
Curious what your home is worth? Get a free valuation.
call
(800)-330-9306Available 9AM - 6PM
Similar Homes You Might Like
Based on price, location, and features