SOLD
SoldClosed on July 2, 2026
$995,000
Sold Price9065 Elizabeth Lake Rd, Leona Valley, CA 93551
bed
4
Bedrooms
bathtub
4
Bathrooms
square_foot
3,736
Square Feet
About this home
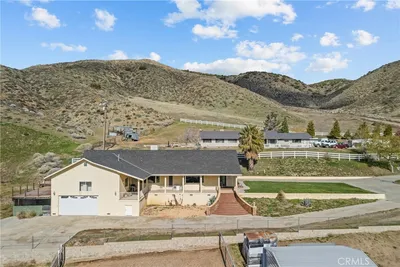
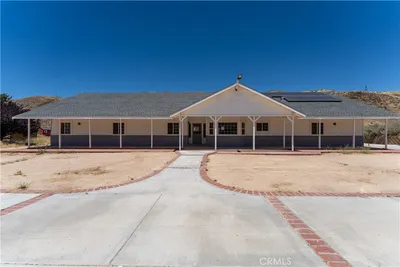
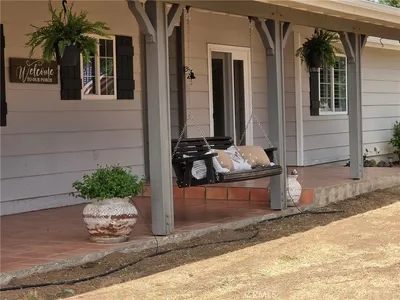
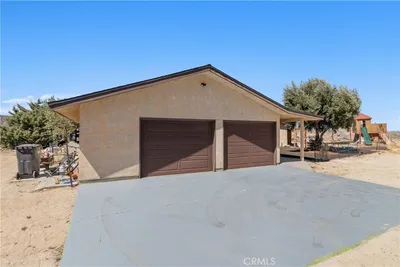
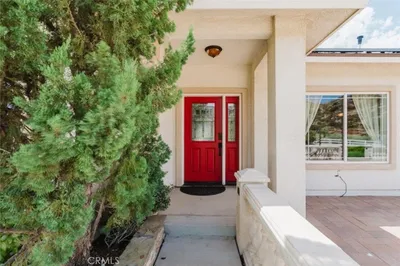
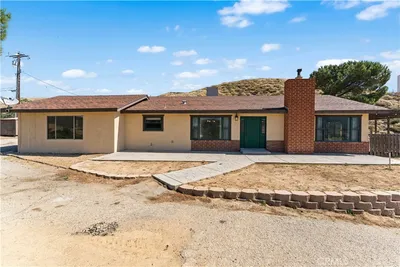
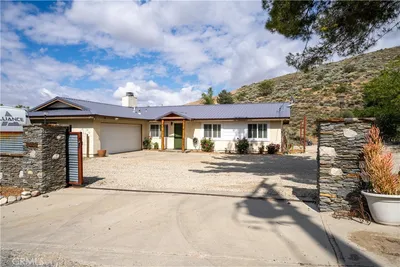
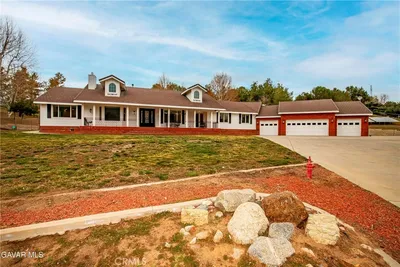
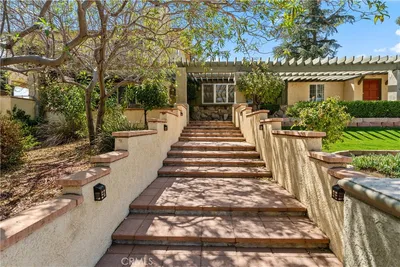
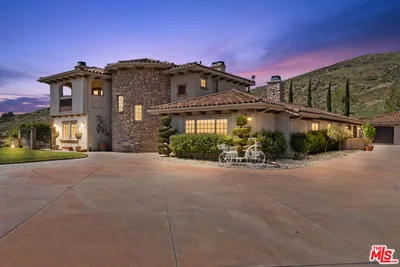
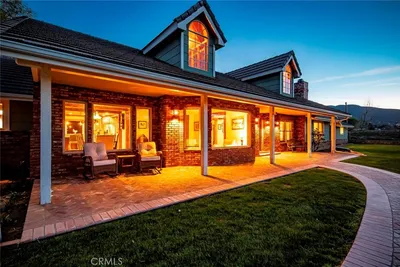
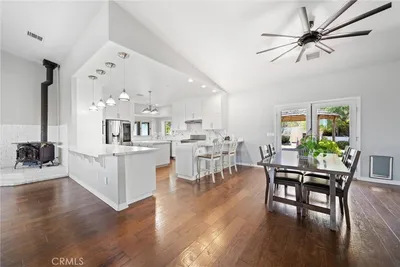
You've found an exceptional home with every upgrade and amenity imaginable-This is luxury living without compromise. Enjoy estate-level privacy with electric gate access and a modern intercom for seamless guest communication. The gorgeous pool and wrap around deck will greet you at the top of the driveway. This home has fully paid solar. A 500 sq ft spacious guest house, with separate entrance and garage. The ideal space for guests, renters or employees. The custom kitchen cabinets and one-of -a -kind counters are beautifully designed and eye catching. Park your RV in its own garage, plus room for your boat or other toys behind the impressive roll up fire door on one of the 3 garages. This home has a 1200sq ft machine/workshop as well. The primary suite features lovely barn doors and flows directly into (one of two) 270sq ft sunroom. The perfect extension for morning coffee, your personal gym, private lounge or a peaceful retreat. Designed for comfort and indulgence, this primary bathroom includes a heated jacuzzi tub, generous walk-in shower, custom cabinets, vinyl plank flooring and motion-sensing floor lights to guide you softly at night. This home was redone with all copper pipes, fresh paint both inside and out plus a new roof installed only 2 yrs ago. A professionally done dog run, complete with misting system and cross fenced. This home features a safe room as well! On the property you will find two garden sheds, an enormous, covered deck for outdoor entertaining, 40ft storage container for extra storage needs, all perched beautifully on just over 3 acres. This home isn't about being overly fancy-it's about being incredibly well-designed, beautifully upgraded and built for everyday comfort. Schedule your private showing today. Virtual tour will be available soon.
infoProperty Facts
bed
Bedrooms
4
bathtub
Bathrooms
4
square_foot
Square Feet
3,736
landscape
Lot Size
133,729.2 sqft
calendar_month
Year Built
1958
home_work
Property Type
Single Family Residence
timer
Days on Market
20
payments
HOA Fee
N/A
garage
Garage Total
4
fingerprint
MLS #
SR26078362
chairInterior Details
General Interior
Interior Features
Beamed Ceilings, Breakfast Bar, Built In Features, Ceiling Fans, Separate Formal Dining Room, Eat In Kitchen, High Ceilings, Pantry, Recessed Lighting, Storage, Bedroom On Main Level, Entrance Foyer, Jack And Jill Bath, Primary Suite, Walk In Pantry, Walk In Closets, Workshop
Flooring
Tile, Vinyl, Wood
Fireplace
Family Room, Guest Accommodations
Accessibility
Safe Emergency Egress From Home
Kitchen & Appliances
Appliances
Six Burner Stove, Convection Oven, Dishwasher, Freezer, Disposal, High Efficiency Water Heater, Ice Maker, Microwave, Propane Cooktop, Propane Oven, Propane Range, Refrigerator, Dryer, Washer
Laundry
Inside, Laundry Room
Bed & Bath
Main Level Master
Yes
Climate Control
Cooling
Central Air
Heating
Fireplaces, Propane, Solar
deckExterior & Lot
Building & Construction
Patio & Porch
Rear Porch, Covered, Deck, See Remarks
Fencing
Chain Link, Cross Fenced, Good Condition, Privacy, Security, Vinyl, Wrought Iron
Security
Carbon Monoxide Detectors, Fire Detection System, Key Card Entry, Smoke Detectors
Construction
Copper Plumbing
Foundation
Pier Jacks, Slab
Roof
Composition
Nearby Schools
| Rating | School Name |
|---|---|
7 | Leona Valley Elementary Elementary School |
9 | Gregg Anderson Academy Elementary School |
4 | Academies Of The Antelope Valley Charter School |
6 | Quartz Hill High High School |
5 | Joe Walker Middle Middle School |
Convenience Score

This Home is Sold
Curious what your home is worth? Get a free valuation.
call
(800)-330-9306Available 9AM - 6PM
Similar Homes You Might Like
Based on price, location, and features