1 / 20
VIRTUAL TOUR
$4,195FOR RENT
5 beds · 5 baths · 3,086 sqft
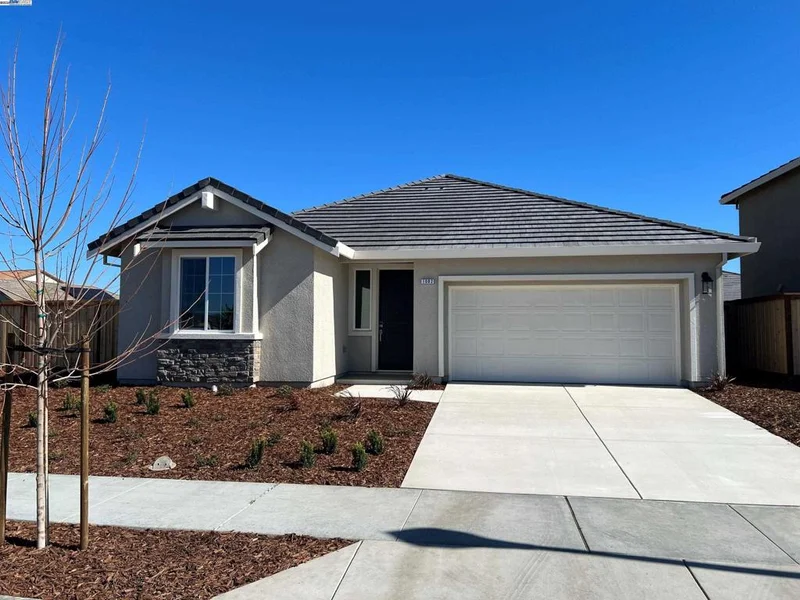

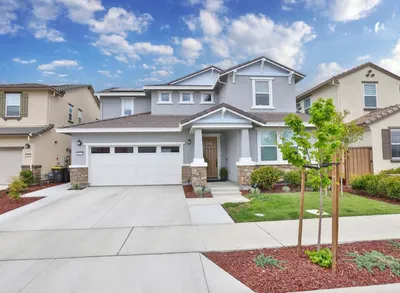
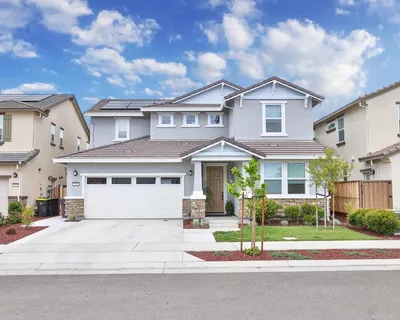
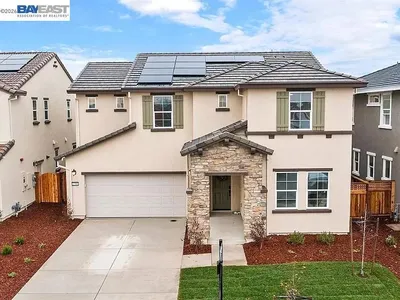
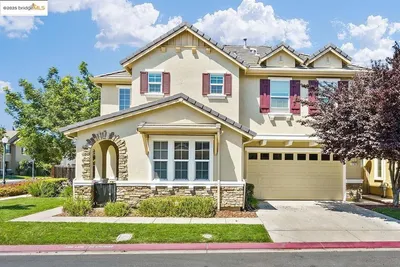
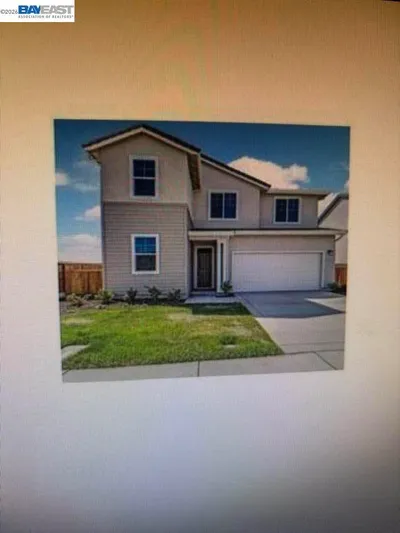
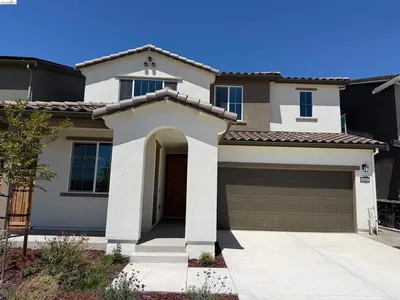
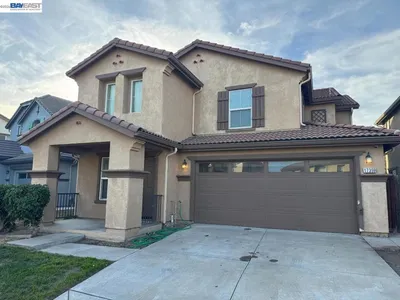
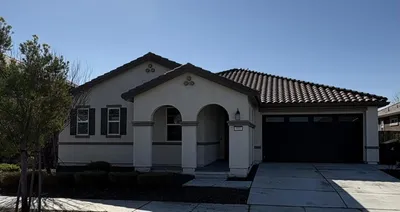
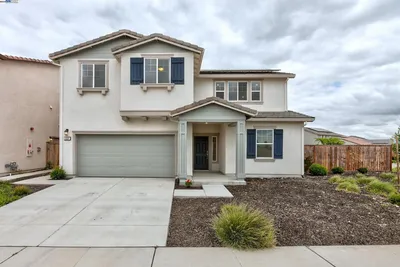
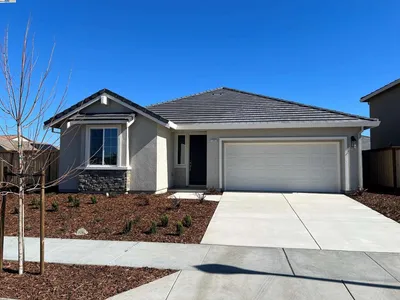
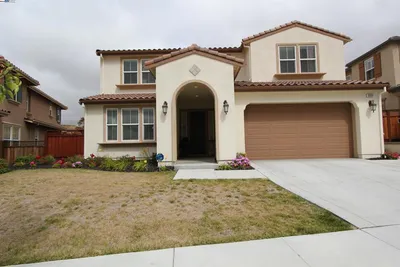
Plan 1 at Legacy at Stanford Crossing is a single-story home offering 4 bedrooms and 2 baths. Great corner location! Upon crossing the welcoming foyer, you'll be embraced by an open concept design that seamlessly integrates the kitchen, dining area, and spacious great room - a perfect space for entertaining. The kitchen island takes center stage, offering a vantage point into the great room so that the cook never misses a moment. Tucked away at the rear of the home, the owner's suite provides a secluded haven with a private bath featuring dual sinks, a walk-in shower with a seat, and a large walk-in closet. Meanwhile, three secondary bedrooms are strategically placed near the front of the home, sharing a full bathroom. Design highlights: gray cabinets, quartz kitchen counters, pendant lights over kitchen island, LVP flooring, and GE appliances. Brand news washer, dryer and stainless refrigerator included. Electrical SOLAR owned. Newly installed blinds throughout home. Low maintenance backyard will be completed within a few days. Enjoy access to parks, river trails, excellent schools, and nearby shopping. Structural options: bedroom 4.
Security Deposit
$3,000
Pets
Not allowed
Rent Includes
None
Year Built
2024
Days on Market
30
| Rating | School Name |
|---|---|
6 | Lathrop High High School |
5 | Mossdale Elementary Elementary School |
2 | Lathrop Elementary Elementary School |
3 | Joseph Widmer Jr. Elementary Elementary School |
3 | Stella Brockman Elementary Elementary School |

Get expert support from a local agent today.
Based on price, location, and features