Topfind Realty
Renting

Search Rentals

Houses for RentTownhomes for RentCondos for RentView All Rentals →

Renting Resources

Why Rent With UsRenter GuideRent vs Buy Calculator

Renter Articles

How to Negotiate RentUnderstanding Your LeaseMoving Checklist for Renters
Buying

Search Homes

Houses for SaleTownhomes for SaleCondos for SaleView All Homes →

Buying Resources

Why Buy With UsBuyer GuideAffordability CalculatorInvestment CalculatorProperty Tax Calculator

Buyer Articles

Master Your New Home BudgetBeat Moving StressPacking Secrets
Selling

Selling Tools

Home ValuationFind a Seller's Agent

Selling Resources

Why Sell With UsSeller GuideNet Sheet CalcHELOC Calculator

Seller Articles

Strategic PricingDownsizing Tips
Mortgage Rates

Today's Rates

Mortgage RatesRefinance RatesLoan ComparisonHELOC Calculator

Mortgage Resources

Understanding Mortgage RatesFirst-Time Homebuyer GuideWhen to Refinance Your Mortgage
Realtors
Topfind
Houses for RentTownhomes for RentCondos for RentView All Rentals →
Why Rent With UsRenter GuideRent vs Buy Calculator
How to Negotiate RentUnderstanding Your LeaseMoving Checklist for Renters
Houses for SaleTownhomes for SaleCondos for SaleView All Homes →
Why Buy With UsBuyer GuideAffordability CalculatorInvestment CalculatorProperty Tax Calculator
Master Your New Home BudgetBeat Moving StressPacking Secrets
Home ValuationFind a Seller's Agent
Why Sell With UsSeller GuideNet Sheet CalcHELOC Calculator
Strategic PricingDownsizing Tips
Mortgage RatesRefinance RatesLoan ComparisonHELOC Calculator
Understanding Mortgage RatesFirst-Time Homebuyer GuideWhen to Refinance Your Mortgage
groupRealtorsinfoAbout Us
Continue with Google
Sign InSign Up
Topfind Realty
Renting

Search Rentals

Houses for RentTownhomes for RentCondos for RentView All Rentals →

Renting Resources

Why Rent With UsRenter GuideRent vs Buy Calculator

Renter Articles

How to Negotiate RentUnderstanding Your LeaseMoving Checklist for Renters
Buying

Search Homes

Houses for SaleTownhomes for SaleCondos for SaleView All Homes →

Buying Resources

Why Buy With UsBuyer GuideAffordability CalculatorInvestment CalculatorProperty Tax Calculator

Buyer Articles

Master Your New Home BudgetBeat Moving StressPacking Secrets
Selling

Selling Tools

Home ValuationFind a Seller's Agent

Selling Resources

Why Sell With UsSeller GuideNet Sheet CalcHELOC Calculator

Seller Articles

Strategic PricingDownsizing Tips
Mortgage Rates

Today's Rates

Mortgage RatesRefinance RatesLoan ComparisonHELOC Calculator

Mortgage Resources

Understanding Mortgage RatesFirst-Time Homebuyer GuideWhen to Refinance Your Mortgage
Realtors
Topfind
Houses for RentTownhomes for RentCondos for RentView All Rentals →
Why Rent With UsRenter GuideRent vs Buy Calculator
How to Negotiate RentUnderstanding Your LeaseMoving Checklist for Renters
Houses for SaleTownhomes for SaleCondos for SaleView All Homes →
Why Buy With UsBuyer GuideAffordability CalculatorInvestment CalculatorProperty Tax Calculator
Master Your New Home BudgetBeat Moving StressPacking Secrets
Home ValuationFind a Seller's Agent
Why Sell With UsSeller GuideNet Sheet CalcHELOC Calculator
Strategic PricingDownsizing Tips
Mortgage RatesRefinance RatesLoan ComparisonHELOC Calculator
Understanding Mortgage RatesFirst-Time Homebuyer GuideWhen to Refinance Your Mortgage
groupRealtorsinfoAbout Us
Continue with Google
Sign InSign Up
Real Estate/CA/Lancaster/5704 W Forry Court
Photo 1 of 5704 W Forry Court
Photo 2 of 5704 W Forry Court
1 / 20
Main
Interior 1
Interior 2
Interior 3
Interior 4
imagesmode View 20 photos
For Sale
$539,900
Est. $3,023/mo

5704 W Forry Court, Lancaster, CA 93536

bed
4
Bedrooms
bathtub
2
Bathrooms
square_foot
2,147
Sq Ft

About this home

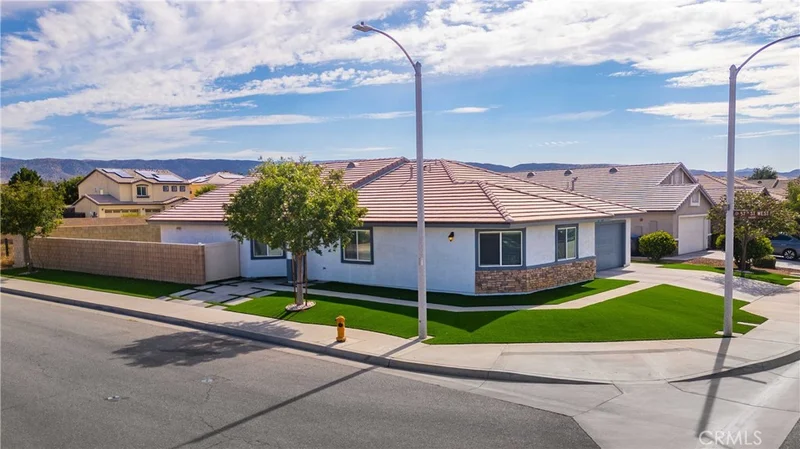
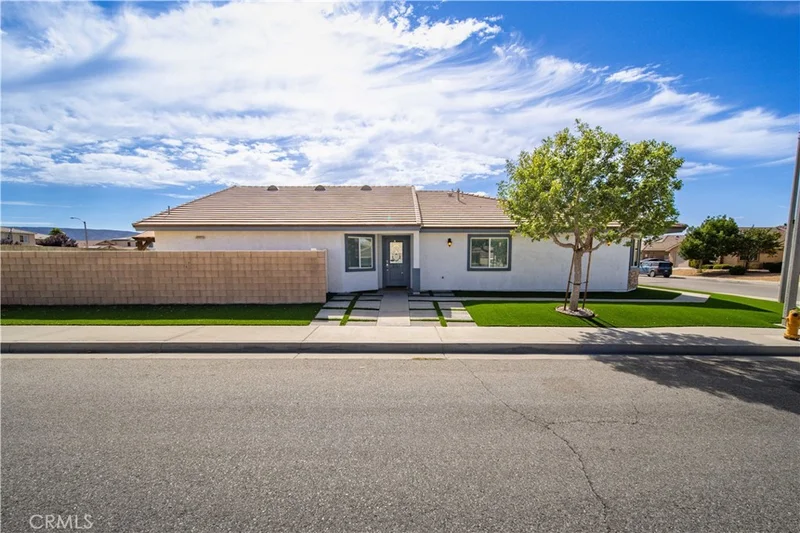
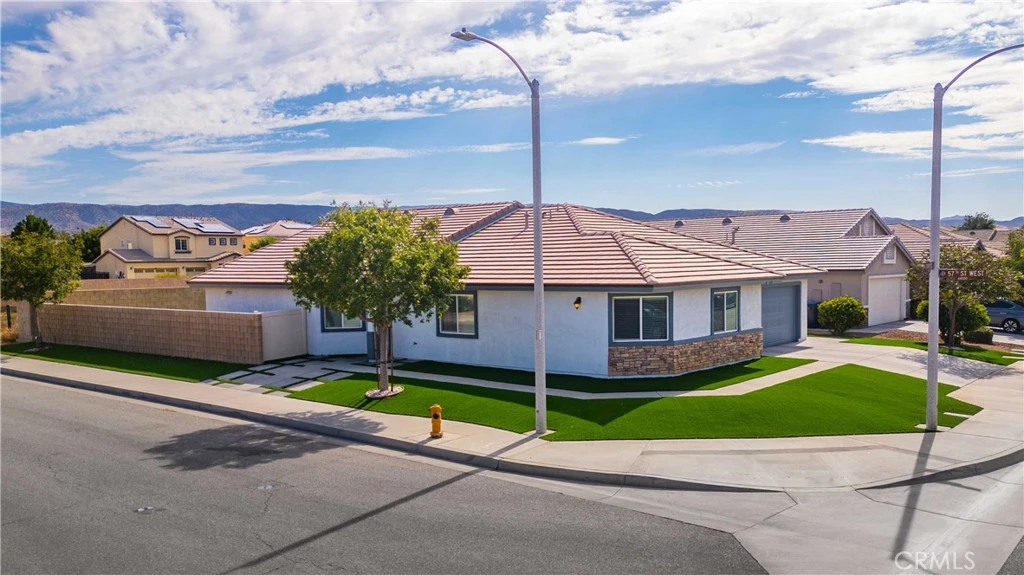
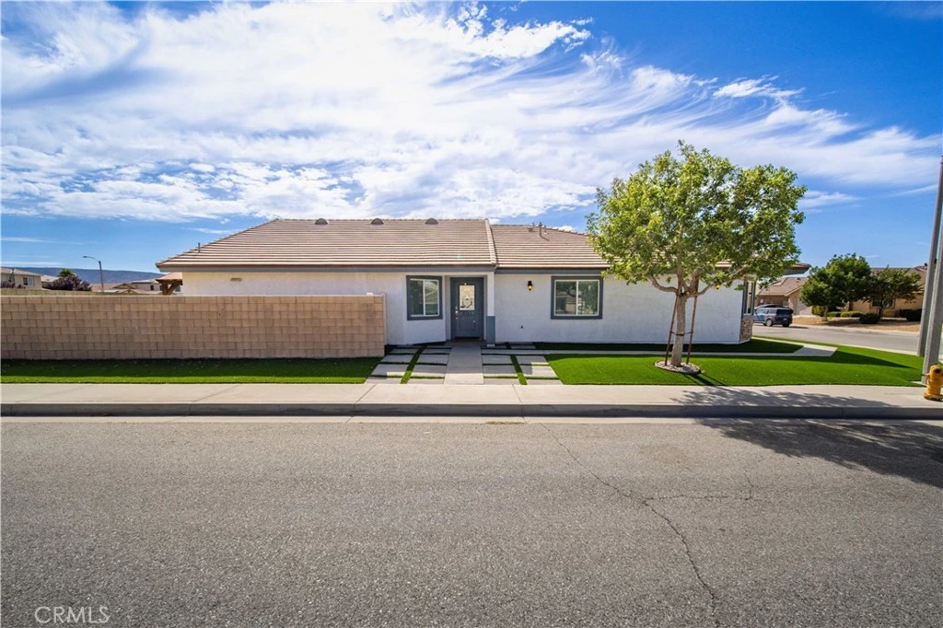
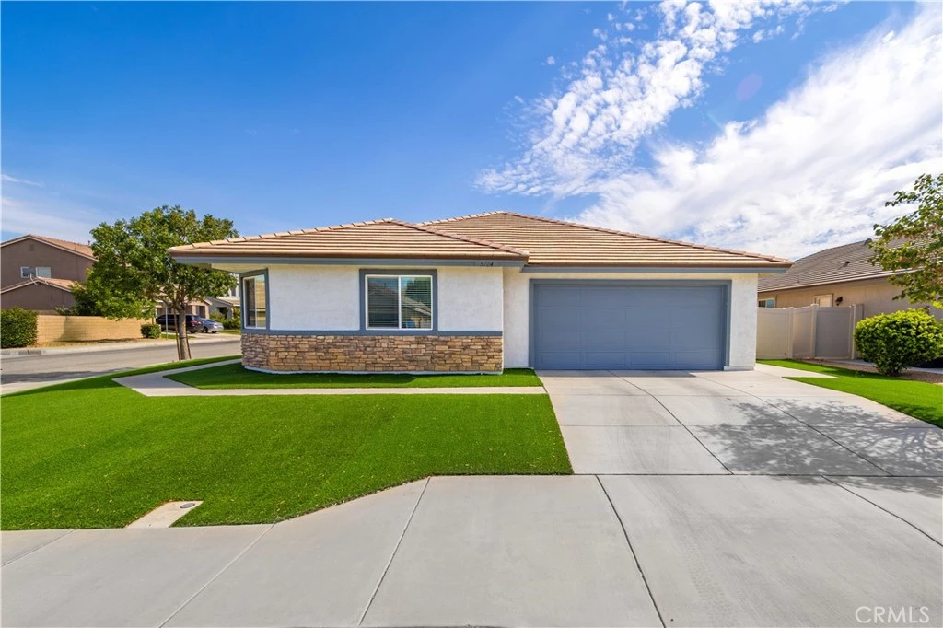
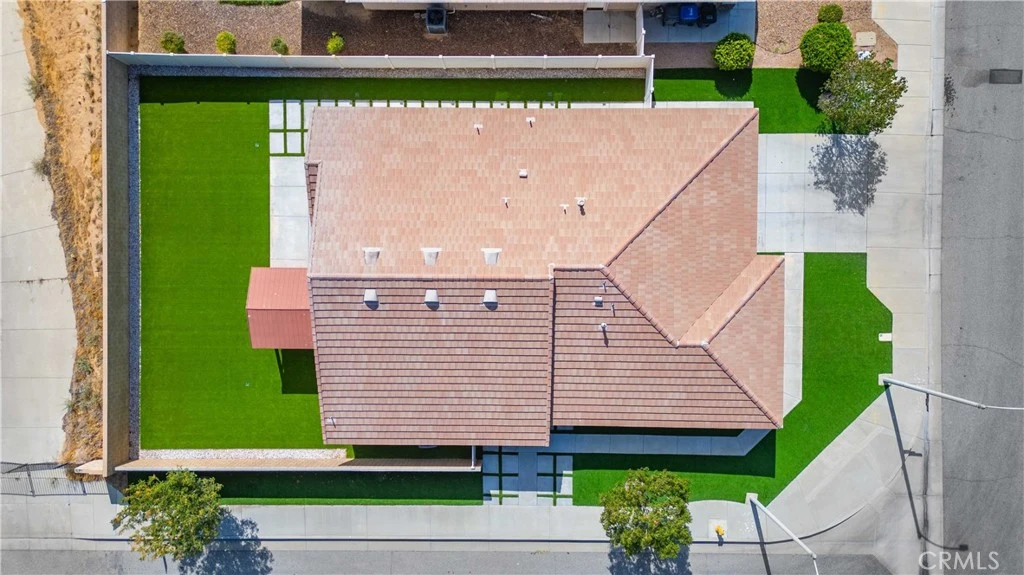
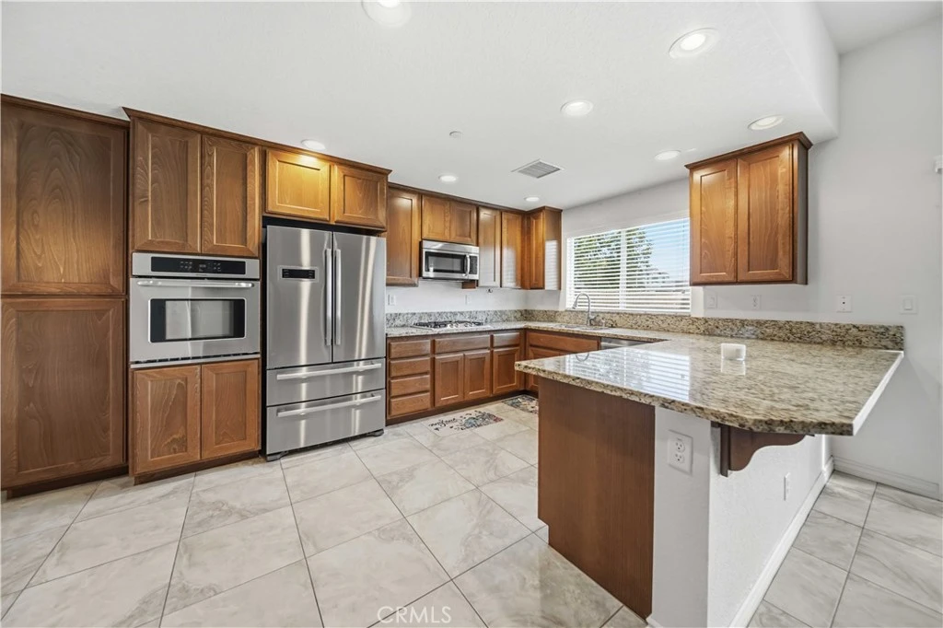
Fantastic Opportunity! Welcome to this beautifully maintained West Lancaster single-story home offering over 2,100 sq. ft. of comfortable living space with 4 bedrooms and 2 bathrooms. Built in 2016, this home showcases an inviting open-concept floor plan designed for both everyday living and entertaining. The spacious kitchen features shaker-style cabinetry, granite countertops, a large breakfast bar, built-in stainless steel Frigidaire appliances, and a matching smart refrigerator, all opening seamlessly to the dining and living areas. The family room is highlighted by a cozy gas radiant fireplace, 10 ft. ceilings, newer flooring, upgraded plumbing and lighting fixtures, ceiling fans throughout, a tankless water heater, and a fire sprinkler system adding peace of mind. Retreat to the generous primary suite featuring direct backyard access, a large walk-in closet, dual vanities, a soaking tub, and separate walk-in shower. Three additional bedrooms provide plenty of versatility for family, guests, or a home office. The oversized laundry/utility room offers abundant cabinetry, a utility sink, and matching LG washer and dryer. Situated on a desirable corner, pool-sized lot with complete block-wall fencing, the outdoor space is designed for easy enjoyment with low-maintenance landscaping, artificial turf in the front and rear yards, an expansive patio, and gazebo. Beautiful curb appeal, thoughtful upgrades, and true pride of ownership make this Westside home one you will not want to miss!

Property Facts

bed

Bedrooms

4

bathtub

Bathrooms

2

square_foot

Square Feet

2,147

landscape

Lot Size

6,895 sqft

calendar_month

Year Built

2016

home_work

Property Type

Single Family Residence

timer

Days on Market

1

payments

HOA Fee

N/A

garage

Garage Total

2

fingerprint

MLS #

SR26177861

Interior Details

General Interior

Interior Features

High Ceilings

Flooring

Carpet, Laminate, Tile

Fireplace

Family Room, Gas

Kitchen & Appliances

Appliances

Dishwasher, Disposal, Gas Oven, Gas Range, Microwave, Refrigerator

Laundry

Electric Dryer Hookup, Gas Dryer Hookup, Inside

Bed & Bath

Main Level Bedrooms

4

Main Level Bathrooms

2

Climate Control

Cooling

Central Air

Heating

Central

Parking

Total Parking Spaces

2

Garage Spaces

2

Attached Garage

Yes

Exterior & Lot

Building & Construction

Patio & Porch

Concrete

Foundation

Slab

Roof

Tile

Lot & Grounds

Lot Features

Zero To One Unit Acre, Rectangular Lot

Sewer

Public Sewer

Water Source

Public

Community & HOA

Association Info

Community Features

Biking, Street Lights

Mortgage Calculator

Total Monthly

$0

Principal & Interest:
$0
Property Tax:
$0
Home Insurance:
$0
HOA Fees:
$0
$
$
%

Nearby Schools

RatingSchool NameGradesDistance
N/A
NOAH'S ARK - HOPE CHAPEL CHRISTIAN ACADEMY
Private School
K-120.3 mi
N/A
HOPE CHRISTIAN ACADEMY
Private School
K-120.3 mi
3
Sundown Elementary
Elementary School
K-60.5 mi
1
Endeavour Middle
Middle School
6-81.2 mi
6
Quartz Hill High
High School
9-121.6 mi

Convenience Score

Market Insights

93536|Lancaster
analytics

Estimated Value

Calculating...
trending_up0%vs. last year
Value history is still building for this area.

Market Temperature

Seller'sBalancedBuyer's
0d30d60d180d
Balanced

Balanced market

30 Days

Avg. time on market

This is a Balanced Market. Homes are selling at a moderate pace.

flood

Flood & Climate Risk

volume_up

Noise Levels

location_on

Location

5704 W Forry Court

Lancaster, CA 93536

Open in Mapsopen_in_new
Topfind Realty

Ready to Take the Next Step?

Get expert support from a local agent today.

call
(800)-330-9306Available 9AM - 7PM

Similar Homes You Might Like

Based on price, location, and features

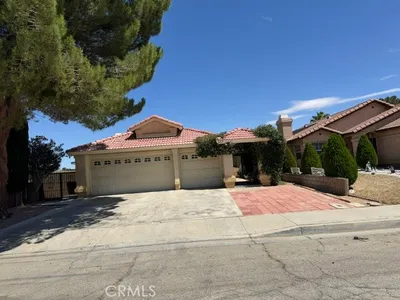
44516 15th W

$409,000

FOR SALE

44516 15th W, Lancaster, CA 93534

3 beds · 2 baths · 1,852 sqft


44351 Shad
VIRTUAL TOUR

$560,000

FOR SALE

44351 Shad, Lancaster, CA 93536

4 beds · 3 baths · 2,520 sqft

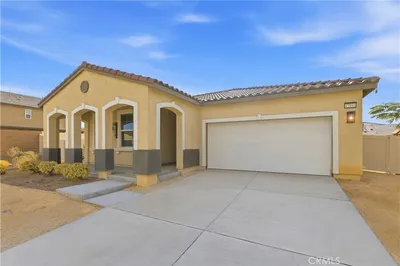
44811 Rock Island
VIDEO TOUR

$469,900

FOR SALE

44811 Rock Island, Lancaster, CA 93535

4 beds · 3 baths · 1,871 sqft

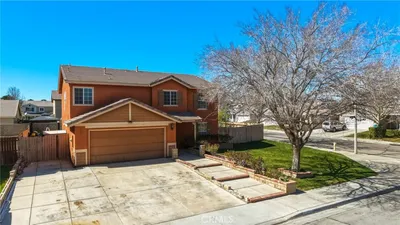
43653 Verella Court

$499,000

FOR SALE

43653 Verella Court, Lancaster, CA 93536

3 beds · 2 baths · 2,190 sqft

3102 San Luis Drive

$461,000

FOR SALE

3102 San Luis Drive, Lancaster, CA 93535

3 beds · 3 baths · 2,542 sqft

733 E Avenue J12

$459,500

FOR SALE

733 E Avenue J12, Lancaster, CA 93535

3 beds · 2 baths · 1,812 sqft

43964 Fallon Drive

$399,000

FOR SALE

43964 Fallon Drive, Lancaster, CA 93535

4 beds · 3 baths · 2,055 sqft

43891 61st Street W
NEW 22 HRS AGO
3D TOUR

$570,000

FOR SALE

43891 61st Street W, Lancaster, CA 93536

3 beds · 2 baths · 1,743 sqft

Recently Sold

7229 Columbia
VIRTUAL TOUR

$385,000

SOLD

7229 Columbia, Lancaster, CA 93536

3 beds · 3 baths · 1,775 sqft

42944 Beau Ville Court
3D TOUR

$387,000

SOLD

42944 Beau Ville Court, Lancaster, CA 93536

3 beds · 2 baths · 2,056 sqft

45409 Pickford
VIRTUAL TOUR

$500,000

SOLD

45409 Pickford, Lancaster, CA 93534

5 beds · 3 baths · 2,569 sqft

1806 E Mesa Drive
VIDEO TOUR

$470,000

SOLD

1806 E Mesa Drive, Lancaster, CA 93535

4 beds · 3 baths · 2,244 sqft

42950 Burlwood Drive
3D TOUR

$490,000

SOLD

42950 Burlwood Drive, Lancaster, CA 93536

4 beds · 3 baths · 2,130 sqft

8812 W Dale Drive
VIDEO TOUR

$600,000

SOLD

8812 W Dale Drive, Lancaster, CA 93536

4 beds · 3 baths · 2,406 sqft

5565 W Avenue K-15

$647,067

SOLD

5565 W Avenue K-15, Lancaster, CA 93536

4 beds · 3 baths · 2,313 sqft

2832 W Pondera Street
3D TOUR

$590,000

SOLD

2832 W Pondera Street, Lancaster, CA 93536

5 beds · 3 baths · 2,392 sqft

$539,900
4 bd | 2 ba | 2,147 sqft
Request a tourcall
Topfind Realty

Company

  • About Us
  • Careers
  • Articles
  • Home Estimate

Explore

  • Renting
  • Buying
  • Selling
  • Realtors

Support

  • Help Center
  • Contact Us
  • Terms & Conditions
  • Privacy Policy

Topfind Realty, DRE # 02240815, is a licensed real estate broker in California. Topfind Realty pledges to support the Fair Housing Act and adhere to Equal Housing Opportunity laws.

Copyright © 2026 Topfind Realty. All Rights Reserved.