Topfind Realty
Renting

Search Rentals

Houses for RentTownhomes for RentCondos for RentView All Rentals →

Renting Resources

Why Rent With UsRenter GuideRent vs Buy Calculator

Renter Articles

How to Negotiate RentUnderstanding Your LeaseMoving Checklist for RentersAll Renter Articles
Buying

Search Homes

Houses for SaleTownhomes for SaleCondos for SaleView All Homes →

Buying Resources

Why Buy With UsBuyer GuideAffordability CalculatorInvestment CalculatorProperty Tax Calculator

Buyer Articles

Home Inspection TipsFirst-Time Buyer ChecklistImprove Your Credit Score
Selling

Selling Tools

Home ValuationNet Sheet CalculatorHELOC CalculatorRefinance Calculator

Selling Resources

Why Sell With UsSeller GuideFind a Seller's Agent

Seller Articles

Strategic PricingMaximize Profit When SellingSell While Buying Your Next Home
Mortgage

Today's Rates

Mortgage RatesRefinance Rates

Mortgage Tools

Mortgage CalculatorLoan Comparison

Mortgage Resources

Why Pre-Approval MattersCompare Mortgage OffersFind the Right Loan Program
Realtors
Topfind
Houses for RentTownhomes for RentCondos for RentView All Rentals →
Why Rent With UsRenter GuideRent vs Buy Calculator
How to Negotiate RentUnderstanding Your LeaseMoving Checklist for Renters
Houses for SaleTownhomes for SaleCondos for SaleView All Homes →
Why Buy With UsBuyer GuideAffordability CalculatorInvestment CalculatorProperty Tax Calculator
Home Inspection TipsFirst-Time Buyer ChecklistImprove Your Credit Score
Home ValuationNet Sheet CalculatorHELOC CalculatorRefinance Calculator
Why Sell With UsSeller GuideFind a Seller's Agent
Strategic PricingMaximize Profit When SellingSell While Buying Your Next Home
Mortgage RatesRefinance RatesMortgage CalculatorLoan Comparison
Why Pre-Approval MattersCompare Mortgage OffersFind the Right Loan Program
groupRealtorsinfoAbout Us
Continue with Google
Sign InSign Up
Topfind Realty
Renting

Search Rentals

Houses for RentTownhomes for RentCondos for RentView All Rentals →

Renting Resources

Why Rent With UsRenter GuideRent vs Buy Calculator

Renter Articles

How to Negotiate RentUnderstanding Your LeaseMoving Checklist for RentersAll Renter Articles
Buying

Search Homes

Houses for SaleTownhomes for SaleCondos for SaleView All Homes →

Buying Resources

Why Buy With UsBuyer GuideAffordability CalculatorInvestment CalculatorProperty Tax Calculator

Buyer Articles

Home Inspection TipsFirst-Time Buyer ChecklistImprove Your Credit Score
Selling

Selling Tools

Home ValuationNet Sheet CalculatorHELOC CalculatorRefinance Calculator

Selling Resources

Why Sell With UsSeller GuideFind a Seller's Agent

Seller Articles

Strategic PricingMaximize Profit When SellingSell While Buying Your Next Home
Mortgage

Today's Rates

Mortgage RatesRefinance Rates

Mortgage Tools

Mortgage CalculatorLoan Comparison

Mortgage Resources

Why Pre-Approval MattersCompare Mortgage OffersFind the Right Loan Program
Realtors
Topfind
Houses for RentTownhomes for RentCondos for RentView All Rentals →
Why Rent With UsRenter GuideRent vs Buy Calculator
How to Negotiate RentUnderstanding Your LeaseMoving Checklist for Renters
Houses for SaleTownhomes for SaleCondos for SaleView All Homes →
Why Buy With UsBuyer GuideAffordability CalculatorInvestment CalculatorProperty Tax Calculator
Home Inspection TipsFirst-Time Buyer ChecklistImprove Your Credit Score
Home ValuationNet Sheet CalculatorHELOC CalculatorRefinance Calculator
Why Sell With UsSeller GuideFind a Seller's Agent
Strategic PricingMaximize Profit When SellingSell While Buying Your Next Home
Mortgage RatesRefinance RatesMortgage CalculatorLoan Comparison
Why Pre-Approval MattersCompare Mortgage OffersFind the Right Loan Program
groupRealtorsinfoAbout Us
Continue with Google
Sign InSign Up
  1. Topfind
  2. CA
  3. Lancaster
  4. 4731 W Avenue J4
Photo 1 of 4731 W Avenue J4
Photo 2 of 4731 W Avenue J4
1 / 20
Main
Interior 1
Interior 2
Interior 3
Interior 4
imagesmode View 20 photos
For Sale
$595,000
Est. $3,332/mo

4731 W Avenue J4, Lancaster, CA 93536

bed
5
Bedrooms
bathtub
3
Bathrooms
square_foot
3,270
Sq Ft

About this home

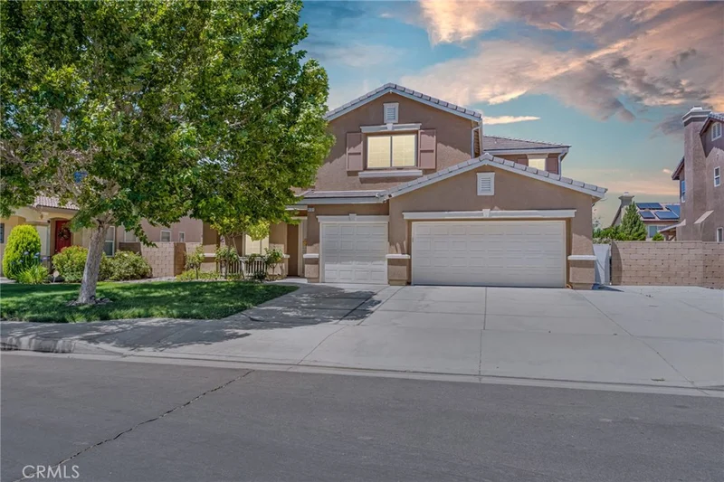
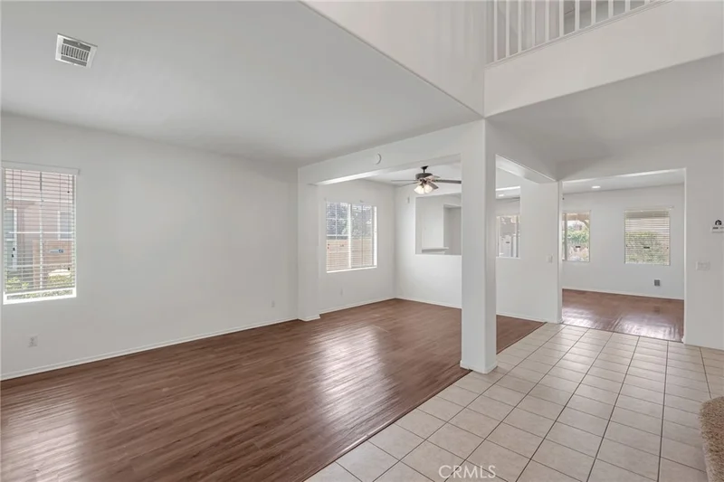
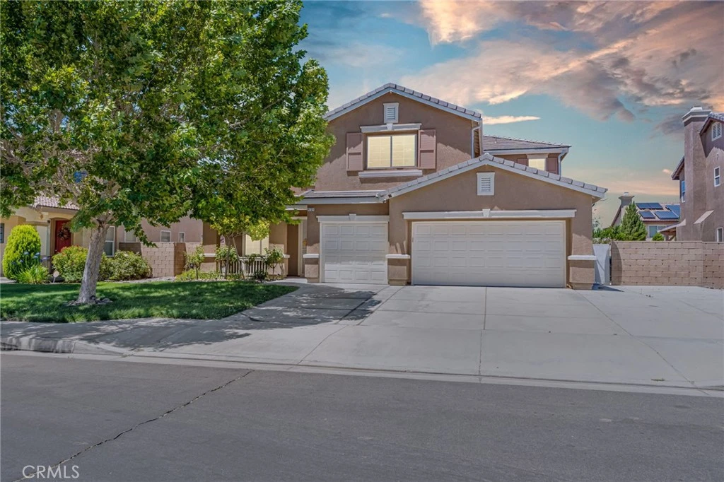
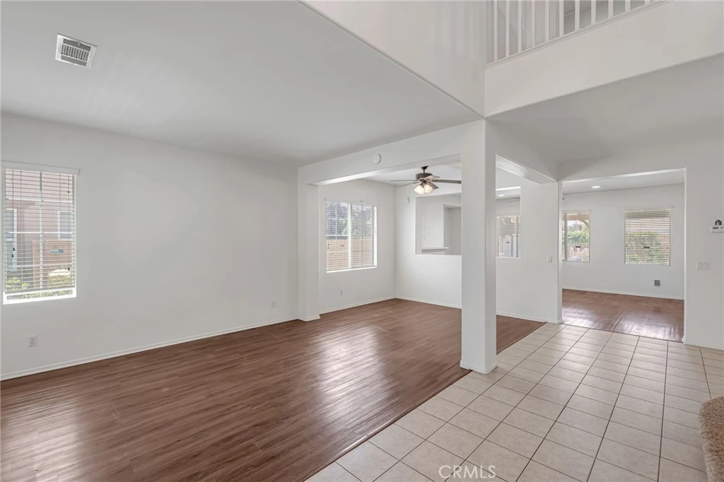
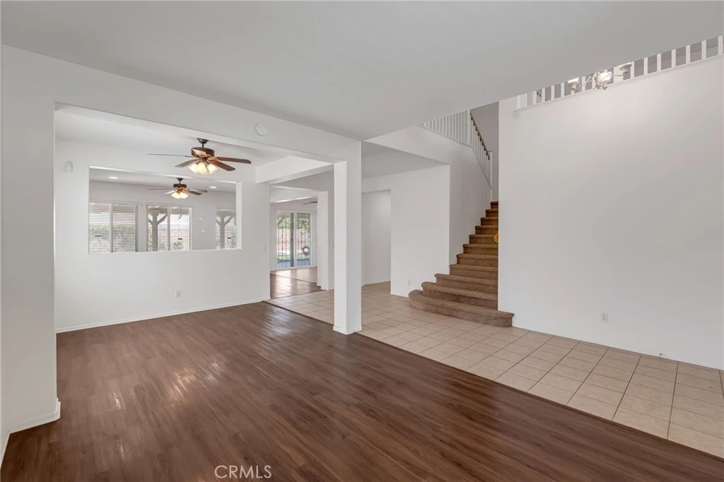
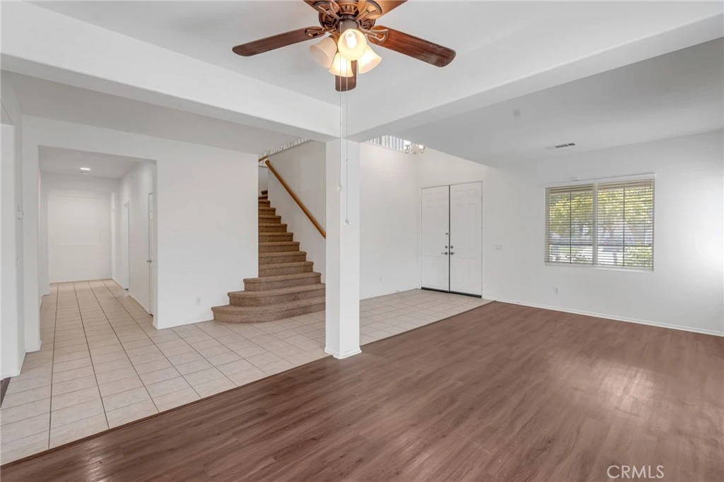
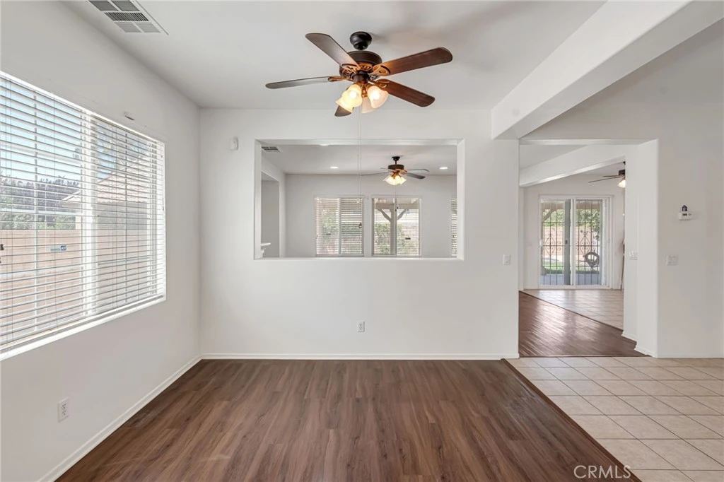
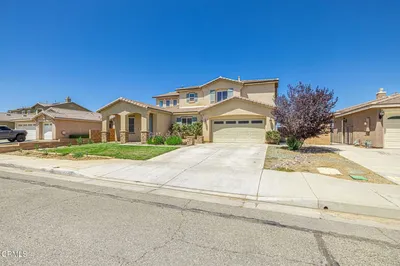
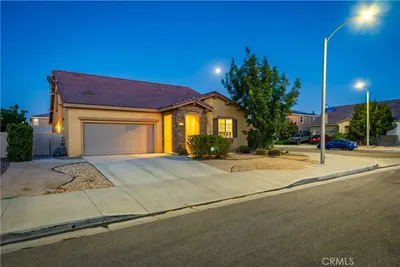
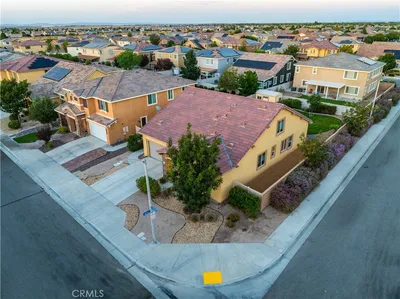
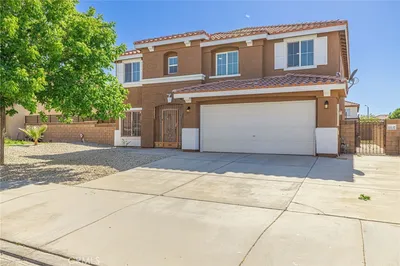
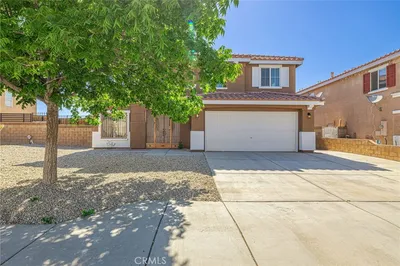
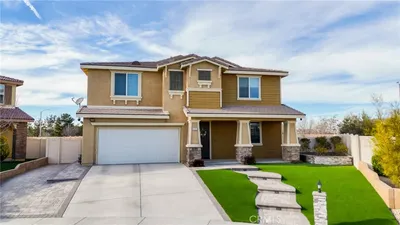
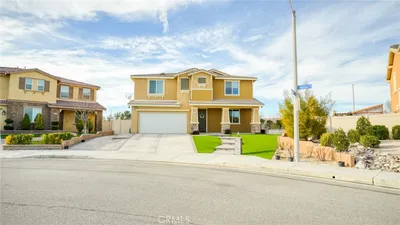
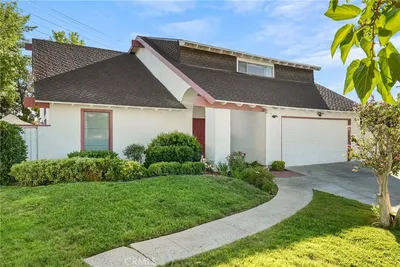
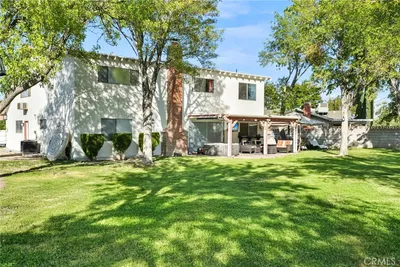
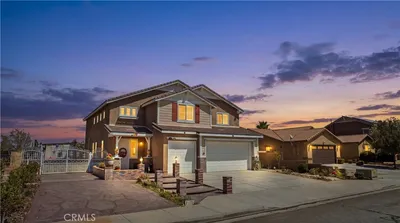
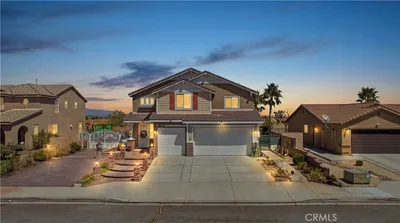
Welcome to this spacious two-story home in a desirable West Lancaster neighborhood, offering over 3,270 sq ft of flexible living space, 5 bedrooms, 3 full baths, a 3-car garage, and paved RV access. Soaring ceilings greet you at the entry, opening to a formal living and dining room filled with natural light. A convenient **main-floor bedroom and full bathroom** make this floor plan ideal for guests, multigenerational living, or a home office. The kitchen is the heart of the home — white cabinetry, granite counters, a center island, and a breakfast nook — and opens directly to the family room with a cozy fireplace. Upstairs, a **massive bonus loft** offers the perfect game room, media space, or second living area. The generous primary suite features vaulted ceilings, a large walk-in closet, dual vanities, and a separate soaking tub and shower. The remaining bedrooms are all well-sized. Interior laundry room adds everyday convenience. Outside, enjoy a low-maintenance yard with a covered patio and room to entertain, plus paved RV access — a rare and valuable find. Refrigerator, stove, microwave, and dishwasher are included, along with a Ring doorbell. No HOA. Close to schools, shopping, and commuter routes to the west side. Come see this one before it's gone!

Listed by Tiffany Giang • The Network Agency

Property Facts

bed

Bedrooms

5

bathtub

Bathrooms

3

square_foot

Square Feet

3,270

landscape

Lot Size

7,819 sqft

calendar_month

Year Built

2005

home_work

Property Type

Single Family Residence

timer

Days on Market

18

garage

Garage Total

3

fingerprint

MLS #

CV26144420

Interior Details

General Interior

Interior Features

Breakfast Area, Cathedral Ceilings, Separate Formal Dining Room, Granite Counters, High Ceilings, Bedroom On Main Level, Loft, Primary Suite, Walk In Closets

Flooring

Carpet, Laminate, Tile

Fireplace

Family Room

Kitchen & Appliances

Appliances

Dishwasher, Disposal, Gas Oven, Gas Range, Microwave, Refrigerator

Laundry

Inside, Laundry Room

Bed & Bath

Main Level Bedrooms

1

Main Level Bathrooms

1

Climate Control

Cooling

Central Air

Heating

Central, Fireplaces

Parking

Total Parking Spaces

3

Garage Spaces

3

Attached Garage

Yes

Parking Features

Concrete, Door Multi, Driveway, Garage Faces Front, Garage, Paved, Rv Access Parking

Exterior & Lot

Building & Construction

Patio & Porch

Covered, Patio

Fencing

Block

Construction

Stucco

Roof

Tile

Lot & Grounds

Lot Features

Back Yard, Front Yard, Lawn, Landscaped, Yard

Sewer

Public Sewer

Water Source

Public

Community & HOA

Community Features

Curbs, Street Lights, Suburban, Sidewalks

Mortgage Calculator

Total Monthly

$0

Principal & Interest:
$0
Property Tax:
$0
Home Insurance:
$0
HOA Fees:
$0
$
$
%

Nearby Schools

RatingSchool NameGradesDistance
1
Endeavour Middle
Middle School
6-80.7 mi
4
West Wind Elementary
Elementary School
K-51.2 mi
N/A
Noah'S Ark - Hope Chapel Christian Academy
Private School
K-121.2 mi
N/A
Hope Christian Academy
Private School
K-121.3 mi
3
Sundown Elementary
Elementary School
K-61.4 mi

Convenience Score

Market Insights

93536|Lancaster

Estimated Value

Calculating...
No change vs. last year
Value history is still building for this area.

Market Temperature

Seller'sBalancedBuyer's
0d30d60d180d
Balanced

Balanced market

30 Days

Avg. time on market

This is a Balanced Market. Homes are selling at a moderate pace.

Flood & Climate Risk

Noise Levels

Location

4731 W Avenue J4

Lancaster, CA 93536

Open in Mapsopen_in_new
Topfind Realty

Ready to Take the Next Step?

Get expert support from a local agent today.

call
(800)-330-9306Available 9AM - 7PM

Similar Homes You Might Like

Based on price, location, and features
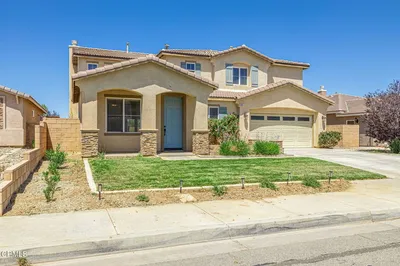
41539 Sandalwood Place, Lancaster, CA 93536
1 / 24
OPEN SATURDAY, 7PM - 10PM
VIRTUAL TOUR
$599,900FOR SALE
41539 Sandalwood Place, Lancaster, CA 93536

4 beds · 3 baths · 2,730 sqft

43651 Tahoe Way, Lancaster, CA 93536
1 / 44
OPEN SATURDAY, 8PM - 11PM
VIRTUAL TOUR
$569,000FOR SALE
43651 Tahoe Way, Lancaster, CA 93536

5 beds · 3 baths · 3,000 sqft

43846 Catsue, Lancaster, CA 93536
1 / 51
NEW 11 HRS AGO
VIDEO TOUR
$569,990FOR SALE
43846 Catsue, Lancaster, CA 93536

4 beds · 3 baths · 2,736 sqft

45123 Palm, Lancaster, CA 93535
1 / 44
OPEN SATURDAY, 5PM - 9PM
VIRTUAL TOUR
$513,900FOR SALE
45123 Palm, Lancaster, CA 93535

5 beds · 3 baths · 2,815 sqft

4727 W Vahan Court, Lancaster, CA 93536
1 / 75
VIDEO TOUR
$669,900FOR SALE
4727 W Vahan Court, Lancaster, CA 93536

5 beds · 4 baths · 3,817 sqft

2130 Spice Street, Lancaster, CA 93536
1 / 45
VIDEO TOUR
$540,000FOR SALE
2130 Spice Street, Lancaster, CA 93536

4 beds · 3 baths · 2,631 sqft

5753 W Avenue K9, Lancaster, CA 93536
1 / 24
NEW 23 HRS AGO
VIRTUAL TOUR
$589,999FOR SALE
5753 W Avenue K9, Lancaster, CA 93536

5 beds · 3 baths · 2,837 sqft

1734 W Lancaster Boulevard, Lancaster, CA 93534
1 / 75
NEW 1 DAY AGO
OPEN SUNDAY, 6PM - 8PM
$579,990FOR SALE
1734 W Lancaster Boulevard, Lancaster, CA 93534

5 beds · 4 baths · 3,144 sqft

Recently Sold

42911 Normandy, Lancaster, CA 93536
3D TOUR
$550,000
42911 Normandy, Lancaster, CA 93536

4 beds · 3 baths · 2,850 sqft

4109 Victoria Lane, Lancaster, CA 93536
VIRTUAL TOUR
$549,000
4109 Victoria Lane, Lancaster, CA 93536

5 beds · 3 baths · 2,859 sqft

4036 Via Rebecca, Lancaster, CA 93536
3D TOUR
$655,000
4036 Via Rebecca, Lancaster, CA 93536

4 beds · 3 baths · 2,662 sqft

42321 Columbia Court, Lancaster, CA 93536
$725,000
42321 Columbia Court, Lancaster, CA 93536

5 beds · 3 baths · 2,989 sqft

45812 Caledonia Court, Lancaster, CA 93534
$525,000
45812 Caledonia Court, Lancaster, CA 93534

5 beds · 3 baths · 2,875 sqft

43948 Spring, Lancaster, CA 93536
3D TOUR
$610,000
43948 Spring, Lancaster, CA 93536

5 beds · 3 baths · 3,186 sqft

44020 52nd W, Lancaster, CA 93536
$675,000
44020 52nd W, Lancaster, CA 93536

5 beds · 4 baths · 3,045 sqft

8549 W Avenue D2, Lancaster, CA 93536
$785,000
8549 W Avenue D2, Lancaster, CA 93536

4 beds · 4 baths · 2,757 sqft

$595,000
5 bd | 3 ba | 3,270 sqft
call
Topfind Realty
Download on theApp StoreGET IT ONGoogle Play

Company

  • About Us
  • Careers
  • Articles
  • Home Estimate

Explore

  • Renting
  • Buying
  • Selling
  • Realtors

Support

  • Help Center
  • Contact Us
  • Terms & Conditions
  • Privacy Policy

Tools

  • Mortgage Calculator
  • Affordability Calculator
  • Rent vs Buy Calculator
  • Refinance Calculator
  • Market Data
  • Market Reports

Topfind Realty, DRE # 02240815, is a licensed real estate broker in California. Topfind Realty pledges to support the Fair Housing Act and adhere to Equal Housing Opportunity laws.

Copyright © 2026 Topfind Realty. All Rights Reserved.