Topfind Realty
Renting

Search Rentals

Houses for RentTownhomes for RentCondos for RentView All Rentals →

Renting Resources

Why Rent With UsRenter GuideRent vs Buy Calculator

Renter Articles

How to Negotiate RentUnderstanding Your LeaseMoving Checklist for Renters
Buying

Search Homes

Houses for SaleTownhomes for SaleCondos for SaleView All Homes →

Buying Resources

Why Buy With UsBuyer GuideAffordability CalculatorInvestment CalculatorProperty Tax Calculator

Buyer Articles

Master Your New Home BudgetBeat Moving StressPacking Secrets
Selling

Selling Tools

Home ValuationFind a Seller's Agent

Selling Resources

Why Sell With UsSeller GuideNet Sheet CalcHELOC Calculator

Seller Articles

Strategic PricingDownsizing Tips
Mortgage Rates

Today's Rates

Mortgage RatesRefinance RatesLoan ComparisonHELOC Calculator

Mortgage Resources

Understanding Mortgage RatesFirst-Time Homebuyer GuideWhen to Refinance Your Mortgage
Realtors
Topfind
Houses for RentTownhomes for RentCondos for RentView All Rentals →
Why Rent With UsRenter GuideRent vs Buy Calculator
How to Negotiate RentUnderstanding Your LeaseMoving Checklist for Renters
Houses for SaleTownhomes for SaleCondos for SaleView All Homes →
Why Buy With UsBuyer GuideAffordability CalculatorInvestment CalculatorProperty Tax Calculator
Master Your New Home BudgetBeat Moving StressPacking Secrets
Home ValuationFind a Seller's Agent
Why Sell With UsSeller GuideNet Sheet CalcHELOC Calculator
Strategic PricingDownsizing Tips
Mortgage RatesRefinance RatesLoan ComparisonHELOC Calculator
Understanding Mortgage RatesFirst-Time Homebuyer GuideWhen to Refinance Your Mortgage
groupRealtorsinfoAbout Us
Continue with Google
Sign InSign Up
Topfind Realty
Renting

Search Rentals

Houses for RentTownhomes for RentCondos for RentView All Rentals →

Renting Resources

Why Rent With UsRenter GuideRent vs Buy Calculator

Renter Articles

How to Negotiate RentUnderstanding Your LeaseMoving Checklist for Renters
Buying

Search Homes

Houses for SaleTownhomes for SaleCondos for SaleView All Homes →

Buying Resources

Why Buy With UsBuyer GuideAffordability CalculatorInvestment CalculatorProperty Tax Calculator

Buyer Articles

Master Your New Home BudgetBeat Moving StressPacking Secrets
Selling

Selling Tools

Home ValuationFind a Seller's Agent

Selling Resources

Why Sell With UsSeller GuideNet Sheet CalcHELOC Calculator

Seller Articles

Strategic PricingDownsizing Tips
Mortgage Rates

Today's Rates

Mortgage RatesRefinance RatesLoan ComparisonHELOC Calculator

Mortgage Resources

Understanding Mortgage RatesFirst-Time Homebuyer GuideWhen to Refinance Your Mortgage
Realtors
Topfind
Houses for RentTownhomes for RentCondos for RentView All Rentals →
Why Rent With UsRenter GuideRent vs Buy Calculator
How to Negotiate RentUnderstanding Your LeaseMoving Checklist for Renters
Houses for SaleTownhomes for SaleCondos for SaleView All Homes →
Why Buy With UsBuyer GuideAffordability CalculatorInvestment CalculatorProperty Tax Calculator
Master Your New Home BudgetBeat Moving StressPacking Secrets
Home ValuationFind a Seller's Agent
Why Sell With UsSeller GuideNet Sheet CalcHELOC Calculator
Strategic PricingDownsizing Tips
Mortgage RatesRefinance RatesLoan ComparisonHELOC Calculator
Understanding Mortgage RatesFirst-Time Homebuyer GuideWhen to Refinance Your Mortgage
groupRealtorsinfoAbout Us
Continue with Google
Sign InSign Up
Real Estate/CA/Lancaster/44632 17th W
Main
Interior 1
Interior 2
Interior 3
Interior 4
imagesmode View 13 photos
For Sale
$535,000
Est. $2,996/mo

44632 17th W, Lancaster, CA 93534

bed
5
Bedrooms
bathtub
2
Bathrooms
square_foot
1,620
Square Feet

About this home

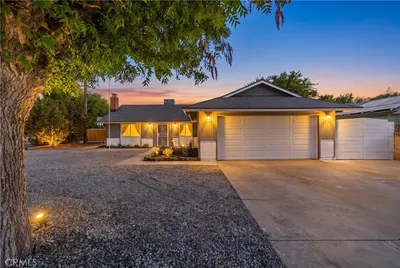
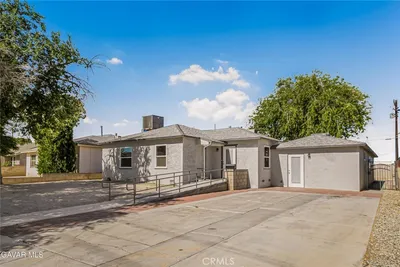
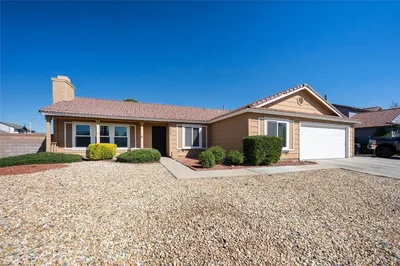
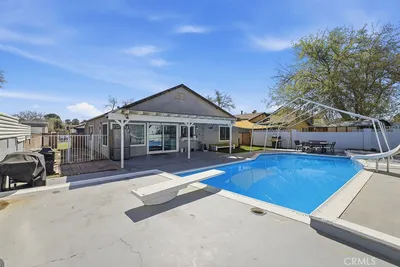
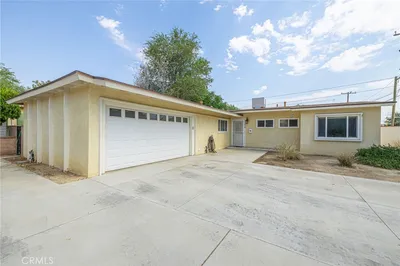
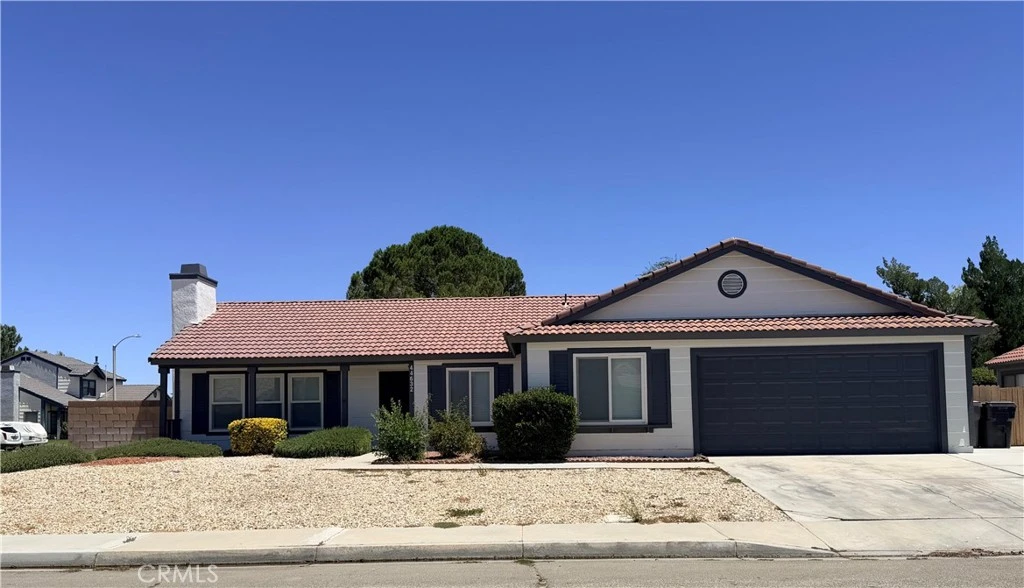
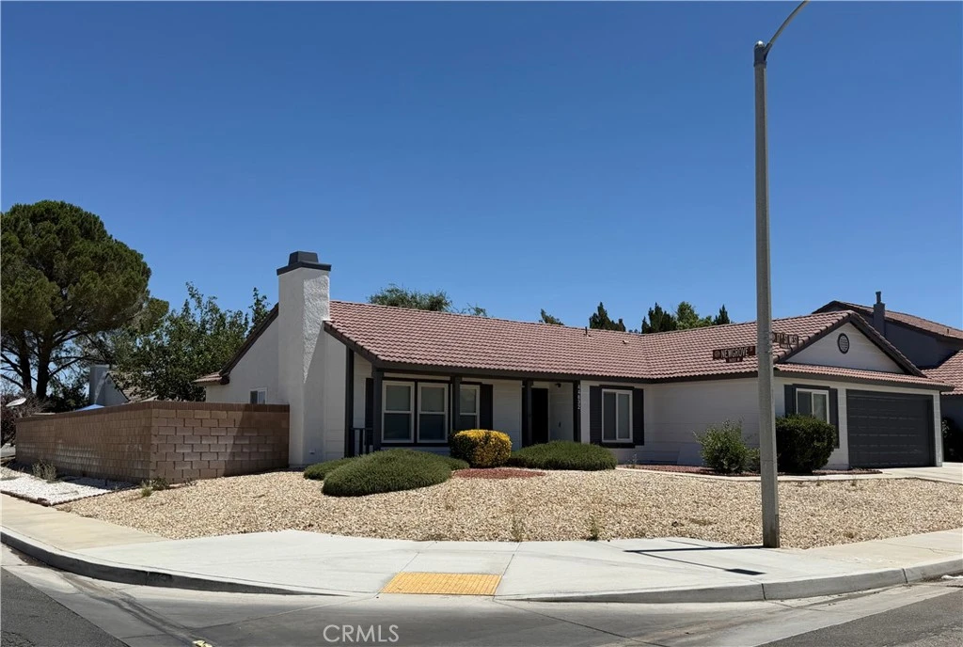
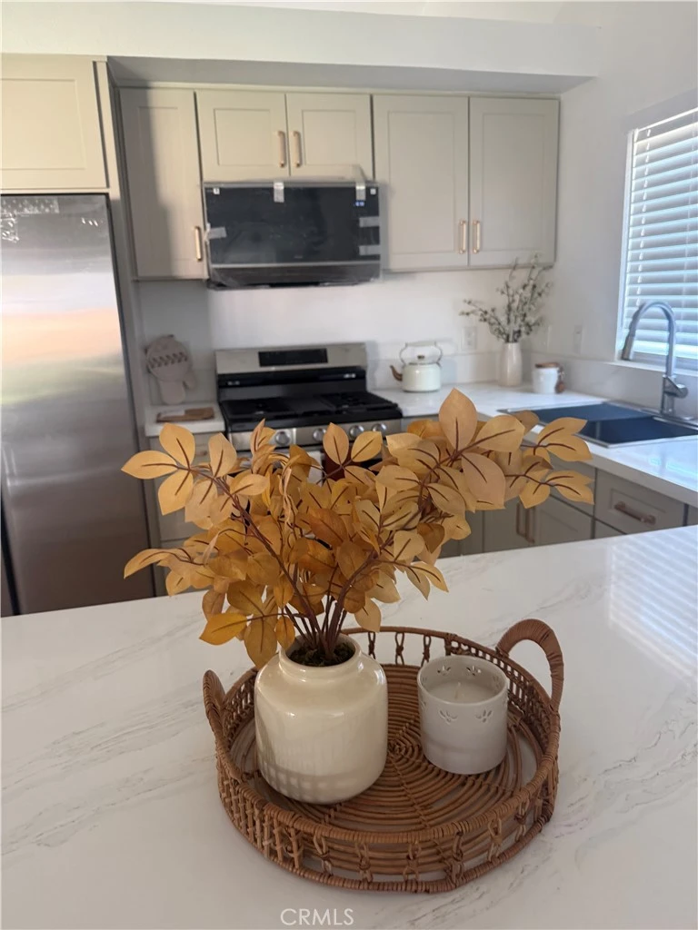
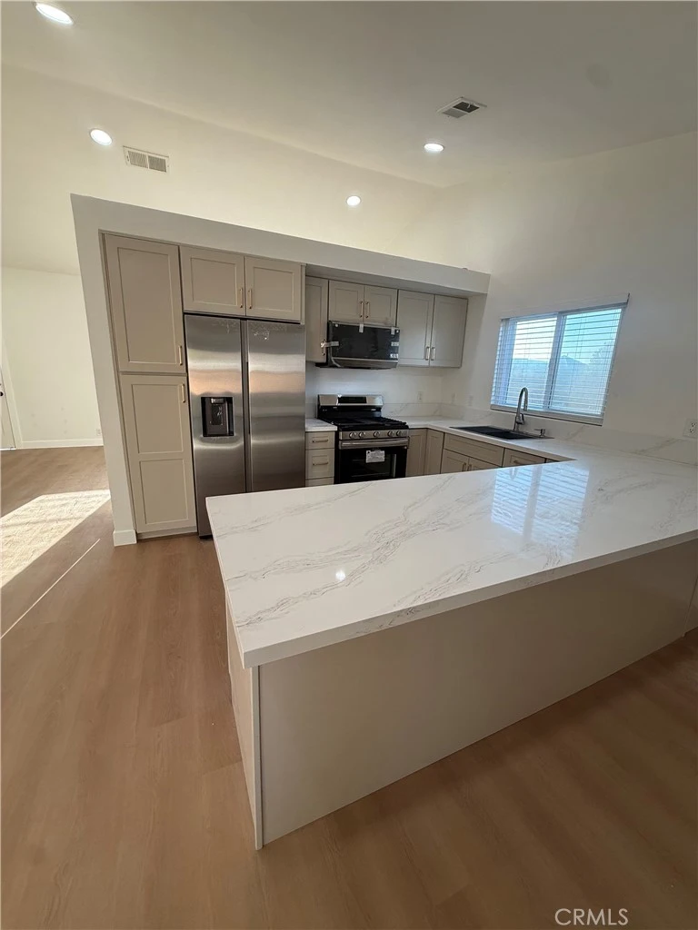
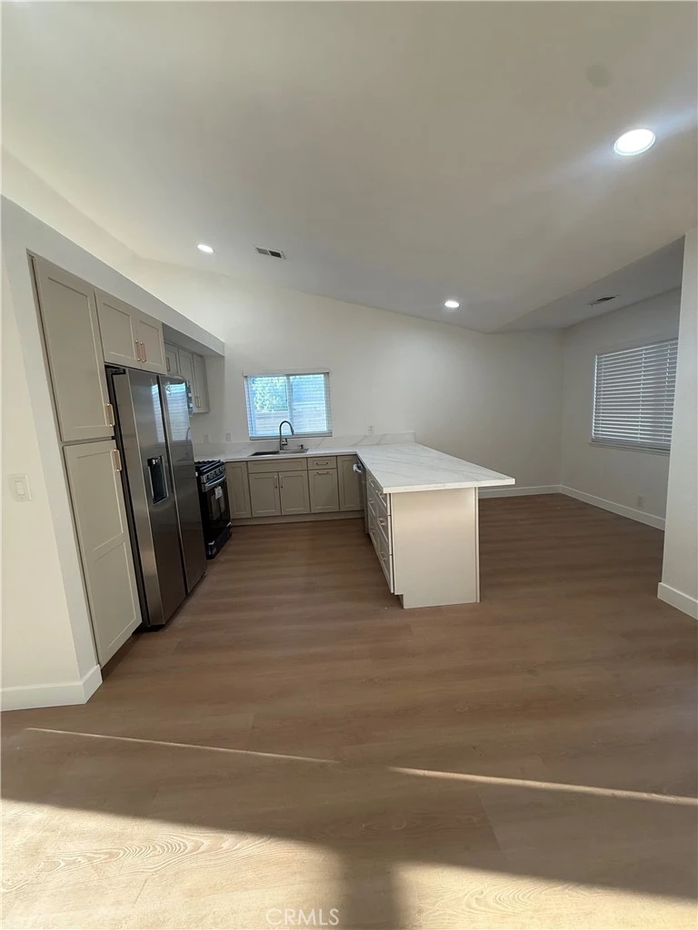
Welcome to this beautifully renovated single-story home situated on a desirable corner lot in West Lancaster. Every detail has been thoughtfully updated, making this a truly move-in ready home with stylish, upscale finishes throughout. Step inside to discover fresh interior paint, durable luxury vinyl plank flooring throughout, and ceiling fans in every bedroom for year-round comfort. The stunning fully remodeled kitchen features brand-new cabinetry, new appliances, and a modern design that seamlessly opens to the living and dining areas—perfect for everyday living and entertaining. Both bathrooms have been tastefully updated with new vanities and contemporary finishes, while the freshly painted exterior enhances the home’s curb appeal. Offering 5 bedrooms and 2 bathrooms, this spacious layout provides flexibility for growing families, guests, or a home office. Outside, the generous backyard offers endless possibilities for entertaining, gardening, or creating your own private outdoor retreat. The attached 2-car garage adds convenience and additional storage. Ideally located with easy freeway access and just minutes from shopping, restaurants, schools, and everyday amenities, this home combines comfort, convenience, and exceptional style for you to enjoy for years to come. Don’t miss this opportunity to own a turnkey home that’s been beautifully updated from top to bottom. If you’re looking for a move-in ready property with modern finishes and nothing left to do but unpack, this is the one! Showings start on Sunday 8/9/26 at 1 pm.

Property Facts

bed

Bedrooms

5

bathtub

Bathrooms

2

square_foot

Square Feet

1,620

landscape

Lot Size

9,180 sqft

calendar_month

Year Built

1986

home_work

Property Type

Single Family Residence

timer

Days on Market

1

payments

HOA Fee

N/A

garage

Garage Total

2

fingerprint

MLS #

SR26167962

Interior Details

General Interior

Interior Features

Breakfast Bar, Breakfast Area, All Bedrooms Down, Bedroom On Main Level, Main Level Primary, Primary Suite, Walk In Pantry

Flooring

Vinyl

Kitchen & Appliances

Appliances

Double Oven, Dishwasher, Energy Star Qualified Appliances, Gas Oven, Gas Range, Refrigerator, Water Heater

Laundry

Laundry Room

Bed & Bath

Main Level Bedrooms

5

Main Level Bathrooms

2

Climate Control

Cooling

Central Air

Heating

Central

Parking

Total Parking Spaces

2

Garage Spaces

2

Attached Garage

Yes

Parking Features

Driveway Level, Door Single, Garage Faces Front, Garage, Paved

Exterior & Lot

Lot & Grounds

Lot Features

Back Yard, Corner Lot, Front Yard, Sprinklers In Rear, Sprinklers In Front, Level, Sprinklers Timer, Sprinklers On Side, Walkstreet

Sewer

Public Sewer

Water Source

Public

Community & HOA

Association Info

Community Features

Storm Drains, Street Lights, Suburban, Sidewalks

Mortgage Calculator

Total Monthly

$0

Principal & Interest:
$0
Property Tax:
$0
Home Insurance:
$0
HOA Fees:
$0
$
$
%

Nearby Schools

RatingSchool NameGradesDistance
N/A
CALVARY CHAPEL CHRISTIAN SCHOOL
Private School
K-120.4 mi
2
Monte Vista Elementary
Elementary School
K-50.6 mi
N/A
LANCASTER-MONTESSORI PRE SCHOOL INC.
Private School
K-120.8 mi
5
Lancaster Alternative and Virtual Academies
Elementary School
K-80.8 mi
N/A
GRACE LUTHERAN CHRISTIAN SCHOOL
Private School
K-120.9 mi

Convenience Score

Market Insights

93534|Lancaster
analytics

Estimated Value

Calculating...
trending_up0%vs. last year
202120222023202420252026

Market Temperature

Seller'sBalancedBuyer's
0d30d60d180d
Balanced

Balanced market

30 Days

Avg. time on market

This is a Balanced Market. Homes are selling at a moderate pace.

flood

Flood & Climate Risk

Flood Risk

Minimal — not in a FEMA flood zone

Low

Wildfire Risk

Moderate — near wildland-urban interface

Moderate

Heat Risk

Low — moderate summer temperatures

Low

Earthquake Risk

Southern California seismic zone

Moderate
volume_up

Noise Levels

TrafficQuiet residential street
AirportMinimal airport noise
CommercialLow commercial activity nearby
location_on

Location

44632 17th W

Lancaster, CA 93534

Open in Mapsopen_in_new
Topfind Realty

Ready to Take the Next Step?

Get expert support from a local agent today.

call
(800)-330-9306Available 9AM - 7PM

Similar Homes You Might Like

Based on price, location, and features
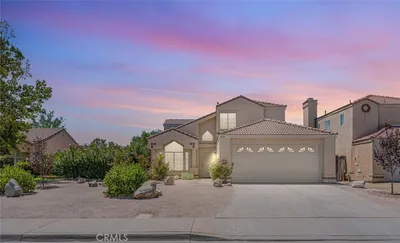
44811 Rock Island
VIDEO TOUR

$469,900

FOR SALE

44811 Rock Island, Lancaster, CA 93535

4 beds · 3 baths · 1,871 sqft

42701 40th Street W
VIDEO TOUR

$499,900

FOR SALE

42701 40th Street W, Lancaster, CA 93536

4 beds · 2 baths · 1,672 sqft

45237 Sancroft Avenue
VIRTUAL TOUR

$497,500

FOR SALE

45237 Sancroft Avenue, Lancaster, CA 93535

4 beds · 2 baths · 1,776 sqft

45312 Essex

$395,900

FOR SALE

45312 Essex, Lancaster, CA 93534

4 beds · 2 baths · 1,646 sqft

45228 Lorimer Avenue

$434,990

FOR SALE

45228 Lorimer Avenue, Lancaster, CA 93534

4 beds · 2 baths · 1,498 sqft

2630 Via Genova

$489,000

FOR SALE

2630 Via Genova, Lancaster, CA 93535

4 beds · 3 baths · 1,917 sqft

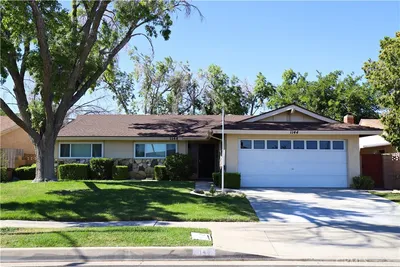
1144 W Avenue J11

$449,900

FOR SALE

1144 W Avenue J11, Lancaster, CA 93534

4 beds · 2 baths · 1,898 sqft

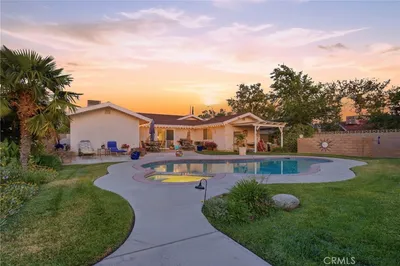
44503 Fern Avenue

$469,990

FOR SALE

44503 Fern Avenue, Lancaster, CA 93534

4 beds · 3 baths · 1,883 sqft

Recently Sold

44933 Hanstead Avenue
VIDEO TOUR

$447,000

SOLD

44933 Hanstead Avenue, Lancaster, CA 93535

4 beds · 2 baths · 1,526 sqft

2340 Lightcap Street
3D TOUR

$424,900

SOLD

2340 Lightcap Street, Lancaster, CA 93535

4 beds · 2 baths · 1,534 sqft

44632 17th W
VIRTUAL TOUR

$435,000

SOLD

44632 17th W, Lancaster, CA 93534

5 beds · 2 baths · 1,620 sqft

44727 Benald Street
VIDEO TOUR

$445,000

SOLD

44727 Benald Street, Lancaster, CA 93535

4 beds · 2 baths · 1,360 sqft

1156 Avenue J14
VIRTUAL TOUR

$400,000

SOLD

1156 Avenue J14, Lancaster, CA 93534

4 beds · 2 baths · 1,787 sqft

41136 174th

$355,000

SOLD

41136 174th, Lancaster, CA 93535

4 beds · 2 baths · 1,384 sqft

44450 Lowtree Avenue

$435,000

SOLD

44450 Lowtree Avenue, Lancaster, CA 93534

4 beds · 3 baths · 1,634 sqft

43733 Adler Ave

$395,000

SOLD

43733 Adler Ave, Lancaster, CA 93534

4 beds · 2 baths · 1,363 sqft

Topfind Realty

Company

  • About Us
  • Careers
  • Articles
  • Home Estimate

Explore

  • Renting
  • Buying
  • Selling
  • Realtors

Support

  • Help Center
  • Contact Us
  • Terms & Conditions
  • Privacy Policy

Topfind Realty, DRE # 02240815, is a licensed real estate broker in California. Topfind Realty pledges to support the Fair Housing Act and adhere to Equal Housing Opportunity laws.

Copyright © 2026 Topfind Realty. All Rights Reserved.