Topfind Realty
Renting

Search Rentals

Houses for RentTownhomes for RentCondos for RentView All Rentals →

Renting Resources

Why Rent With UsRenter GuideRent vs Buy Calculator

Renter Articles

How to Negotiate RentUnderstanding Your LeaseMoving Checklist for RentersAll Renter Articles
Buying

Search Homes

Houses for SaleTownhomes for SaleCondos for SaleView All Homes →

Buying Resources

Why Buy With UsBuyer GuideAffordability CalculatorInvestment CalculatorProperty Tax Calculator

Buyer Articles

Home Inspection TipsFirst-Time Buyer ChecklistImprove Your Credit Score
Selling

Selling Tools

Home ValuationNet Sheet CalculatorHELOC CalculatorRefinance Calculator

Selling Resources

Why Sell With UsSeller GuideFind a Seller's Agent

Seller Articles

Strategic PricingMaximize Profit When SellingSell While Buying Your Next Home
Mortgage

Today's Rates

Mortgage RatesRefinance Rates

Mortgage Tools

Mortgage CalculatorLoan Comparison

Mortgage Resources

Why Pre-Approval MattersCompare Mortgage OffersFind the Right Loan Program
Realtors
Topfind
Houses for RentTownhomes for RentCondos for RentView All Rentals →
Why Rent With UsRenter GuideRent vs Buy Calculator
How to Negotiate RentUnderstanding Your LeaseMoving Checklist for Renters
Houses for SaleTownhomes for SaleCondos for SaleView All Homes →
Why Buy With UsBuyer GuideAffordability CalculatorInvestment CalculatorProperty Tax Calculator
Home Inspection TipsFirst-Time Buyer ChecklistImprove Your Credit Score
Home ValuationNet Sheet CalculatorHELOC CalculatorRefinance Calculator
Why Sell With UsSeller GuideFind a Seller's Agent
Strategic PricingMaximize Profit When SellingSell While Buying Your Next Home
Mortgage RatesRefinance RatesMortgage CalculatorLoan Comparison
Why Pre-Approval MattersCompare Mortgage OffersFind the Right Loan Program
groupRealtorsinfoAbout Us
Continue with Google
Sign InSign Up
Topfind Realty
Renting

Search Rentals

Houses for RentTownhomes for RentCondos for RentView All Rentals →

Renting Resources

Why Rent With UsRenter GuideRent vs Buy Calculator

Renter Articles

How to Negotiate RentUnderstanding Your LeaseMoving Checklist for RentersAll Renter Articles
Buying

Search Homes

Houses for SaleTownhomes for SaleCondos for SaleView All Homes →

Buying Resources

Why Buy With UsBuyer GuideAffordability CalculatorInvestment CalculatorProperty Tax Calculator

Buyer Articles

Home Inspection TipsFirst-Time Buyer ChecklistImprove Your Credit Score
Selling

Selling Tools

Home ValuationNet Sheet CalculatorHELOC CalculatorRefinance Calculator

Selling Resources

Why Sell With UsSeller GuideFind a Seller's Agent

Seller Articles

Strategic PricingMaximize Profit When SellingSell While Buying Your Next Home
Mortgage

Today's Rates

Mortgage RatesRefinance Rates

Mortgage Tools

Mortgage CalculatorLoan Comparison

Mortgage Resources

Why Pre-Approval MattersCompare Mortgage OffersFind the Right Loan Program
Realtors
Topfind
Houses for RentTownhomes for RentCondos for RentView All Rentals →
Why Rent With UsRenter GuideRent vs Buy Calculator
How to Negotiate RentUnderstanding Your LeaseMoving Checklist for Renters
Houses for SaleTownhomes for SaleCondos for SaleView All Homes →
Why Buy With UsBuyer GuideAffordability CalculatorInvestment CalculatorProperty Tax Calculator
Home Inspection TipsFirst-Time Buyer ChecklistImprove Your Credit Score
Home ValuationNet Sheet CalculatorHELOC CalculatorRefinance Calculator
Why Sell With UsSeller GuideFind a Seller's Agent
Strategic PricingMaximize Profit When SellingSell While Buying Your Next Home
Mortgage RatesRefinance RatesMortgage CalculatorLoan Comparison
Why Pre-Approval MattersCompare Mortgage OffersFind the Right Loan Program
groupRealtorsinfoAbout Us
Continue with Google
Sign InSign Up
Real Estate/CA/Lancaster/44309 Hardwood Avenue
view_in_arVirtual Tour
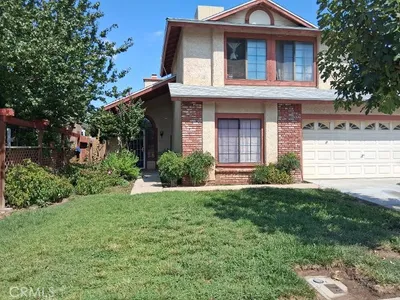
Photo 1 of 44309 Hardwood Avenue
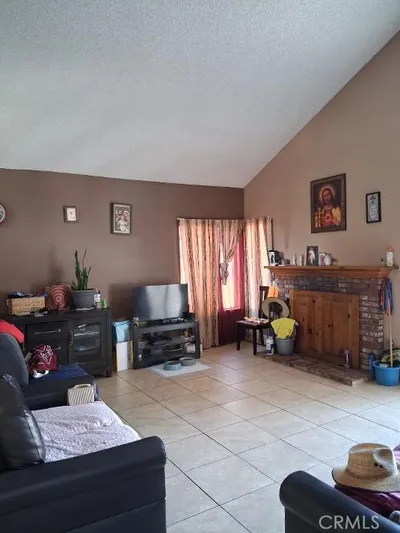
Photo 2 of 44309 Hardwood Avenue
1 / 20
Main
Interior 1
Interior 2
Interior 3
Interior 4
imagesmode View 20 photos
For Sale
$449,000
Est. $2,514/mo

44309 Hardwood Avenue, Lancaster, CA 93534

bed
4
Bedrooms
bathtub
2
Bathrooms
square_foot
1,332
Sq Ft

About this home

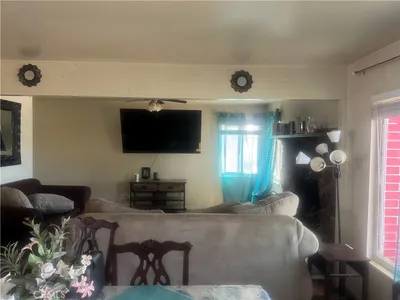
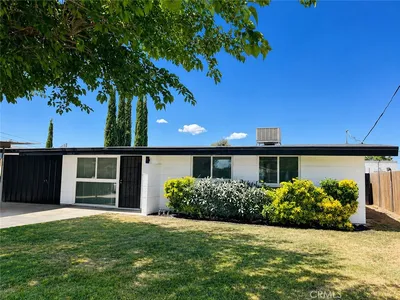
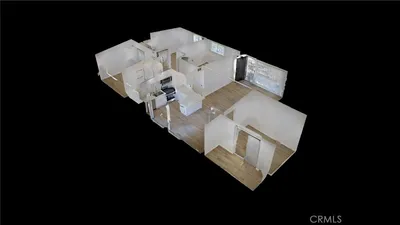
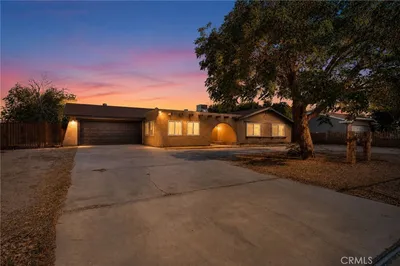
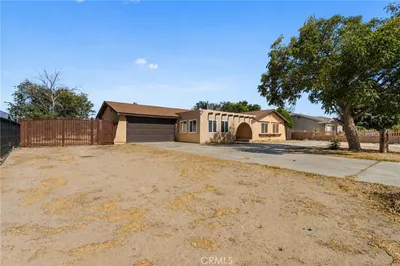
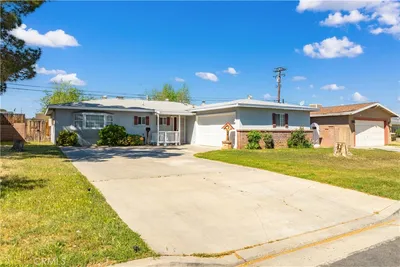
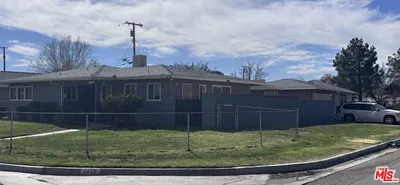
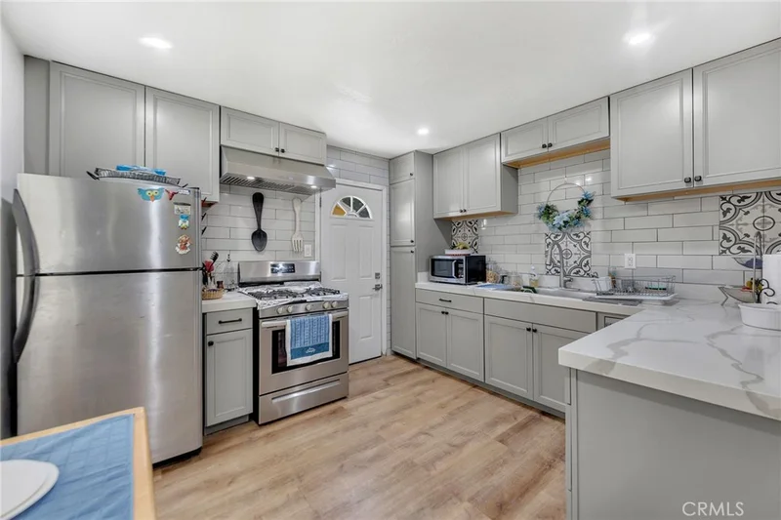
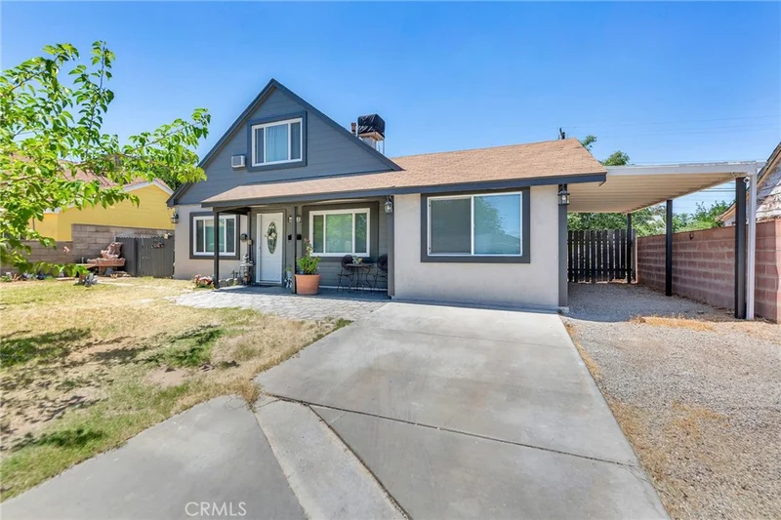
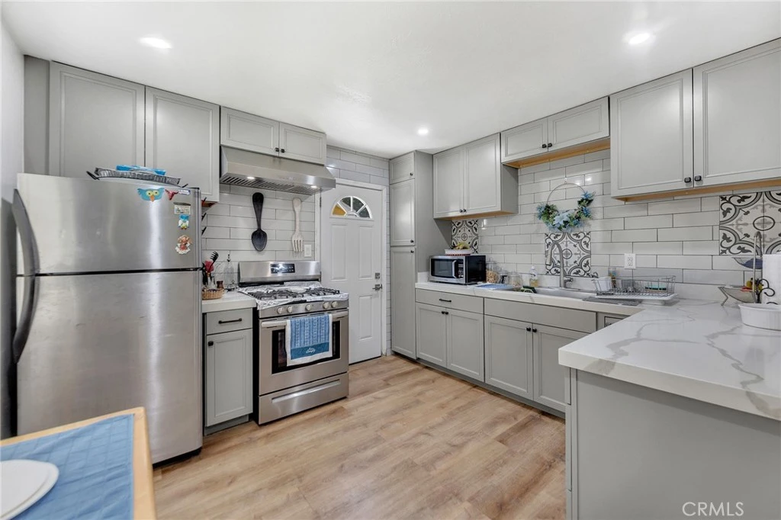
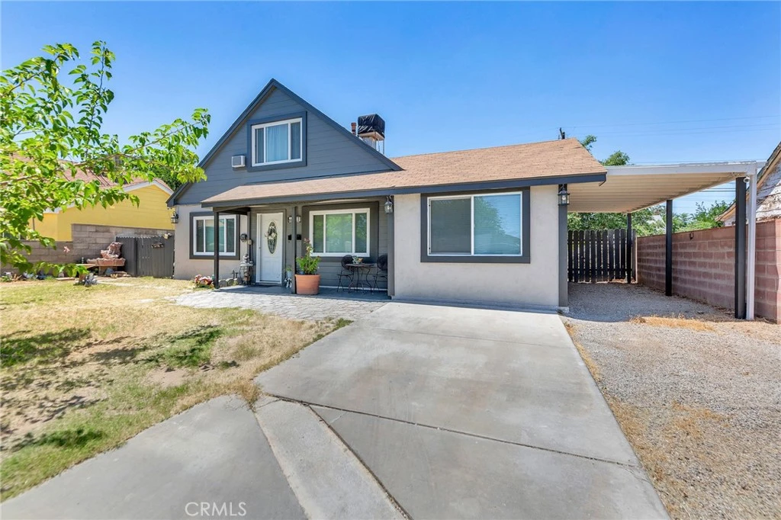
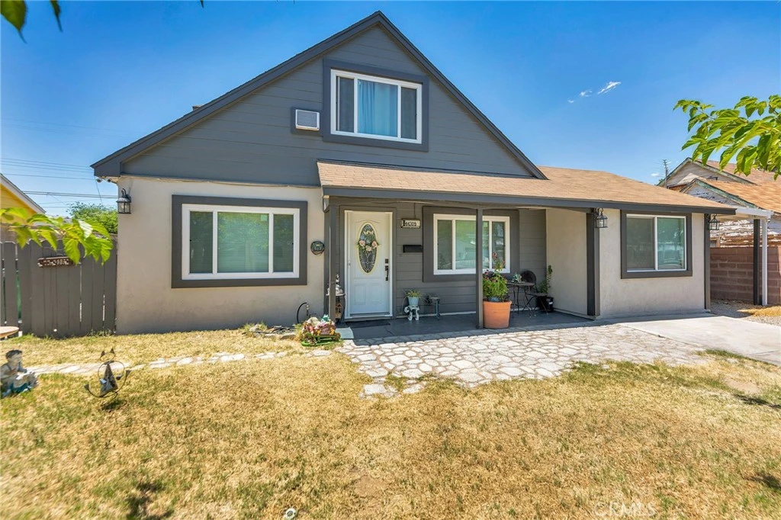
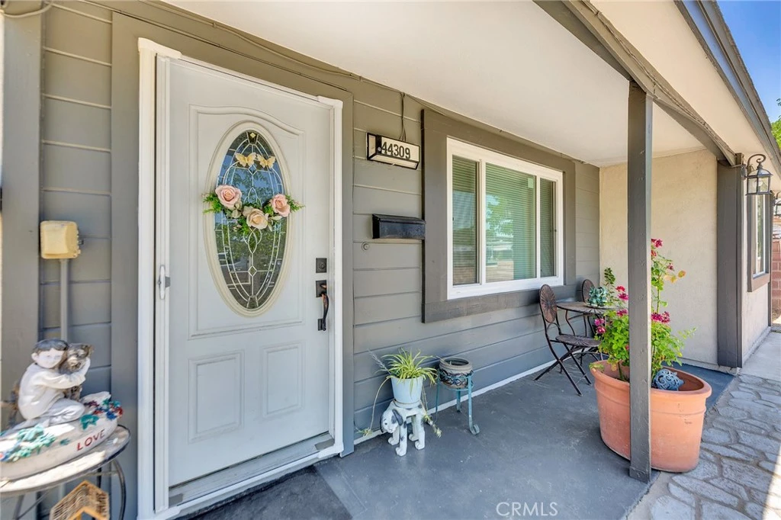
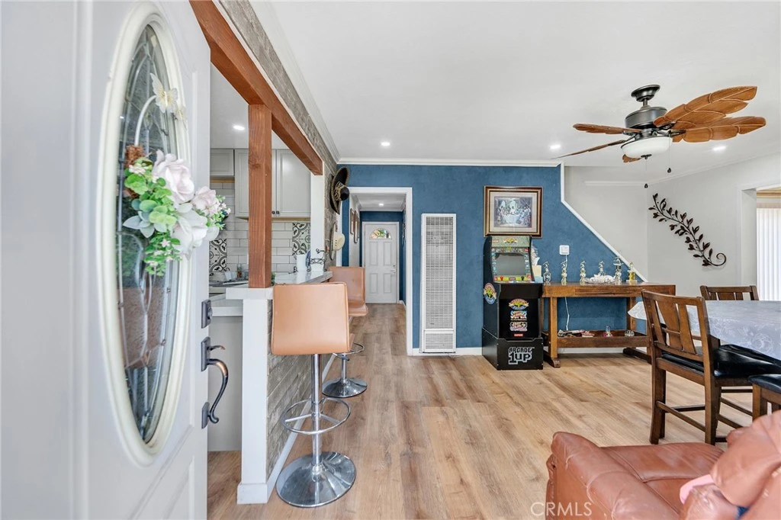
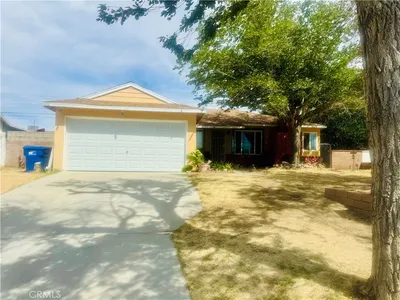
Welcome to this beautifully remodeled 4-bedroom, 2-bath home offering the perfect blend of modern style, comfort, and value. From the moment you arrive, you’ll appreciate the fresh, move-in-ready feel and thoughtful upgrades throughout. Step inside to a bright, open living space featuring contemporary finishes, an updated kitchen with quartz countertops and modern cabinetry. The bathrooms have been renovated. The functional floor plan provides four spacious bedrooms, with 2 upstairs and 2 downstairs. The family room features a vaulted tongue and groove wood ceiling. Outside, the generous backyard has a covered patio, large turf area and an amazing built in BBQ with concrete counters. Conveniently located near schools, shopping, dining, and commuter routes, this home combines everyday convenience with exceptional livability. The front yard has a large concrete driveway and a carport for plenty of off street parking. If you’ve been searching for a turnkey home that stands out from the competition, this is the one. Don’t miss your opportunity to make 44309 Hardwood Avenue your next home—schedule your private showing today before it’s gone!

Property Facts

bed

Bedrooms

4

bathtub

Bathrooms

2

square_foot

Square Feet

1,332

landscape

Lot Size

6,002 sqft

calendar_month

Year Built

1953

home_work

Property Type

Single Family Residence

timer

Days on Market

1

garage

Garage Total

0

fingerprint

MLS #

SR26142911

Interior Details

General Interior

Interior Features

Ceiling Fans, Quartz Counters, Recessed Lighting, Bedroom On Main Level

Flooring

Laminate, Tile

Kitchen & Appliances

Appliances

Disposal, Gas Range, Microwave

Laundry

Outside

Bed & Bath

Main Level Bedrooms

2

Main Level Bathrooms

1

Climate Control

Cooling

Wall Window Units

Heating

Wall Furnace

Parking

Parking Features

Carport, Driveway

Exterior & Lot

Building & Construction

Patio & Porch

Covered

Roof

Composition

Lot & Grounds

Lot Features

Front Yard

Sewer

Public Sewer

Water Source

Public

Community & HOA

Community Features

Gutters

Schedule a home tour with a Topfind agent

Mortgage Calculator

Total Monthly

$0

Principal & Interest:
$0
Property Tax:
$0
Home Insurance:
$0
HOA Fees:
$0
$
$
%

Nearby Schools

RatingSchool NameGradesDistance
N/A
Early Learning
Elementary School
P0.2 mi
1
Rise Community Day
Middle School
4-80.2 mi
N/A
Grace Lutheran Christian School
Private School
K-120.4 mi
N/A
Lancaster-Montessori Pre School Inc.
Private School
K-120.5 mi
2
Sunnydale Academy Of Marketing And Entrepreneurship
Elementary School
K-80.6 mi

Convenience Score

Market Insights

93534|Lancaster

Estimated Value

Calculating...
No change vs. last year
Value history is still building for this area.

Market Temperature

Seller'sBalancedBuyer's
0d30d60d180d
Balanced

Balanced market

30 Days

Avg. time on market

This is a Balanced Market. Homes are selling at a moderate pace.

Flood & Climate Risk

Noise Levels

Location

44309 Hardwood Avenue

Lancaster, CA 93534

Open in Mapsopen_in_new
Topfind Realty

Ready to Take the Next Step?

Get expert support from a local agent today.

call
(800)-330-9306Available 9AM - 7PM

Similar Homes You Might Like

Based on price, location, and features
44140 Kingtree
44140 Kingtree photo 2
1 / 14

$299,000

FOR SALE

44140 Kingtree, Lancaster, CA 93534

4 beds · 2 baths · 1,334 sqft

43253 6th E
43253 6th E photo 2
1 / 20
3D TOUR

$394,900

FOR SALE

43253 6th E, Lancaster, CA 93535

4 beds · 1 baths · 1,208 sqft

43730 San Francisco
43730 San Francisco photo 2
1 / 32
VIRTUAL TOUR

$350,200

FOR SALE

43730 San Francisco, Lancaster, CA 93535

3 beds · 2 baths · 1,279 sqft

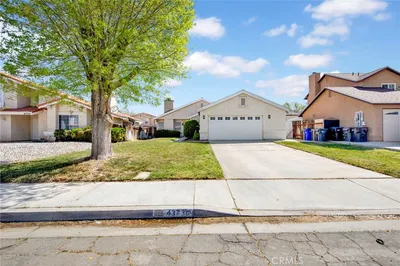
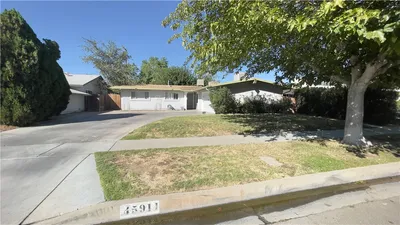
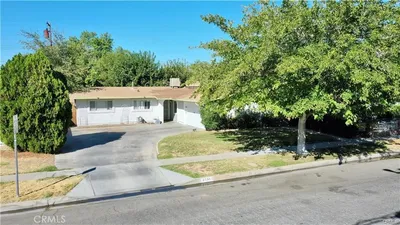
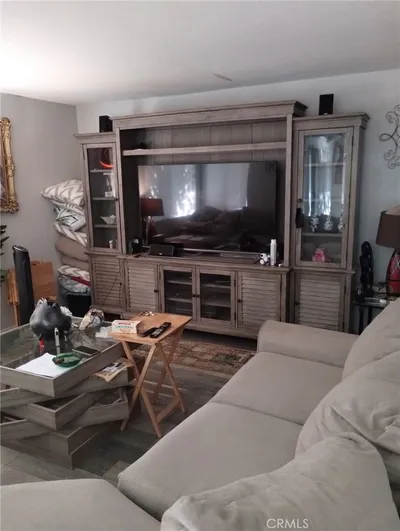
45911 Kingtree Avenue
45911 Kingtree Avenue photo 2
1 / 20
3D TOUR

$410,000

FOR SALE

45911 Kingtree Avenue, Lancaster, CA 93534

3 beds · 2 baths · 1,420 sqft

1368 Indian Sage
1368 Indian Sage photo 2
1 / 43

$365,000

FOR SALE

1368 Indian Sage, Lancaster, CA 93534

3 beds · 2 baths · 1,181 sqft

40912 169th E
40912 169th E photo 2
1 / 20
VIRTUAL TOUR

$425,000

FOR SALE

40912 169th E, Lancaster, CA 93535

3 beds · 2 baths · 1,526 sqft

1718 Polo Court
1718 Polo Court photo 2
1 / 20
3D TOUR

$379,000

FOR SALE

1718 Polo Court, Lancaster, CA 93535

3 beds · 2 baths · 1,223 sqft

45036 Andale
45036 Andale photo 2
1 / 20
VIRTUAL TOUR

$459,900

FOR SALE

45036 Andale, Lancaster, CA 93535

3 beds · 3 baths · 1,521 sqft

Recently Sold

1042 West Avenue J10

$329,900

1042 West Avenue J10, Lancaster, CA 93534

3 beds · 2 baths · 1,108 sqft

43736 Fern
VIDEO TOUR

$410,000

43736 Fern, Lancaster, CA 93534

3 beds · 2 baths · 1,240 sqft

44933 Hanstead Avenue
VIDEO TOUR

$447,000

44933 Hanstead Avenue, Lancaster, CA 93535

4 beds · 2 baths · 1,526 sqft

2340 Lightcap Street
3D TOUR

$424,900

2340 Lightcap Street, Lancaster, CA 93535

4 beds · 2 baths · 1,534 sqft

44727 Benald Street
VIDEO TOUR

$445,000

44727 Benald Street, Lancaster, CA 93535

4 beds · 2 baths · 1,360 sqft

2017 W Avenue K10
VIDEO TOUR

$474,900

2017 W Avenue K10, Lancaster, CA 93536

3 beds · 2 baths · 1,384 sqft

43729 Heaton
VIDEO TOUR

$400,000

43729 Heaton, Lancaster, CA 93534

3 beds · 2 baths · 1,568 sqft

1420 Indian Sage Road

$355,000

1420 Indian Sage Road, Lancaster, CA 93534

3 beds · 2 baths · 1,181 sqft

$449,000
4 bd | 2 ba | 1,332 sqft
call
Topfind Realty

Company

  • About Us
  • Careers
  • Articles
  • Home Estimate

Explore

  • Renting
  • Buying
  • Selling
  • Realtors

Support

  • Help Center
  • Contact Us
  • Terms & Conditions
  • Privacy Policy

Tools

  • Mortgage Calculator
  • Affordability Calculator
  • Rent vs Buy Calculator
  • Refinance Calculator

Topfind Realty, DRE # 02240815, is a licensed real estate broker in California. Topfind Realty pledges to support the Fair Housing Act and adhere to Equal Housing Opportunity laws.

Copyright © 2026 Topfind Realty. All Rights Reserved.