Topfind Realty
Renting

Search Rentals

Houses for RentTownhomes for RentCondos for RentView All Rentals →

Renting Resources

Why Rent With UsRenter GuideRent vs Buy Calculator

Renter Articles

How to Negotiate RentUnderstanding Your LeaseMoving Checklist for Renters
Buying

Search Homes

Houses for SaleTownhomes for SaleCondos for SaleView All Homes →

Buying Resources

Why Buy With UsBuyer GuideAffordability CalculatorInvestment CalculatorProperty Tax Calculator

Buyer Articles

Master Your New Home BudgetBeat Moving StressPacking Secrets
Selling

Selling Tools

Home ValuationFind a Seller's Agent

Selling Resources

Why Sell With UsSeller GuideNet Sheet CalcHELOC Calculator

Seller Articles

Strategic PricingDownsizing Tips
Mortgage Rates

Today's Rates

Mortgage RatesRefinance RatesLoan ComparisonHELOC Calculator

Mortgage Resources

Understanding Mortgage RatesFirst-Time Homebuyer GuideWhen to Refinance Your Mortgage
Realtors
Topfind
Houses for RentTownhomes for RentCondos for RentView All Rentals →
Why Rent With UsRenter GuideRent vs Buy Calculator
How to Negotiate RentUnderstanding Your LeaseMoving Checklist for Renters
Houses for SaleTownhomes for SaleCondos for SaleView All Homes →
Why Buy With UsBuyer GuideAffordability CalculatorInvestment CalculatorProperty Tax Calculator
Master Your New Home BudgetBeat Moving StressPacking Secrets
Home ValuationFind a Seller's Agent
Why Sell With UsSeller GuideNet Sheet CalcHELOC Calculator
Strategic PricingDownsizing Tips
Mortgage RatesRefinance RatesLoan ComparisonHELOC Calculator
Understanding Mortgage RatesFirst-Time Homebuyer GuideWhen to Refinance Your Mortgage
groupRealtorsinfoAbout Us
Continue with Google
Sign InSign Up
Topfind Realty
Renting

Search Rentals

Houses for RentTownhomes for RentCondos for RentView All Rentals →

Renting Resources

Why Rent With UsRenter GuideRent vs Buy Calculator

Renter Articles

How to Negotiate RentUnderstanding Your LeaseMoving Checklist for Renters
Buying

Search Homes

Houses for SaleTownhomes for SaleCondos for SaleView All Homes →

Buying Resources

Why Buy With UsBuyer GuideAffordability CalculatorInvestment CalculatorProperty Tax Calculator

Buyer Articles

Master Your New Home BudgetBeat Moving StressPacking Secrets
Selling

Selling Tools

Home ValuationFind a Seller's Agent

Selling Resources

Why Sell With UsSeller GuideNet Sheet CalcHELOC Calculator

Seller Articles

Strategic PricingDownsizing Tips
Mortgage Rates

Today's Rates

Mortgage RatesRefinance RatesLoan ComparisonHELOC Calculator

Mortgage Resources

Understanding Mortgage RatesFirst-Time Homebuyer GuideWhen to Refinance Your Mortgage
Realtors
Topfind
Houses for RentTownhomes for RentCondos for RentView All Rentals →
Why Rent With UsRenter GuideRent vs Buy Calculator
How to Negotiate RentUnderstanding Your LeaseMoving Checklist for Renters
Houses for SaleTownhomes for SaleCondos for SaleView All Homes →
Why Buy With UsBuyer GuideAffordability CalculatorInvestment CalculatorProperty Tax Calculator
Master Your New Home BudgetBeat Moving StressPacking Secrets
Home ValuationFind a Seller's Agent
Why Sell With UsSeller GuideNet Sheet CalcHELOC Calculator
Strategic PricingDownsizing Tips
Mortgage RatesRefinance RatesLoan ComparisonHELOC Calculator
Understanding Mortgage RatesFirst-Time Homebuyer GuideWhen to Refinance Your Mortgage
groupRealtorsinfoAbout Us
Continue with Google
Sign InSign Up
Real Estate/CA/Lancaster/43963 Glenraven Road

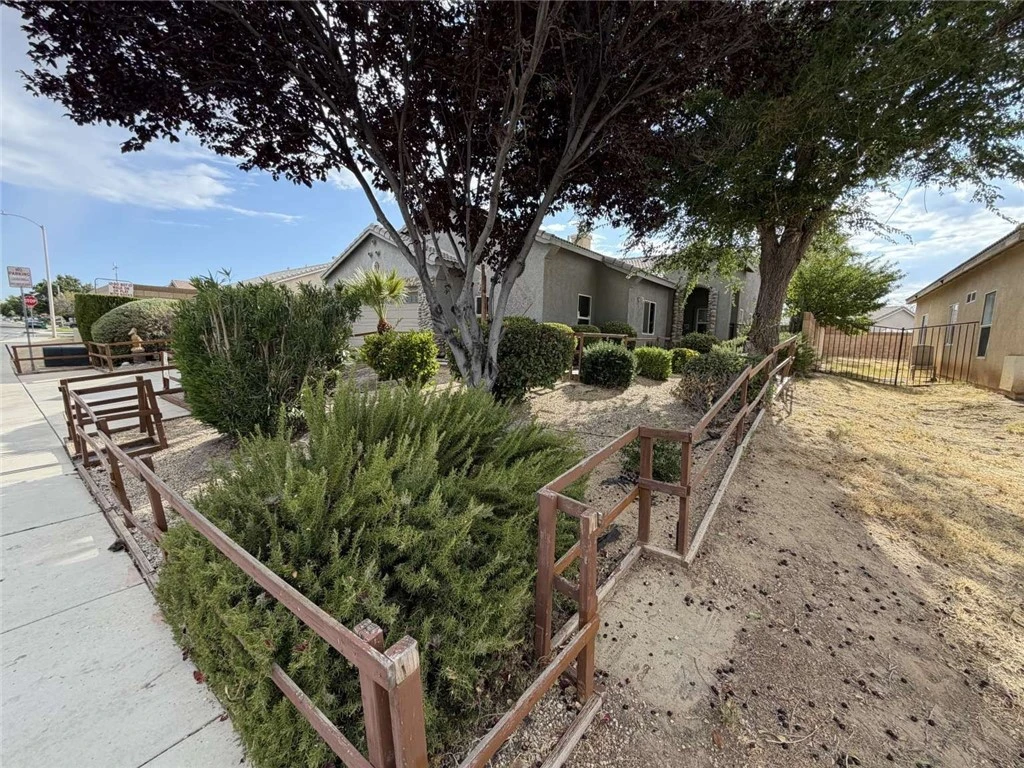
Photo 1 of 43963 Glenraven Road
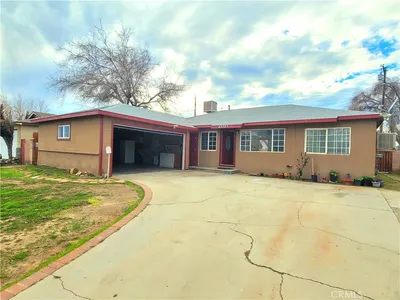
Photo 2 of 43963 Glenraven Road
1 / 20
Main
Interior 1
Interior 2
Interior 3
Interior 4
imagesmode View 20 photos
For Sale
$464,995
Est. $2,604/mo

43963 Glenraven Road, Lancaster, CA 93535

bed
5
Bedrooms
bathtub
2
Bathrooms
square_foot
1,586
Sq Ft

About this home

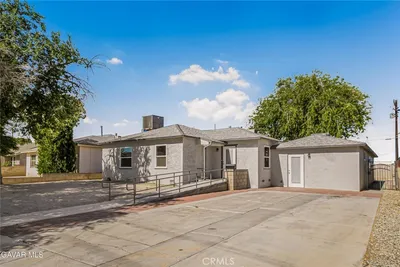
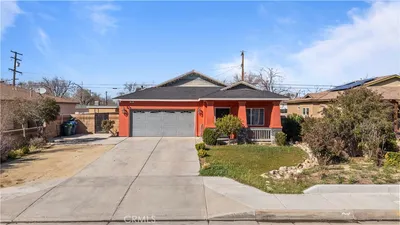
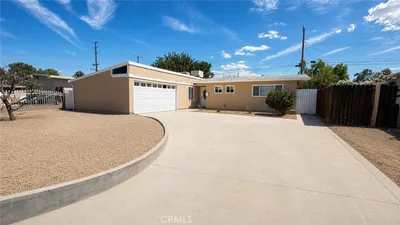
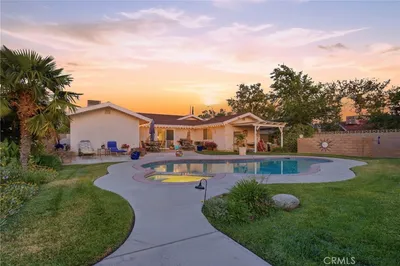
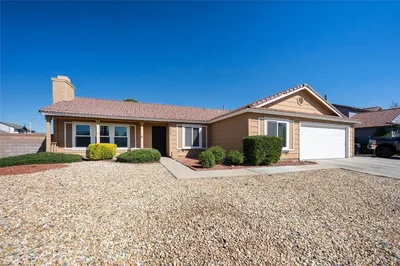
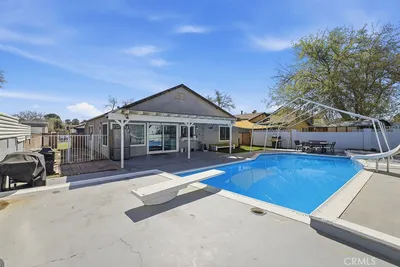
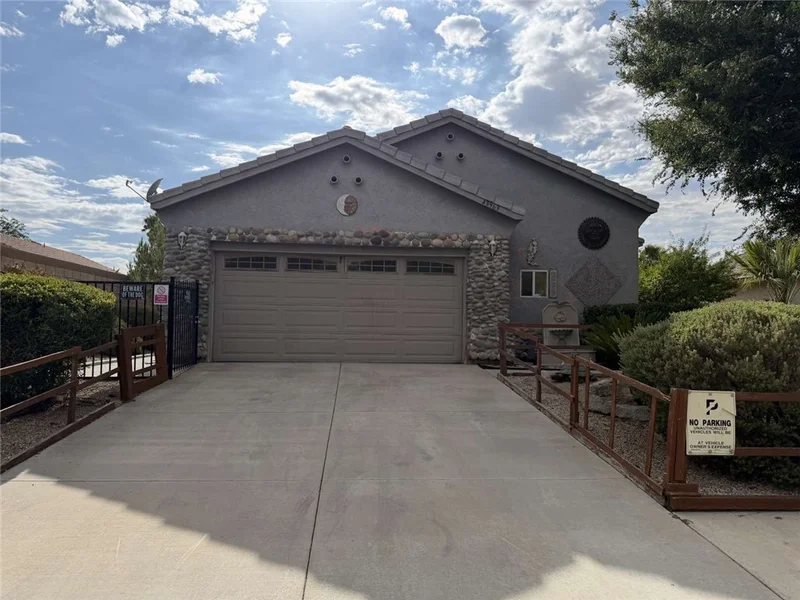
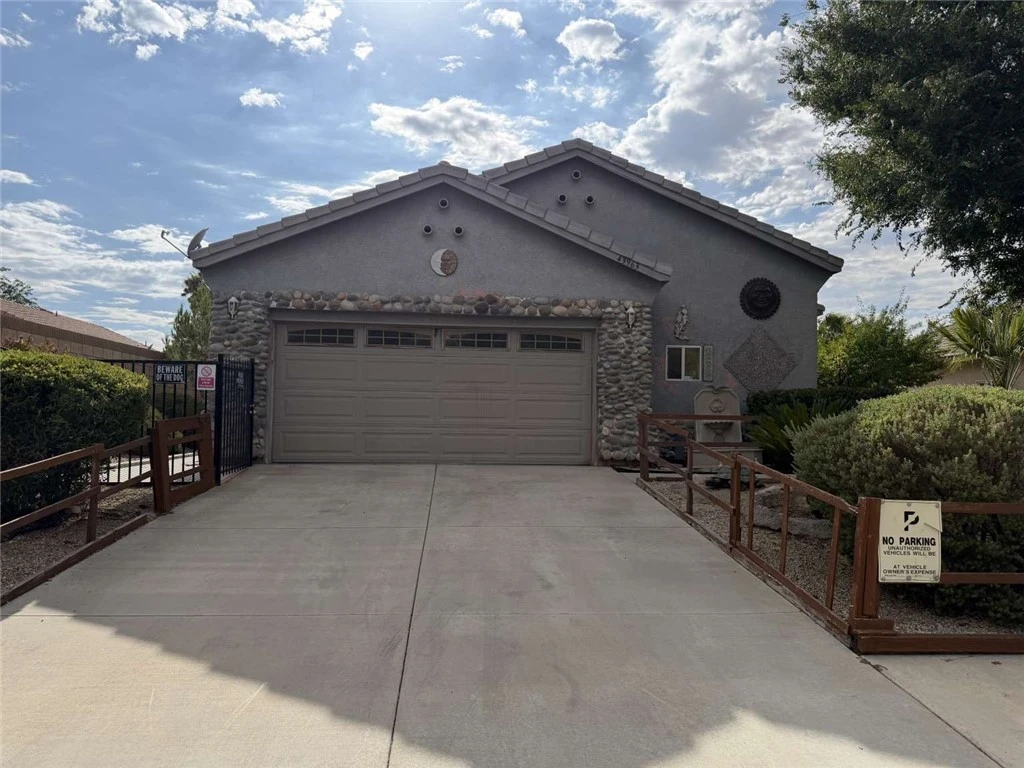
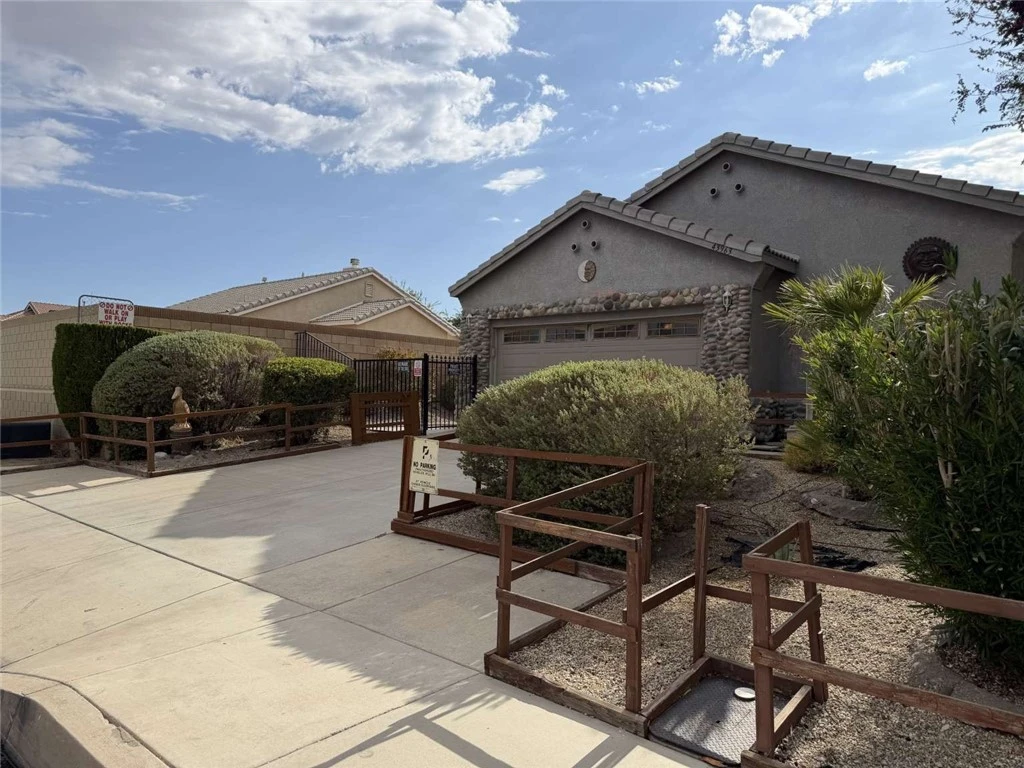
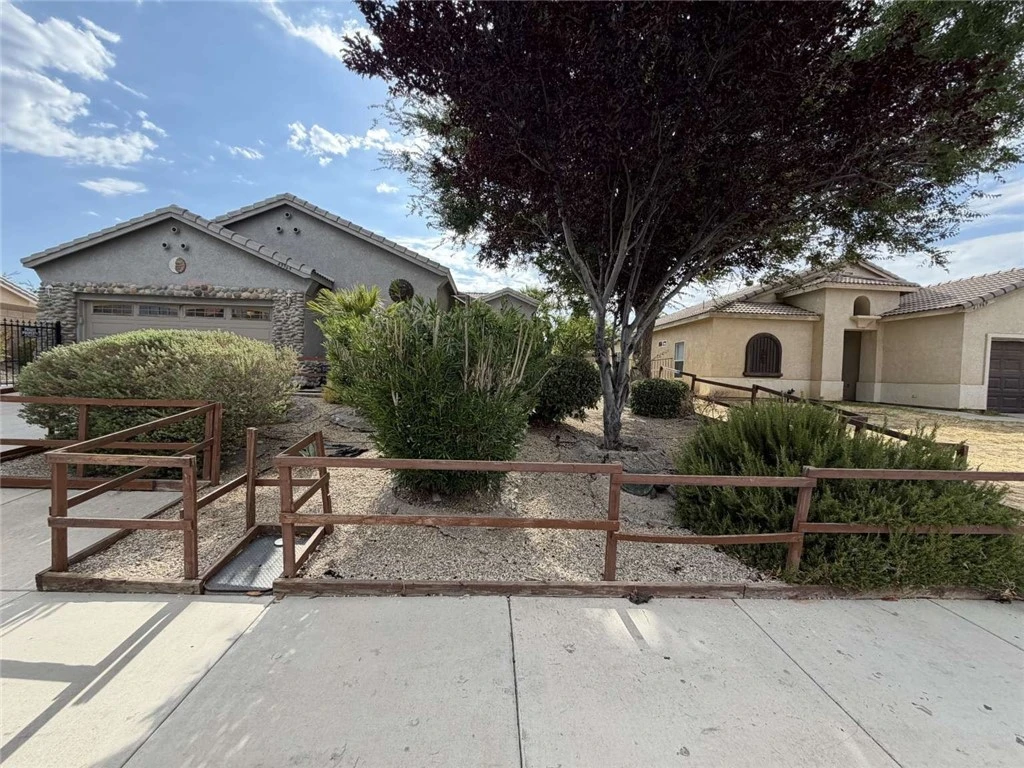
A very unique architecturally designed single story 5-bed and 2-bath beautiful home centrally located in the heart of Lancaster. The home is conveniently designed and upgraded to allow for multiple residents or occupants to have both privacy and comfort in this "stair-less" multiple bedroom home with exterior natural stone design and landscaping that brings the most attractive curb appeal of the entire neighborhood. Each bedroom has new luxury plank vinyl flooring with sparkling mirrored closet doors, LED ceiling lights and fans. Throughout the home you have upgraded recessed lights, dual pain windows, and much more. The home is equipped with an ADT alarm system, Central HVAC system, gas fireplace and window evaporative master cooler. The outside yard has a covered patio with picnic table, outdoor propane heater, barbeque area with a natural gas connection, fruit & tropical trees with "Sago" palms. A separate pet or dog kennel enclosure, pedestrian gates & more! MUST SEE TO APPRECIATE! Creative Financing Available.

Property Facts

bed

Bedrooms

5

bathtub

Bathrooms

2

square_foot

Square Feet

1,586

landscape

Lot Size

6,511 sqft

calendar_month

Year Built

2004

home_work

Property Type

Single Family Residence

timer

Days on Market

1

payments

HOA Fee

N/A

garage

Garage Total

2

fingerprint

MLS #

FR26176515

Interior Details

General Interior

Interior Features

Main Level Primary

Flooring

Tile, Vinyl

Fireplace

Gas, Living Room, Wood Burning

Kitchen & Appliances

Appliances

Barbecue, Dishwasher, Freezer, Disposal, Gas Oven, Gas Range, Microwave, Refrigerator, Trash Compactor, Water Purifier

Laundry

Electric Dryer Hookup, Gas Dryer Hookup

Bed & Bath

Main Level Bedrooms

5

Main Level Bathrooms

2

Climate Control

Cooling

Central Air, Evaporative Cooling

Heating

Central, Natural Gas

Parking

Total Parking Spaces

2

Garage Spaces

2

Attached Garage

Yes

Exterior & Lot

Building & Construction

Patio & Porch

Covered

Fencing

Wood, Wrought Iron

Security

Security System

Construction

Block, Frame, Concrete, Stone, Stucco

Foundation

Concrete Perimeter

Roof

Shingle, Tile

Lot & Grounds

Lot Features

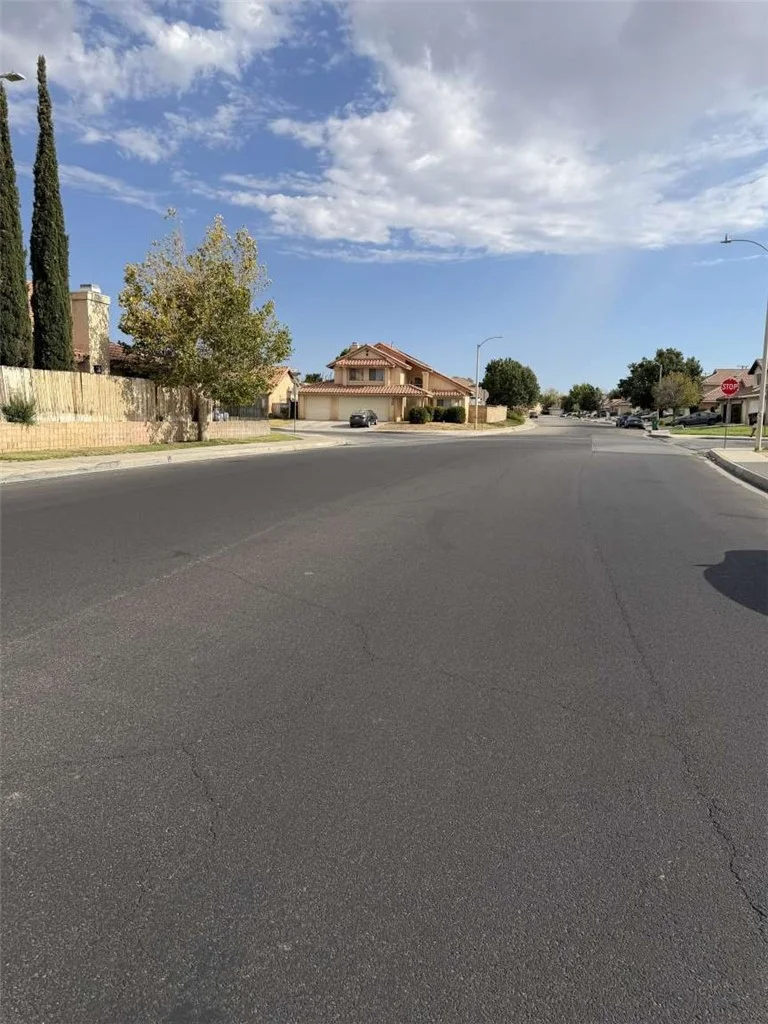
Back Yard, Corner Lot, Drip Irrigation Bubblers, Front Yard, Sprinklers In Rear, Sprinklers In Front, Lawn, Rectangular Lot

Sewer

Public Sewer

Water Source

Public

Community & HOA

Association Info

Community Features

Curbs, Street Lights, Sidewalks

Mortgage Calculator

Total Monthly

$0

Principal & Interest:
$0
Property Tax:
$0
Home Insurance:
$0
HOA Fees:
$0
$
$
%

Nearby Schools

RatingSchool NameGradesDistance
1
Joshua Elementary
Elementary School
K-60.2 mi
2
El Dorado Elementary
Elementary School
K-50.6 mi
N/A
EMPOWERED CHURCH INTERNATIONAL/ LEARNING ACADEMY
Private School
K-120.7 mi
1
New Vista Middle
Middle School
6-80.7 mi
7
Fulton and Alsbury Academy of Arts and Engineering
Middle School
6-80.9 mi

Convenience Score

Market Insights

93535|Lancaster
analytics

Estimated Value

Calculating...
trending_up0%vs. last year
Value history is still building for this area.

Market Temperature

Seller'sBalancedBuyer's
0d30d60d180d
Balanced

Balanced market

30 Days

Avg. time on market

This is a Balanced Market. Homes are selling at a moderate pace.

flood

Flood & Climate Risk

volume_up

Noise Levels

location_on

Location

43963 Glenraven Road

Lancaster, CA 93535

Open in Mapsopen_in_new
Topfind Realty

Ready to Take the Next Step?

Get expert support from a local agent today.

call
(800)-330-9306Available 9AM - 7PM

Similar Homes You Might Like

Based on price, location, and features
44811 Rock Island
VIDEO TOUR

$469,900

FOR SALE

44811 Rock Island, Lancaster, CA 93535

4 beds · 3 baths · 1,871 sqft

42701 40th Street W
VIDEO TOUR

$499,900

FOR SALE

42701 40th Street W, Lancaster, CA 93536

4 beds · 2 baths · 1,672 sqft

45237 Sancroft Avenue
OPEN AUG 15, 8PM - 11PM
VIRTUAL TOUR

$497,500

FOR SALE

45237 Sancroft Avenue, Lancaster, CA 93535

4 beds · 2 baths · 1,776 sqft

45228 Lorimer Avenue

$434,990

FOR SALE

45228 Lorimer Avenue, Lancaster, CA 93534

4 beds · 2 baths · 1,498 sqft

1144 W Avenue J11

$449,900

FOR SALE

1144 W Avenue J11, Lancaster, CA 93534

4 beds · 2 baths · 1,898 sqft

44503 Fern Avenue

$469,990

FOR SALE

44503 Fern Avenue, Lancaster, CA 93534

4 beds · 3 baths · 1,883 sqft

1329 W Ave I

$439,999

FOR SALE

1329 W Ave I, Lancaster, CA 93534

5 beds · 3 baths · 1,540 sqft

1016 W Avenue H5

$395,000

FOR SALE

1016 W Avenue H5, Lancaster, CA 93534

4 beds · 2 baths · 1,408 sqft

Recently Sold

44933 Hanstead Avenue
VIDEO TOUR

$447,000

SOLD

44933 Hanstead Avenue, Lancaster, CA 93535

4 beds · 2 baths · 1,526 sqft

2340 Lightcap Street
3D TOUR

$424,900

SOLD

2340 Lightcap Street, Lancaster, CA 93535

4 beds · 2 baths · 1,534 sqft

44632 17th W
VIRTUAL TOUR

$435,000

SOLD

44632 17th W, Lancaster, CA 93534

5 beds · 2 baths · 1,620 sqft

44727 Benald Street
VIDEO TOUR

$445,000

SOLD

44727 Benald Street, Lancaster, CA 93535

4 beds · 2 baths · 1,360 sqft

1156 Avenue J14
VIRTUAL TOUR

$400,000

SOLD

1156 Avenue J14, Lancaster, CA 93534

4 beds · 2 baths · 1,787 sqft

41136 174th

$355,000

SOLD

41136 174th, Lancaster, CA 93535

4 beds · 2 baths · 1,384 sqft

44450 Lowtree Avenue

$435,000

SOLD

44450 Lowtree Avenue, Lancaster, CA 93534

4 beds · 3 baths · 1,634 sqft

43733 Adler Ave

$395,000

SOLD

43733 Adler Ave, Lancaster, CA 93534

4 beds · 2 baths · 1,363 sqft

$464,995
5 bd | 2 ba | 1,586 sqft
Request a tourcall
Topfind Realty

Company

  • About Us
  • Careers
  • Articles
  • Home Estimate

Explore

  • Renting
  • Buying
  • Selling
  • Realtors

Support

  • Help Center
  • Contact Us
  • Terms & Conditions
  • Privacy Policy

Topfind Realty, DRE # 02240815, is a licensed real estate broker in California. Topfind Realty pledges to support the Fair Housing Act and adhere to Equal Housing Opportunity laws.

Copyright © 2026 Topfind Realty. All Rights Reserved.