1 / 58
imagesmode View 58 photos
For Sale
$874,900
Est. $4,899/mo42500 20th W, Lancaster, CA 93534
bed
5
Bedrooms
bathtub
3
Bathrooms
square_foot
3,452
Sq Ft
About this home
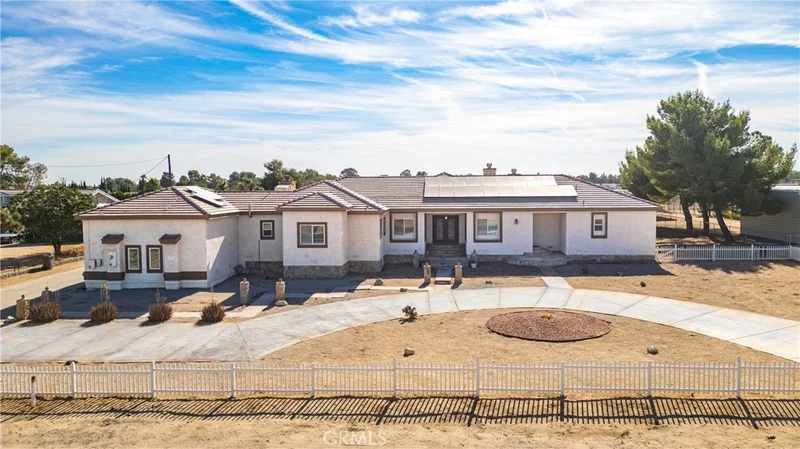
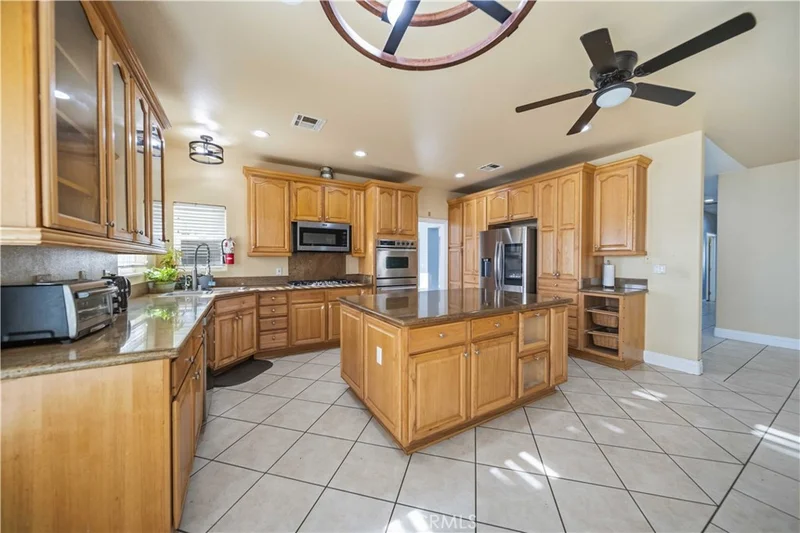
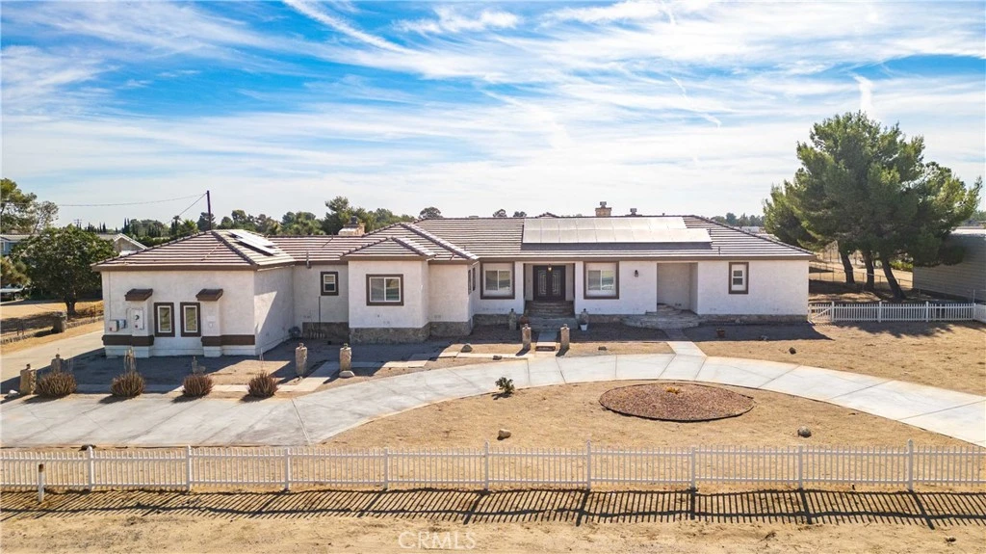
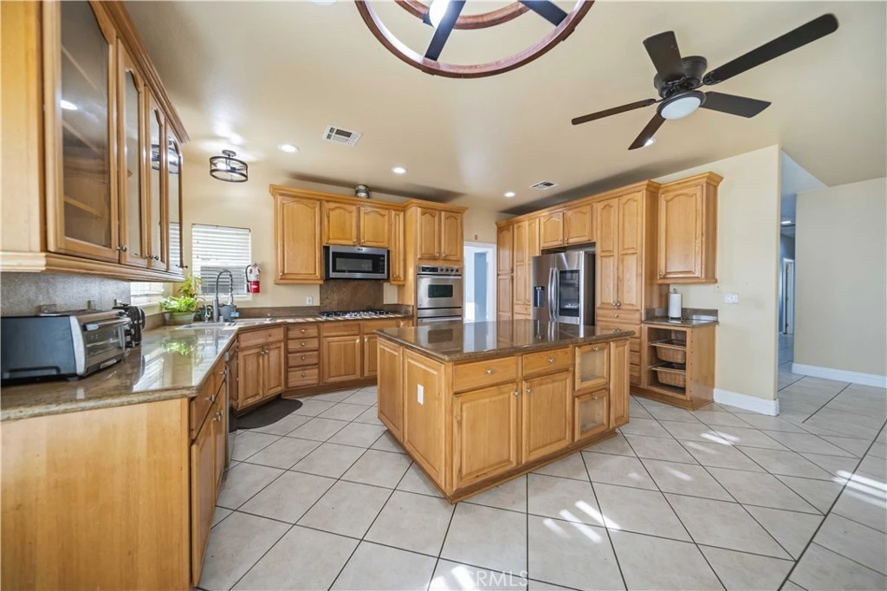
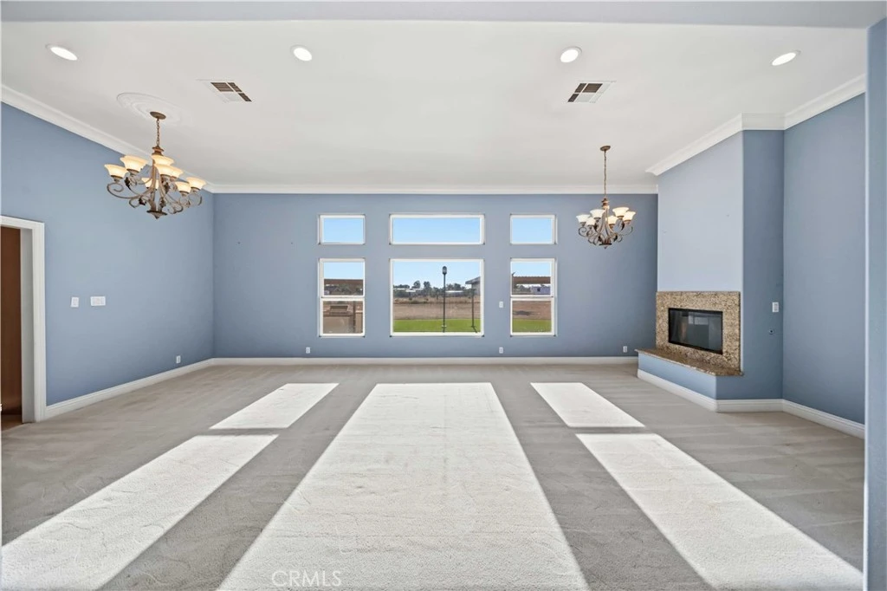
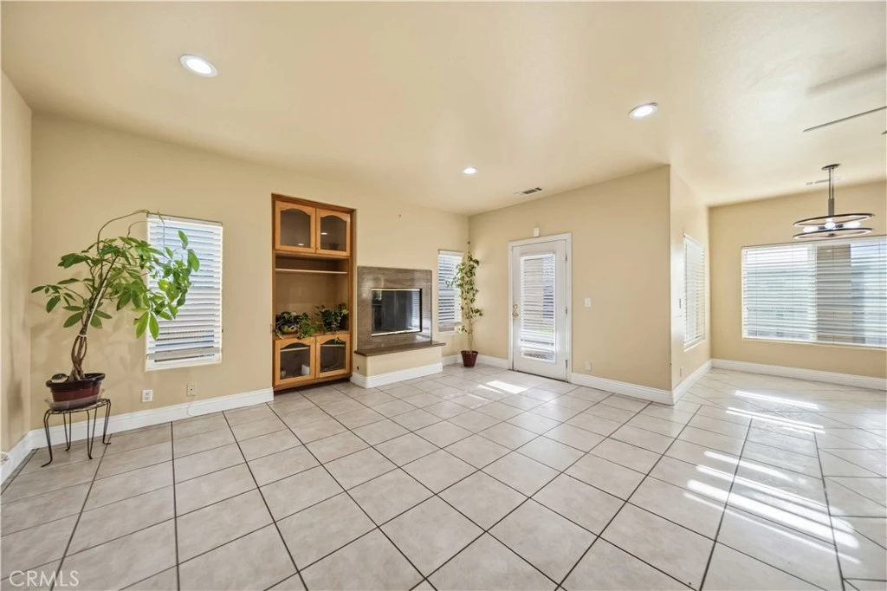
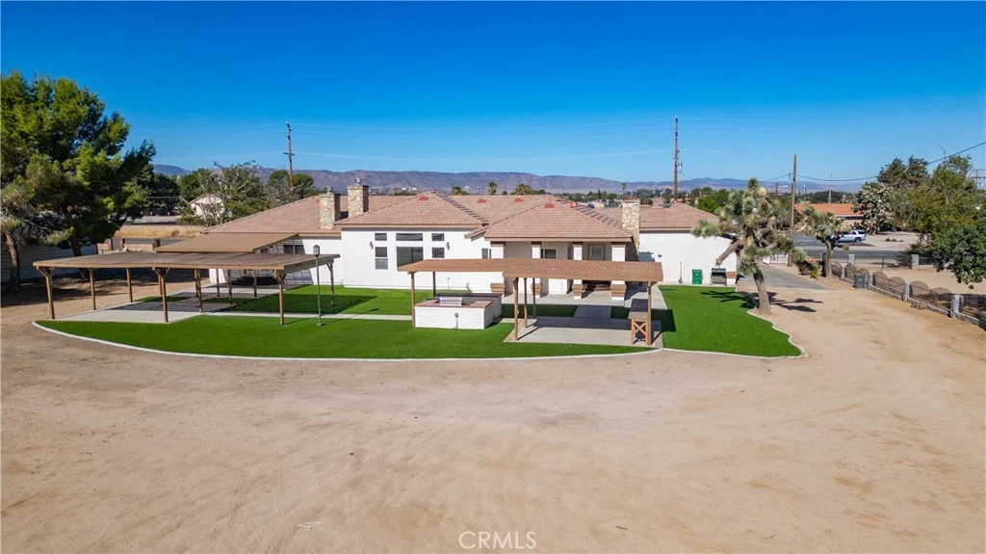
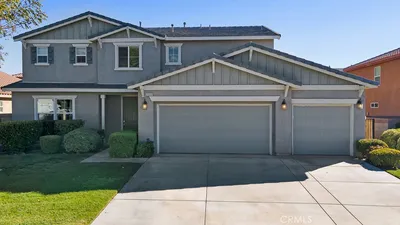
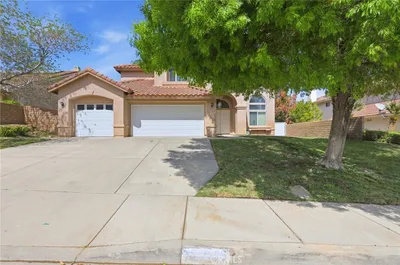
Fantastic Opportunity on this Custom Built Single Story Home in White Fence Farms. In need of a little TLC this home is situated on approximately 1.13 acres, this custom-built single-story estate offers approximately 3,452 square feet with 5 bedrooms, 3 full bathrooms, expansive living spaces, and impressive indoor-outdoor amenities. A grand entrance with striking iron doors welcomes you into a light-filled interior with dramatic high ceilings and elegant formal and casual living areas. The chef-inspired kitchen features a large center island with breakfast bar, dining nook, raised-panel oak cabinetry, granite countertops, and built-in stainless steel GE Monogram appliances. The kitchen opens to the family room with fireplace, while the formal living room offers a second fireplace and soaring ceilings. The spacious Primary Suite is a private retreat with its own fireplace, oversized walk-in closet, jetted soaking tub, and separate walk-in shower. A secondary front entrance leads to a private office or fifth bedroom with nearby full bath, ideal for guests, extended living, or a dedicated workspace. The split floor plan places three additional bedrooms on the opposite side of the home for added privacy. The backyard is designed for entertaining with low-maintenance turf, an outdoor kitchen, and pergola-style covered patios with electrical and lighting. Additional features include a 3-car garage, solar system, dual-zone heating and A/C, tankless water heater, utility/laundry room with split cabinetry and sink, and generous RV access with additional storage space. This distinctive White Fence Farms property offers exceptional space, privacy, versatility, and the opportunity to personalize a truly special home.
Property Facts
bed
Bedrooms
5
bathtub
Bathrooms
3
square_foot
Square Feet
3,452
landscape
Lot Size
49,350 sqft
calendar_month
Year Built
2003
home_work
Property Type
Single Family Residence
timer
Days on Market
0
garage
Garage Total
3
fingerprint
MLS #
SR26183721
Interior Details
General Interior
Interior Features
Ceiling Fans, Granite Counters, Recessed Lighting
Flooring
Carpet, Tile, Wood
Fireplace
Family Room, Living Room, Primary Bedroom
Kitchen & Appliances
Appliances
Dishwasher, Disposal
Laundry
Electric Dryer Hookup, Gas Dryer Hookup, Inside
Bed & Bath
Main Level Bedrooms
5
Main Level Bathrooms
3
Climate Control
Cooling
Central Air
Heating
Central
Parking
Total Parking Spaces
3
Garage Spaces
3
Attached Garage
Yes
Parking Features
Garage
Exterior & Lot
Building & Construction
Patio & Porch
Concrete, Patio
Construction
Stucco
Foundation
Slab
Roof
Tile
Lot & Grounds
Lot Features
Zero To One Unit Acre, Rectangular Lot
Sewer
Septic Tank
Water Source
Other
Community & HOA
Community Features
Biking, Hiking, Park
Mortgage Calculator
Total Monthly
$0
Principal & Interest:
$0Property Tax:
$0Home Insurance:
$0HOA Fees:
$0$
$
%
Nearby Schools
| Rating | School Name |
|---|---|
N/A | Desert Montessori Academy Private School |
4 | John And Jacquelyn Miller Academy Of Art And Media Elementary School |
N/A | Paraclete High School Private School |
4 | Valley View Elementary Elementary School |
N/A | Crosswind Comm Church-Adventureland Preschool Private School |
Convenience Score
Market Insights
93534|Lancaster
Estimated Value
Calculating...
No change vs. last year
Value history is still building for this area.
Market Temperature
Seller'sBalancedBuyer's
0d30d60d180d
Balanced
Balanced market
30 Days
Avg. time on market
This is a Balanced Market. Homes are selling at a moderate pace.
Flood & Climate Risk
Noise Levels

Ready to Take the Next Step?
Get expert support from a local agent today.
call
(800)-330-9306Available 9AM - 7PM
Similar Homes You Might Like
Based on price, location, and features
Recently Sold

$874,900
5 bd | 3 ba | 3,452 sqft