Topfind Realty
Renting

Search Rentals

Houses for RentTownhomes for RentCondos for RentView All Rentals →

Renting Resources

Why Rent With UsRenter GuideRent vs Buy Calculator

Renter Articles

How to Negotiate RentUnderstanding Your LeaseMoving Checklist for Renters
Buying

Search Homes

Houses for SaleTownhomes for SaleCondos for SaleView All Homes →

Buying Resources

Why Buy With UsBuyer GuideAffordability CalculatorInvestment CalculatorProperty Tax Calculator

Buyer Articles

Master Your New Home BudgetBeat Moving StressPacking Secrets
Selling

Selling Tools

Home ValuationFind a Seller's Agent

Selling Resources

Why Sell With UsSeller GuideNet Sheet CalcHELOC Calculator

Seller Articles

Strategic PricingDownsizing Tips
Mortgage Rates

Today's Rates

Mortgage RatesRefinance RatesLoan ComparisonHELOC Calculator

Mortgage Resources

Understanding Mortgage RatesFirst-Time Homebuyer GuideWhen to Refinance Your Mortgage
Realtors
Topfind
Houses for RentTownhomes for RentCondos for RentView All Rentals →
Why Rent With UsRenter GuideRent vs Buy Calculator
How to Negotiate RentUnderstanding Your LeaseMoving Checklist for Renters
Houses for SaleTownhomes for SaleCondos for SaleView All Homes →
Why Buy With UsBuyer GuideAffordability CalculatorInvestment CalculatorProperty Tax Calculator
Master Your New Home BudgetBeat Moving StressPacking Secrets
Home ValuationFind a Seller's Agent
Why Sell With UsSeller GuideNet Sheet CalcHELOC Calculator
Strategic PricingDownsizing Tips
Mortgage RatesRefinance RatesLoan ComparisonHELOC Calculator
Understanding Mortgage RatesFirst-Time Homebuyer GuideWhen to Refinance Your Mortgage
groupRealtorsinfoAbout Us
Continue with Google
Sign InSign Up
Topfind Realty
Renting

Search Rentals

Houses for RentTownhomes for RentCondos for RentView All Rentals →

Renting Resources

Why Rent With UsRenter GuideRent vs Buy Calculator

Renter Articles

How to Negotiate RentUnderstanding Your LeaseMoving Checklist for Renters
Buying

Search Homes

Houses for SaleTownhomes for SaleCondos for SaleView All Homes →

Buying Resources

Why Buy With UsBuyer GuideAffordability CalculatorInvestment CalculatorProperty Tax Calculator

Buyer Articles

Master Your New Home BudgetBeat Moving StressPacking Secrets
Selling

Selling Tools

Home ValuationFind a Seller's Agent

Selling Resources

Why Sell With UsSeller GuideNet Sheet CalcHELOC Calculator

Seller Articles

Strategic PricingDownsizing Tips
Mortgage Rates

Today's Rates

Mortgage RatesRefinance RatesLoan ComparisonHELOC Calculator

Mortgage Resources

Understanding Mortgage RatesFirst-Time Homebuyer GuideWhen to Refinance Your Mortgage
Realtors
Topfind
Houses for RentTownhomes for RentCondos for RentView All Rentals →
Why Rent With UsRenter GuideRent vs Buy Calculator
How to Negotiate RentUnderstanding Your LeaseMoving Checklist for Renters
Houses for SaleTownhomes for SaleCondos for SaleView All Homes →
Why Buy With UsBuyer GuideAffordability CalculatorInvestment CalculatorProperty Tax Calculator
Master Your New Home BudgetBeat Moving StressPacking Secrets
Home ValuationFind a Seller's Agent
Why Sell With UsSeller GuideNet Sheet CalcHELOC Calculator
Strategic PricingDownsizing Tips
Mortgage RatesRefinance RatesLoan ComparisonHELOC Calculator
Understanding Mortgage RatesFirst-Time Homebuyer GuideWhen to Refinance Your Mortgage
groupRealtorsinfoAbout Us
Continue with Google
Sign InSign Up
Real Estate/CA/Lancaster/43021 Artesia Court
play_circleVideo Tour
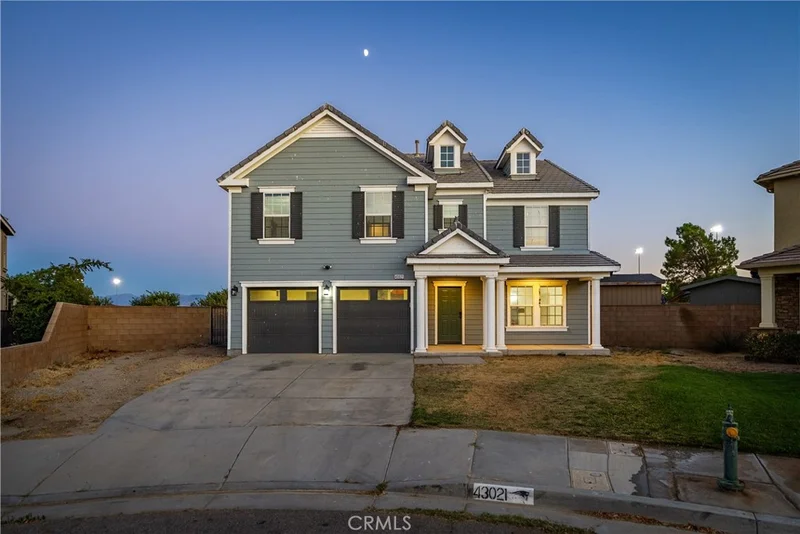
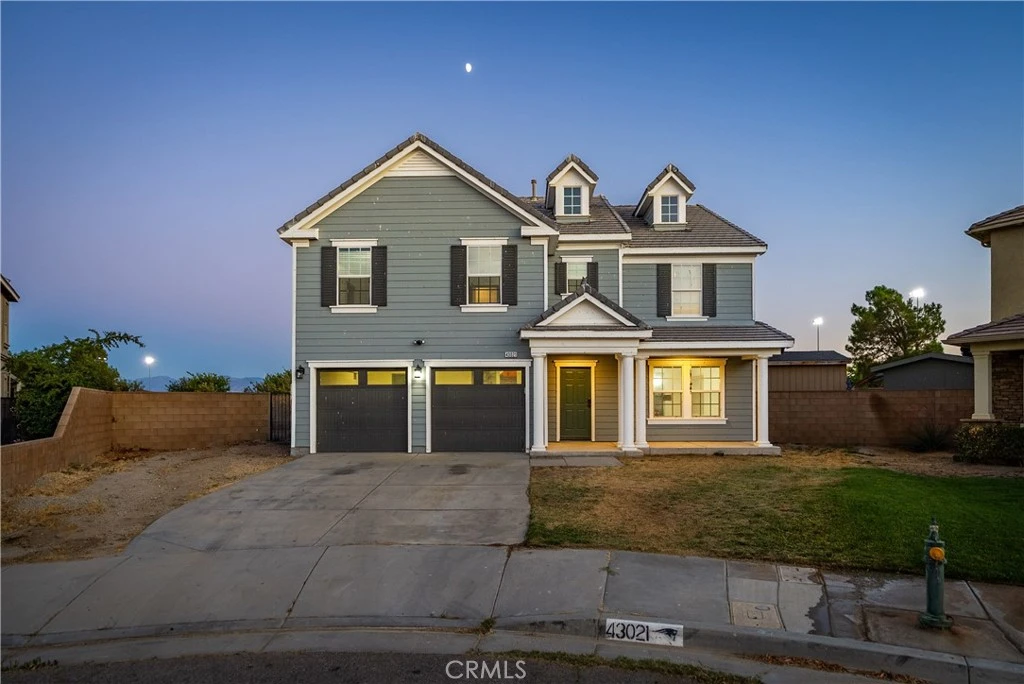
Photo 1 of 43021 Artesia Court
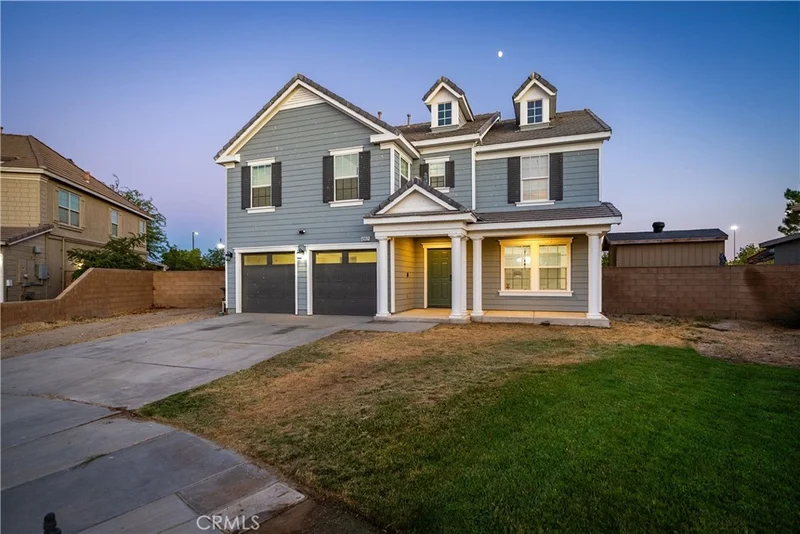
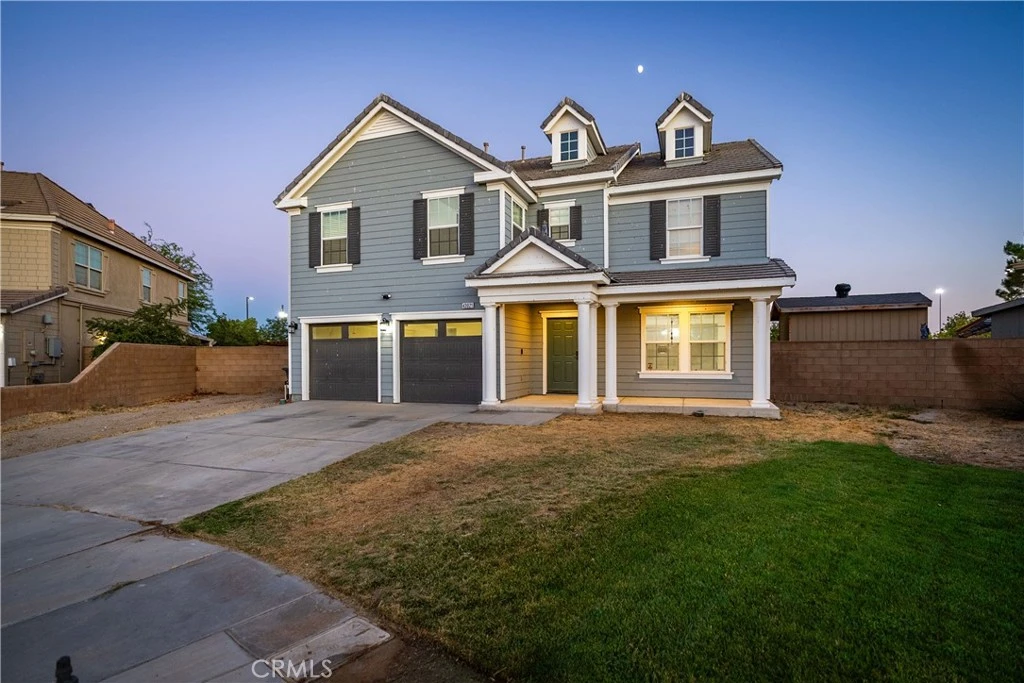
Photo 2 of 43021 Artesia Court
1 / 20
Main
Interior 1
Interior 2
Interior 3
Interior 4
imagesmode View 20 photos
For Sale
$479,990
Est. $2,688/mo

43021 Artesia Court, Lancaster, CA 93535

bed
4
Bedrooms
bathtub
3
Bathrooms
square_foot
3,020
Sq Ft

About this home

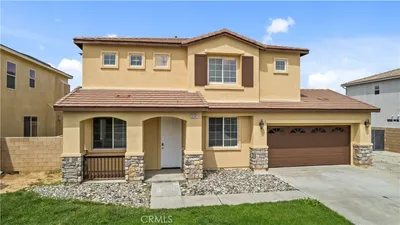
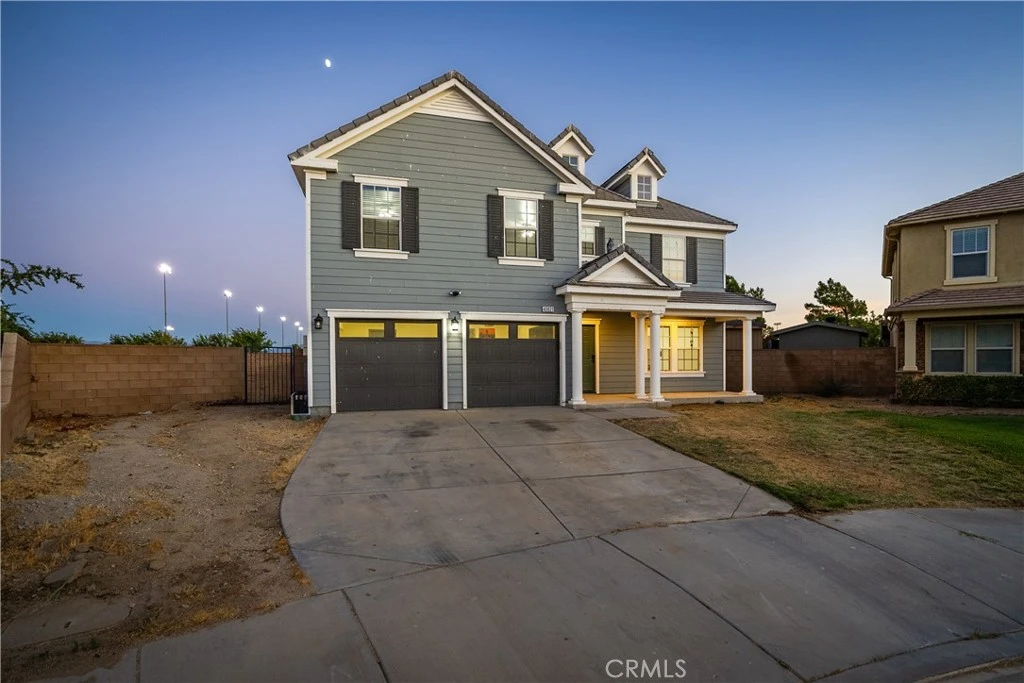
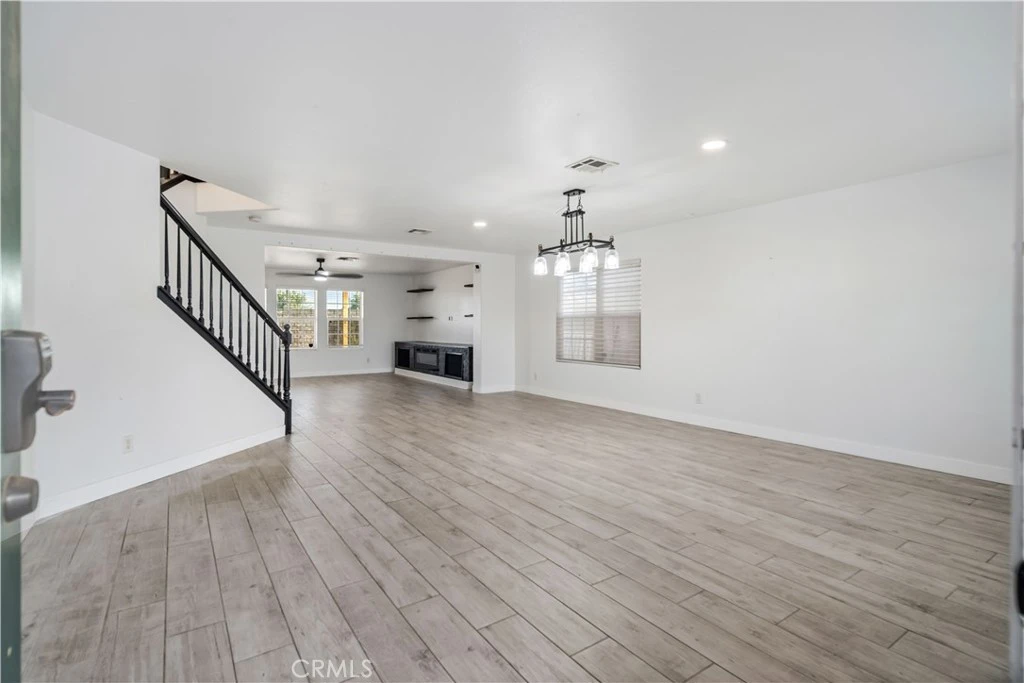
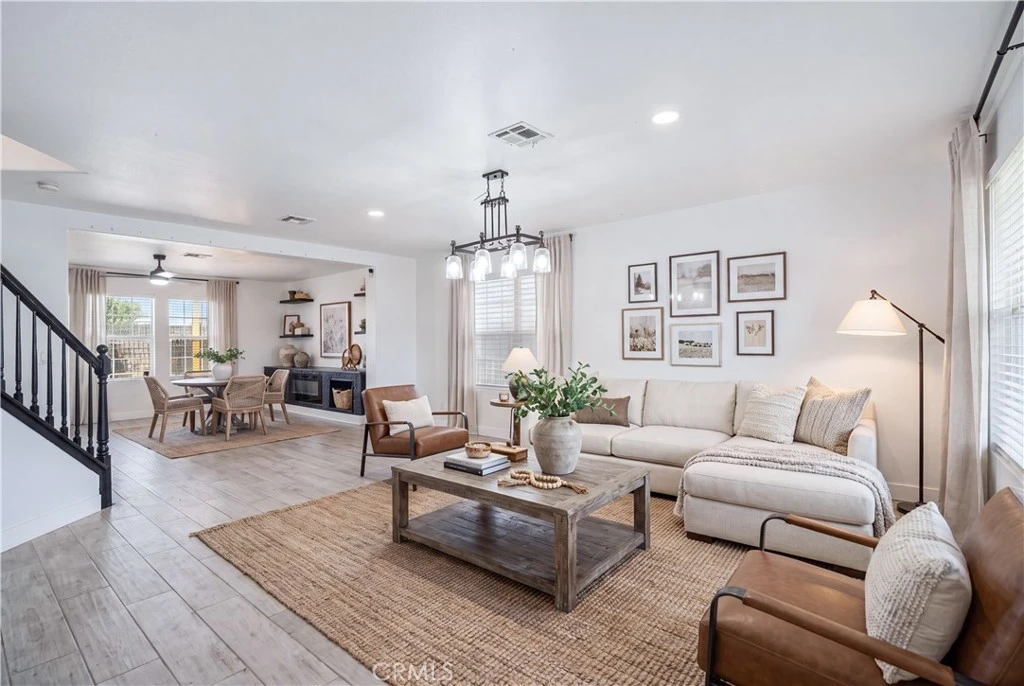
***LIVE BEAUTIFULLY*** Welcome to this spacious two-story home featuring fully paid solar, an open floor plan, modern finishes, and inviting living spaces designed for both everyday living and entertaining. Boasting 4 bedrooms, 3 bathrooms, and a versatile bonus room, this home offers a functional layout with generous spaces to gather, relax, and enjoy. Step inside to a bright, open interior where coordinating flooring, fixtures, and finishes create a cohesive look throughout the home. Abundant natural light, recessed lighting, and thoughtfully selected details add to the home's fresh, modern feel. The gorgeous kitchen serves as the heart of the home, showcasing an oversized island with bar seating, generous cabinetry and counter space, a farmhouse-style sink, and stylish finishes. The kitchen flows seamlessly into the spacious living area, highlighted by multiple windows, a contemporary built-in media center, floating shelves, and a statement ceiling fan. Upstairs, the spacious primary suite features plenty of natural light and a walk-in closet, while the primary bathroom boasts dual sinks, a soaking tub, and a separate shower. Additional bedrooms provide plenty of space and flexibility throughout the home. Outside, a covered patio overlooks a spacious backyard with an area offering potential for future customization, including possible pool plans. Additional highlights include solar and an attached 2-car garage. With its open layout, modern details, and versatile spaces, this home is ready for its next owner.

Property Facts

bed

Bedrooms

4

bathtub

Bathrooms

3

square_foot

Square Feet

3,020

landscape

Lot Size

9,421 sqft

calendar_month

Year Built

2008

home_work

Property Type

Single Family Residence

timer

Days on Market

0

payments

HOA Fee

N/A

garage

Garage Total

2

fingerprint

MLS #

SR26165632

Interior Details

General Interior

Interior Features

All Bedrooms Up, Walk In Closets

Kitchen & Appliances

Laundry

Laundry Room

Bed & Bath

Main Level Bathrooms

1

Climate Control

Cooling

Central Air

Heating

Central

Parking

Total Parking Spaces

2

Garage Spaces

2

Attached Garage

Yes

Parking Features

Rv Potential

Exterior & Lot

Lot & Grounds

Lot Features

Zero To One Unit Acre, Cul De Sac

Sewer

Public Sewer

Water Source

Public

Community & HOA

Association Info

Community Features

Suburban

Mortgage Calculator

Total Monthly

$0

Principal & Interest:
$0
Property Tax:
$0
Home Insurance:
$0
HOA Fees:
$0
$
$
%

Nearby Schools

RatingSchool NameGradesDistance
3
Eastside High
High School
9-121.1 mi
2
Columbia Elementary
Elementary School
K-61.5 mi
2
Enterprise Elementary
Elementary School
K-61.6 mi
2
Lincoln Elementary
Elementary School
K-52.1 mi
N/A
Promise Academy
Elementary School
P-82.1 mi

Convenience Score

Market Insights

93535|Lancaster
analytics

Estimated Value

Calculating...
trending_up0%vs. last year
Value history is still building for this area.

Market Temperature

Seller'sBalancedBuyer's
0d30d60d180d
Balanced

Balanced market

30 Days

Avg. time on market

This is a Balanced Market. Homes are selling at a moderate pace.

flood

Flood & Climate Risk

Flood Risk

Minimal — not in a FEMA flood zone

Low

Wildfire Risk

Moderate — near wildland-urban interface

Moderate

Heat Risk

Low — moderate summer temperatures

Low

Earthquake Risk

Southern California seismic zone

Moderate
volume_up

Noise Levels

TrafficQuiet residential street
AirportMinimal airport noise
CommercialLow commercial activity nearby
location_on

Location

43021 Artesia Court

Lancaster, CA 93535

Open in Mapsopen_in_new
Topfind Realty

Ready to Take the Next Step?

Get expert support from a local agent today.

call
(800)-330-9306Available 9AM - 7PM

Similar Homes You Might Like

Based on price, location, and features
43651 Tahoe Way
VIRTUAL TOUR

$589,000

FOR SALE

43651 Tahoe Way, Lancaster, CA 93536

5 beds · 3 baths · 3,000 sqft

5741 Spice
3D TOUR

$525,000

FOR SALE

5741 Spice, Lancaster, CA 93536

4 beds · 2 baths · 2,825 sqft

44351 Shad
VIRTUAL TOUR

$560,000

FOR SALE

44351 Shad, Lancaster, CA 93536

4 beds · 3 baths · 2,520 sqft

42500 20th Street West

$875,000

FOR SALE

42500 20th Street West, Lancaster, CA 93534

5 beds · 3 baths · 3,452 sqft

3102 San Luis Drive

$461,000

FOR SALE

3102 San Luis Drive, Lancaster, CA 93535

3 beds · 3 baths · 2,542 sqft

43029 Ed Halley

$639,900

FOR SALE

43029 Ed Halley, Lancaster, CA 93536

5 beds · 3 baths · 2,788 sqft

41539 Sandalwood Place
VIRTUAL TOUR

$630,000

FOR SALE

41539 Sandalwood Place, Lancaster, CA 93536

4 beds · 3 baths · 2,730 sqft

42251 Westminster
VIRTUAL TOUR

$584,900

FOR SALE

42251 Westminster, Lancaster, CA 93536

3 beds · 3 baths · 2,690 sqft

Recently Sold

5704 Bulford Place

$615,000

SOLD

5704 Bulford Place, Lancaster, CA 93536

3 beds · 3 baths · 2,624 sqft

42911 Normandy
3D TOUR

$550,000

SOLD

42911 Normandy, Lancaster, CA 93536

4 beds · 3 baths · 2,850 sqft

45409 Pickford
VIRTUAL TOUR

$500,000

SOLD

45409 Pickford, Lancaster, CA 93534

5 beds · 3 baths · 2,569 sqft

44705 Lowtree Avenue

$500,000

SOLD

44705 Lowtree Avenue, Lancaster, CA 93534

3 beds · 3 baths · 2,880 sqft

4109 Victoria Lane
VIRTUAL TOUR

$549,000

SOLD

4109 Victoria Lane, Lancaster, CA 93536

5 beds · 3 baths · 2,859 sqft

4036 Via Rebecca
3D TOUR

$655,000

SOLD

4036 Via Rebecca, Lancaster, CA 93536

4 beds · 3 baths · 2,662 sqft

42323 Grandeur Way
3D TOUR

$627,000

SOLD

42323 Grandeur Way, Lancaster, CA 93536

4 beds · 3 baths · 2,478 sqft

42321 Columbia Court

$725,000

SOLD

42321 Columbia Court, Lancaster, CA 93536

5 beds · 3 baths · 2,989 sqft

$479,990
4 bd | 3 ba | 3,020 sqft
Request a tourcall
Topfind Realty

Company

  • About Us
  • Careers
  • Articles
  • Home Estimate

Explore

  • Renting
  • Buying
  • Selling
  • Realtors

Support

  • Help Center
  • Contact Us
  • Terms & Conditions
  • Privacy Policy

Topfind Realty, DRE # 02240815, is a licensed real estate broker in California. Topfind Realty pledges to support the Fair Housing Act and adhere to Equal Housing Opportunity laws.

Copyright © 2026 Topfind Realty. All Rights Reserved.