SoldClosed on April 14, 2026
$535,000
Sold Price41620 55th Street W, Lancaster, CA 93536
bed
3
Bedrooms
bathtub
3
Bathrooms
square_foot
1,974
Square Feet
About this home
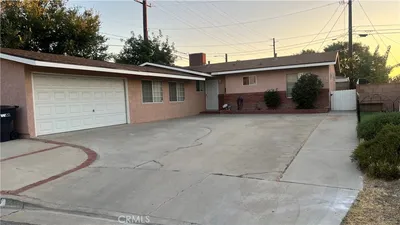
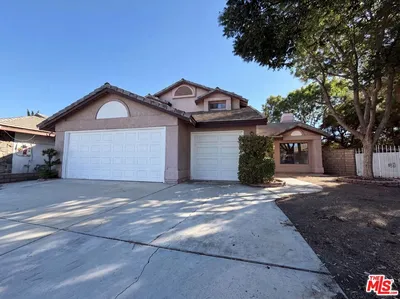
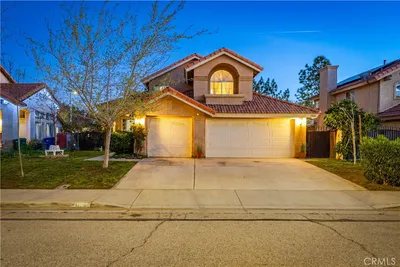
Welcome to this stunning 3-bedroom, 3-bathroom two-story gem in prime Quartz Hill! Meticulously maintained & thoughtfully remodeled, this exceptional home sits on nearly a quarter acre & delivers the perfect blend of luxury, comfort, and functionality. From the moment you arrive, the impressive curb appeal & manicured grass front yard set the tone for what awaits inside. Step through the front door and immediately notice the inviting open-concept floor plan, newer wood laminate flooring, & elegant recessed lighting that fills the space with warmth. The breathtaking kitchen is undeniably the heart of this home and a true chef's dream that will inspire your culinary creativity! Featuring a massive center island with breakfast bar seating, stunning upgraded quartzite countertops, custom tile backsplash, stylish new pendant lighting, & gleaming stainless steel appliances with matching hood. The thoughtful design includes a custom built-in microwave & coffee bar area, new cabinet hardware, & an abundance of cabinetry offering exceptional storage. A generous second living area offers fantastic flexibility, perfect as a bonus room or easily converted into a fourth bedroom if your heart desires. Each of the three spacious bedrooms provides comfortable retreat space. The luxurious primary suite features an expansive walk-in closet plus two additional closets, while the en-suite bathroom boasts a gorgeous custom-tiled walk-in shower. Step outside to your private backyard oasis! The enormous covered patio provides perfect shade for outdoor enjoyment, while the large grass area offers endless possibilities for entertaining. Garden enthusiasts will appreciate the dedicated vegetable and plant growing area. Block walls surround the entire lot for privacy. Bonus features include RV parking, washer & dryer included, and an unbeatable location near shopping. With 1,974 sq ft of beautifully designed living space, this turnkey home is truly one of a kind. Schedule your showing today!
infoProperty Facts
bed
Bedrooms
3
bathtub
Bathrooms
3
square_foot
Square Feet
1,974
landscape
Lot Size
9,583.2 sqft
calendar_month
Year Built
1957
home_work
Property Type
Single Family Residence
timer
Days on Market
12
payments
HOA Fee
N/A
garage
Garage Total
2
fingerprint
MLS #
V1-34493
chairInterior Details
General Interior
Interior Features
Breakfast Bar, Built In Features, Block Walls, Open Floorplan, Paneling Wainscoting, Quartz Counters, Stone Counters, Recessed Lighting, Storage, Bedroom On Main Level, Walk In Closets
Flooring
Carpet, Laminate
Kitchen & Appliances
Appliances
Dishwasher, Gas Oven, Gas Range, Gas Water Heater, Microwave, Dryer, Washer
Laundry
Inside
Climate Control
Cooling
Evaporative Cooling
Heating
Wall Furnace
deckExterior & Lot
Building & Construction
Patio & Porch
Concrete, Covered
Fencing
Block, Chain Link
Construction
Brick, Frame, Stucco
Foundation
Permanent
Roof
Composition
Direction Faced
West
Nearby Schools
| Rating | School Name |
|---|---|
7 | Quartz Hill Elementary Elementary School |
5 | Joe Walker Middle Middle School |
9 | Gregg Anderson Academy Elementary School |
6 | Quartz Hill High High School |
5 | Rancho Vista Elementary Elementary School |
Convenience Score

This Home is Sold
Curious what your home is worth? Get a free valuation.
call
(800)-330-9306Available 9AM - 6PM
Similar Homes You Might Like
Based on price, location, and features