Topfind Realty
Renting

Search Rentals

Houses for RentTownhomes for RentCondos for RentView All Rentals →

Renting Resources

Why Rent With UsRenter GuideRent vs Buy Calculator

Renter Articles

How to Negotiate RentUnderstanding Your LeaseMoving Checklist for RentersAll Renter Articles
Buying

Search Homes

Houses for SaleTownhomes for SaleCondos for SaleView All Homes →

Buying Resources

Why Buy With UsBuyer GuideAffordability CalculatorInvestment CalculatorProperty Tax Calculator

Buyer Articles

Home Inspection TipsFirst-Time Buyer ChecklistImprove Your Credit Score
Selling

Selling Tools

Home ValuationNet Sheet CalculatorHELOC CalculatorRefinance Calculator

Selling Resources

Why Sell With UsSeller GuideFind a Seller's Agent

Seller Articles

Strategic PricingMaximize Profit When SellingSell While Buying Your Next Home
Mortgage

Today's Rates

Mortgage RatesRefinance Rates

Mortgage Tools

Mortgage CalculatorLoan Comparison

Mortgage Resources

Why Pre-Approval MattersCompare Mortgage OffersFind the Right Loan Program
Realtors
Topfind
Houses for RentTownhomes for RentCondos for RentView All Rentals →
Why Rent With UsRenter GuideRent vs Buy Calculator
How to Negotiate RentUnderstanding Your LeaseMoving Checklist for Renters
Houses for SaleTownhomes for SaleCondos for SaleView All Homes →
Why Buy With UsBuyer GuideAffordability CalculatorInvestment CalculatorProperty Tax Calculator
Home Inspection TipsFirst-Time Buyer ChecklistImprove Your Credit Score
Home ValuationNet Sheet CalculatorHELOC CalculatorRefinance Calculator
Why Sell With UsSeller GuideFind a Seller's Agent
Strategic PricingMaximize Profit When SellingSell While Buying Your Next Home
Mortgage RatesRefinance RatesMortgage CalculatorLoan Comparison
Why Pre-Approval MattersCompare Mortgage OffersFind the Right Loan Program
groupRealtorsinfoAbout Us
Continue with Google
Sign InSign Up
Topfind Realty
Renting

Search Rentals

Houses for RentTownhomes for RentCondos for RentView All Rentals →

Renting Resources

Why Rent With UsRenter GuideRent vs Buy Calculator

Renter Articles

How to Negotiate RentUnderstanding Your LeaseMoving Checklist for RentersAll Renter Articles
Buying

Search Homes

Houses for SaleTownhomes for SaleCondos for SaleView All Homes →

Buying Resources

Why Buy With UsBuyer GuideAffordability CalculatorInvestment CalculatorProperty Tax Calculator

Buyer Articles

Home Inspection TipsFirst-Time Buyer ChecklistImprove Your Credit Score
Selling

Selling Tools

Home ValuationNet Sheet CalculatorHELOC CalculatorRefinance Calculator

Selling Resources

Why Sell With UsSeller GuideFind a Seller's Agent

Seller Articles

Strategic PricingMaximize Profit When SellingSell While Buying Your Next Home
Mortgage

Today's Rates

Mortgage RatesRefinance Rates

Mortgage Tools

Mortgage CalculatorLoan Comparison

Mortgage Resources

Why Pre-Approval MattersCompare Mortgage OffersFind the Right Loan Program
Realtors
Topfind
Houses for RentTownhomes for RentCondos for RentView All Rentals →
Why Rent With UsRenter GuideRent vs Buy Calculator
How to Negotiate RentUnderstanding Your LeaseMoving Checklist for Renters
Houses for SaleTownhomes for SaleCondos for SaleView All Homes →
Why Buy With UsBuyer GuideAffordability CalculatorInvestment CalculatorProperty Tax Calculator
Home Inspection TipsFirst-Time Buyer ChecklistImprove Your Credit Score
Home ValuationNet Sheet CalculatorHELOC CalculatorRefinance Calculator
Why Sell With UsSeller GuideFind a Seller's Agent
Strategic PricingMaximize Profit When SellingSell While Buying Your Next Home
Mortgage RatesRefinance RatesMortgage CalculatorLoan Comparison
Why Pre-Approval MattersCompare Mortgage OffersFind the Right Loan Program
groupRealtorsinfoAbout Us
Continue with Google
Sign InSign Up
Real Estate/CA/Lancaster/3711 W Avenue M11
Photo 1 of 3711 W Avenue M11
Photo 2 of 3711 W Avenue M11
1 / 20
Main
Interior 1
Interior 2
Interior 3
Interior 4
imagesmode View 20 photos
For Sale
$1,350,000
Est. $7,560/mo

3711 W Avenue M11, Lancaster, CA 93536

bed
5
Bedrooms
bathtub
4
Bathrooms
square_foot
3,556
Sq Ft

About this home

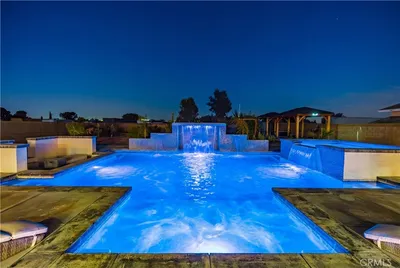
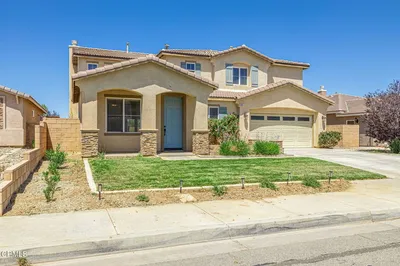
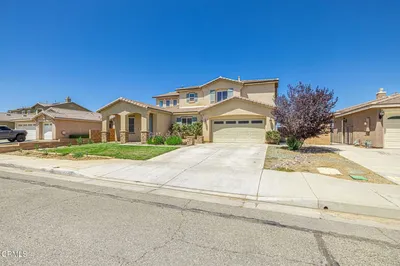
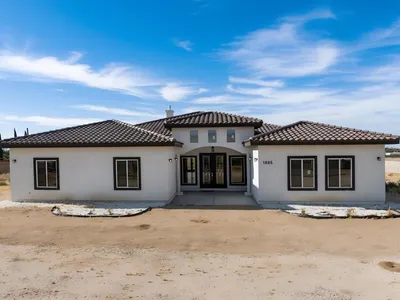
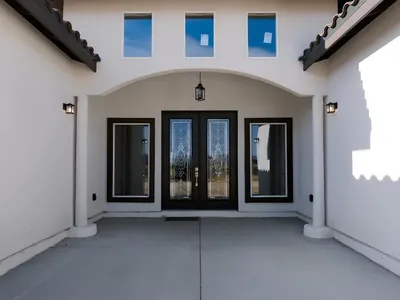
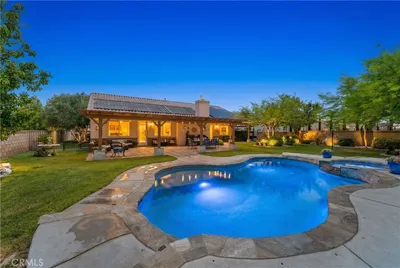
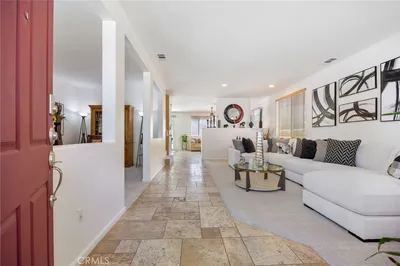
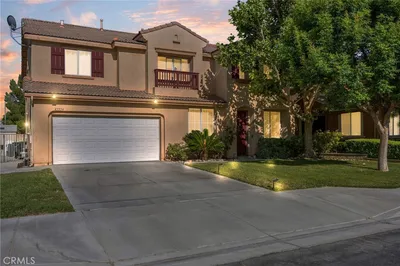
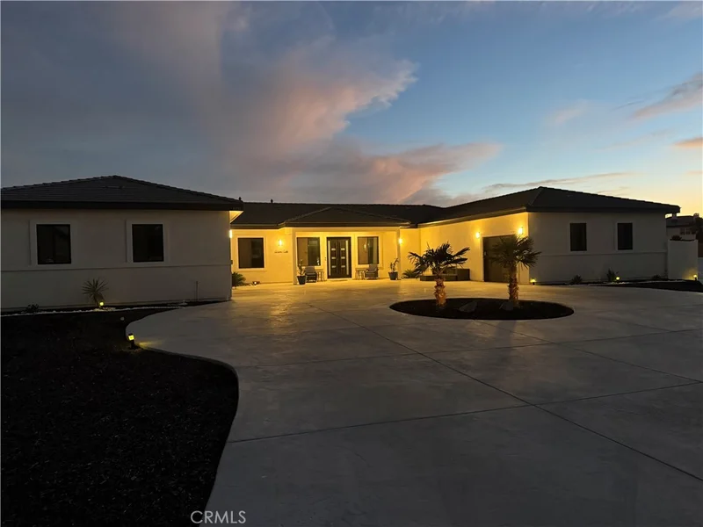
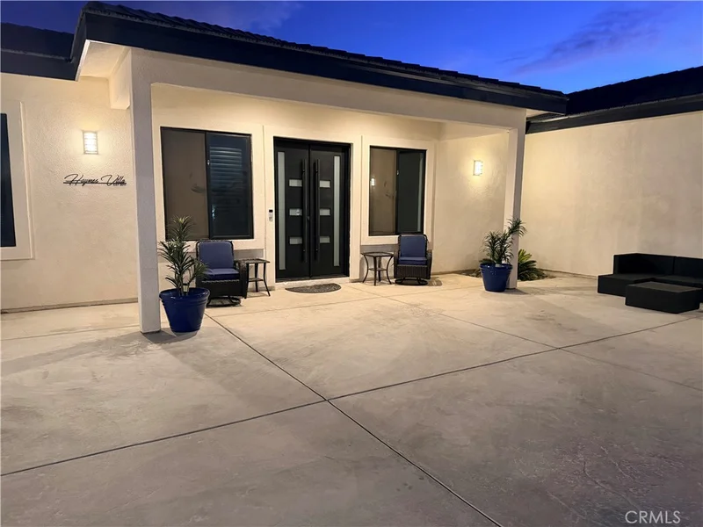
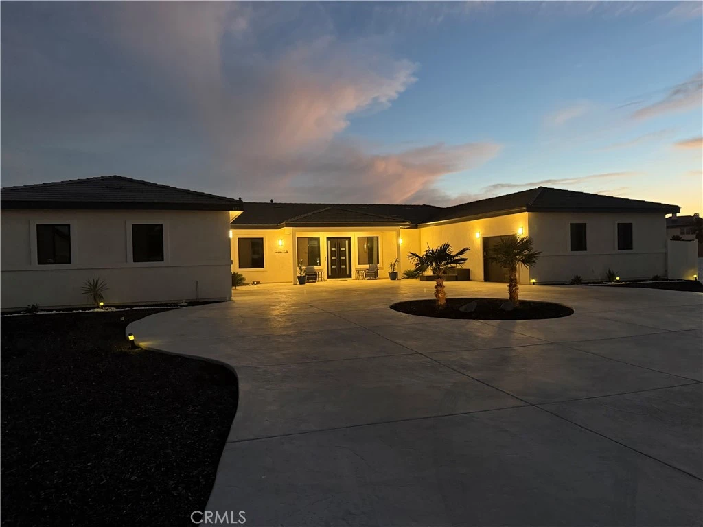
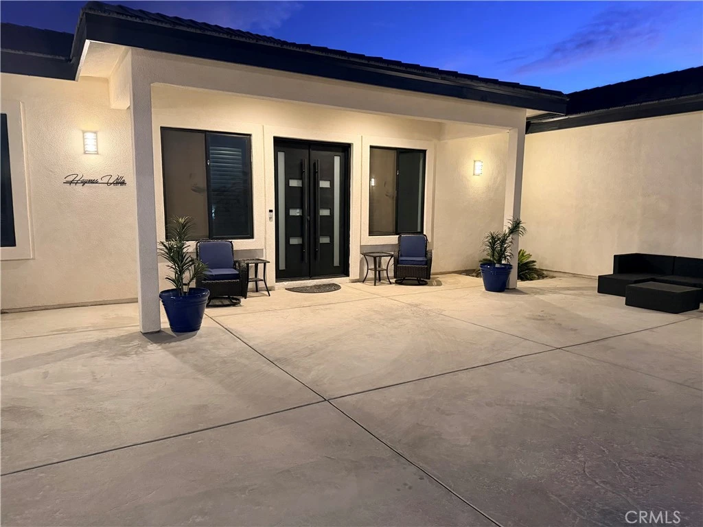
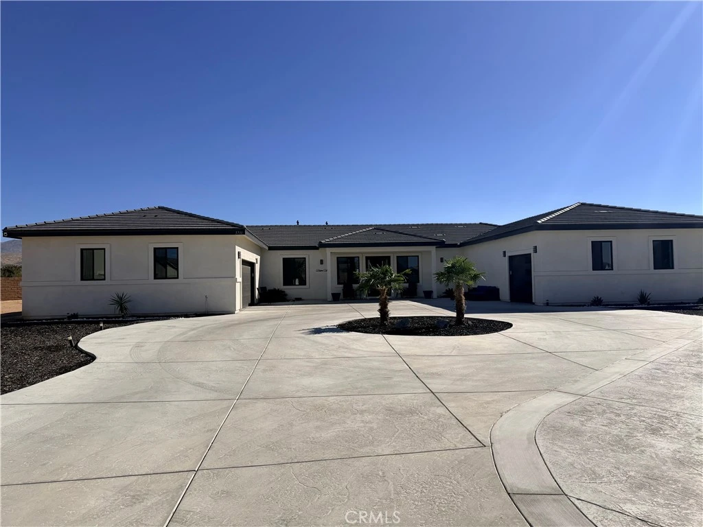
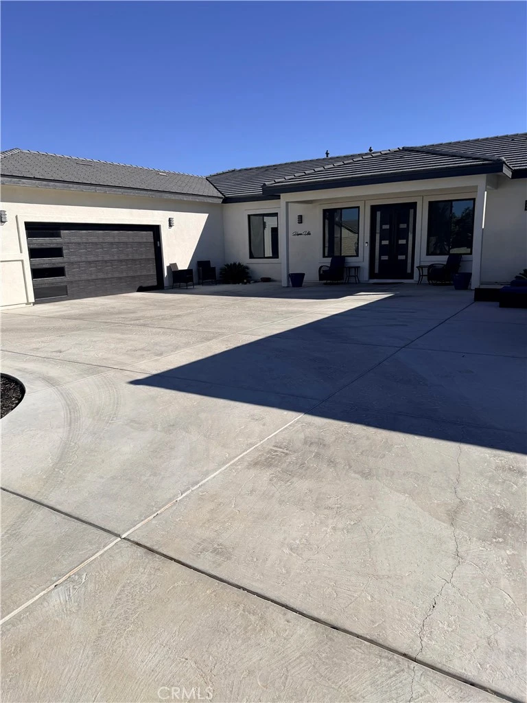
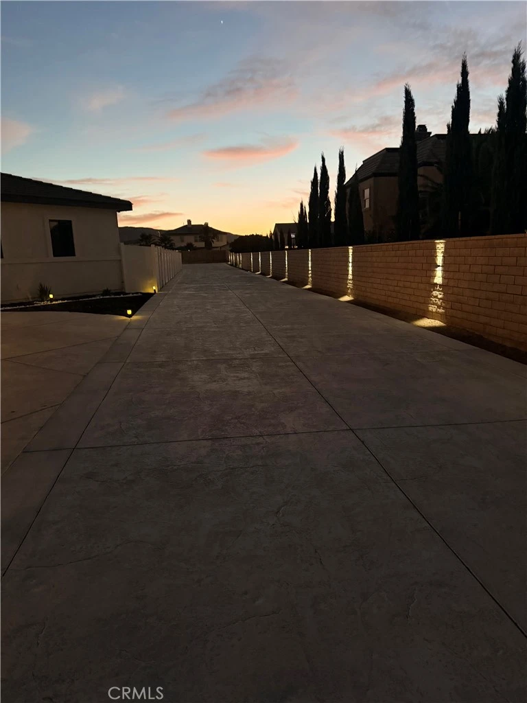
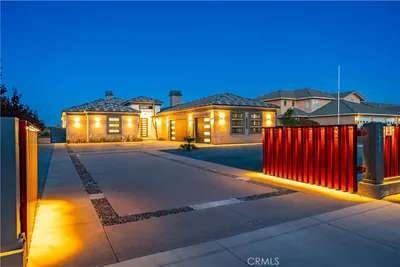
Welcome Home! Come see these custom newly built homes in its own gated community off a quiet cul-de-sac in Quartz Hill. Homes were built in 2023 and 2024 with over 4,750 of living space. Lot size is over 1.25 acres. This compound boasts a 3,556 square foot single story Main House with fully Paid off Solar, Tesla wall battery, 3-car garage, 5 Bedrooms, Office, & 4 Bathrooms. As you enter the home you are greeted with 10 foot ceilings, plantation shutters, a great room with fireplace & four panoramic windows that completely open to the massive backyard that has endless possibilities. Bring your vision to make it your own. A Chef's kitchen with a quartz island, quartz counter tops, soft close cabinets & Z Line appliances. To the left is the oversized primary bedroom with fireplace, dual closets, & French doors that lead to the backyard. Bathroom has a jacuzzi bathtub, dual sinks, & massive shower with dual showerheads. Another bedroom/gym room is also located on this wing. To the right are 3 more oversized bedrooms and 3 bathrooms. Luxury flooring & soft closing cabinets throughout the home. 2nd home boasts a 1,189 square foot single story 3 bedroom, 2 bath home with a 2-car garage that can be used for rental income or house a relative. Home is currently tenant occupied on a month-to-month basis at $3,000 monthly rent. Close to schools & parks. Call/Text to set up your private viewing. This property won't last long!!

Property Facts

bed

Bedrooms

5

bathtub

Bathrooms

4

square_foot

Square Feet

3,556

landscape

Lot Size

55,191 sqft

calendar_month

Year Built

2023

home_work

Property Type

Single Family Residence

timer

Days on Market

1

garage

Garage Total

3

fingerprint

MLS #

SR26141899

Interior Details

General Interior

Interior Features

Breakfast Bar, Block Walls, Ceiling Fans, High Ceilings, Open Floorplan, Pantry, Quartz Counters, Recessed Lighting, Storage, Jack And Jill Bath, Primary Suite, Walk In Pantry, Walk In Closets

Flooring

Laminate

Fireplace

Electric, Family Room

Accessibility

Parking, Accessible Doors

Kitchen & Appliances

Appliances

Dishwasher, Gas Oven, Tankless Water Heater, Vented Exhaust Fan

Laundry

Laundry Room, Propane Dryer Hookup

Bed & Bath

Main Level Bedrooms

4

Main Level Bathrooms

5

Climate Control

Cooling

Central Air

Heating

Central

Parking

Total Parking Spaces

3

Garage Spaces

3

Attached Garage

Yes

Parking Features

Door Multi, Garage

Exterior & Lot

Building & Construction

Patio & Porch

Rear Porch, Front Porch

Security

Gated Community

Construction

Stucco

Foundation

Block, Slab

Lot & Grounds

Lot Features

Zero To One Unit Acre, Back Yard, Drip Irrigation Bubblers, Flag Lot, Front Yard, Horse Property, Lot Over40000 Sqft

Sewer

Public Sewer

Water Source

Public

Community & HOA

Community Features

Biking, Curbs, Horse Trails, Gated

Schedule a home tour with a Topfind agent

Mortgage Calculator

Total Monthly

$0

Principal & Interest:
$0
Property Tax:
$0
Home Insurance:
$0
HOA Fees:
$0
$
$
%

Nearby Schools

RatingSchool NameGradesDistance
N/A
Paraclete High School
Private School
K-121.1 mi
4
Valley View Elementary
Elementary School
K-61.2 mi
4
Esperanza Elementary
Elementary School
K-61.2 mi
7
Quartz Hill Elementary
Elementary School
K-61.3 mi
5
Rancho Vista Elementary
Elementary School
K-61.3 mi

Convenience Score

Market Insights

93536|Lancaster

Estimated Value

Calculating...
No change vs. last year
Value history is still building for this area.

Market Temperature

Seller'sBalancedBuyer's
0d30d60d180d
Balanced

Balanced market

30 Days

Avg. time on market

This is a Balanced Market. Homes are selling at a moderate pace.

Flood & Climate Risk

Noise Levels

Location

3711 W Avenue M11

Lancaster, CA 93536

Open in Mapsopen_in_new
Topfind Realty

Ready to Take the Next Step?

Get expert support from a local agent today.

call
(800)-330-9306Available 9AM - 7PM

Similar Homes You Might Like

Based on price, location, and features
42720 23rd Street W
42720 23rd Street W photo 2
1 / 20
VIDEO TOUR

$1,199,990

FOR SALE

42720 23rd Street W, Lancaster, CA 93536

5 beds · 5 baths · 3,659 sqft

43651 Tahoe Way
43651 Tahoe Way photo 2
1 / 20
VIRTUAL TOUR

$569,000

FOR SALE

43651 Tahoe Way, Lancaster, CA 93536

5 beds · 3 baths · 3,000 sqft

4727 W Vahan Court
4727 W Vahan Court photo 2
1 / 75
VIDEO TOUR

$669,900

FOR SALE

4727 W Vahan Court, Lancaster, CA 93536

5 beds · 4 baths · 3,817 sqft

1805 W Columbia Way
1805 W Columbia Way photo 2
1 / 20
VIDEO TOUR

$1,098,000

FOR SALE

1805 W Columbia Way, Lancaster, CA 93534

5 beds · 4 baths · 3,666 sqft

43704 47th Street W
43704 47th Street W photo 2
1 / 29

$585,000

FOR SALE

43704 47th Street W, Lancaster, CA 93536

5 beds · 5 baths · 3,646 sqft

42900 Staffordshire Drive
42900 Staffordshire Drive photo 2
1 / 20
VIRTUAL TOUR

$599,000

FOR SALE

42900 Staffordshire Drive, Lancaster, CA 93534

5 beds · 4 baths · 2,931 sqft

41753 Doverwood Court
41753 Doverwood Court photo 2
1 / 20
VIDEO TOUR

$999,999

FOR SALE

41753 Doverwood Court, Lancaster, CA 93536

4 beds · 4 baths · 3,382 sqft

43934 Spring
43934 Spring photo 2
1 / 20
VIRTUAL TOUR

$575,000

FOR SALE

43934 Spring, Lancaster, CA 93536

4 beds · 3 baths · 3,208 sqft

Recently Sold

42911 Normandy
3D TOUR

$550,000

42911 Normandy, Lancaster, CA 93536

4 beds · 3 baths · 2,850 sqft

4109 Victoria Lane
VIRTUAL TOUR

$549,000

4109 Victoria Lane, Lancaster, CA 93536

5 beds · 3 baths · 2,859 sqft

4517 Vahan Court
VIDEO TOUR

$760,000

4517 Vahan Court, Lancaster, CA 93536

5 beds · 4 baths · 4,205 sqft

42321 Columbia Court

$725,000

42321 Columbia Court, Lancaster, CA 93536

5 beds · 3 baths · 2,989 sqft

45812 Caledonia Court

$525,000

45812 Caledonia Court, Lancaster, CA 93534

5 beds · 3 baths · 2,875 sqft

43948 Spring
3D TOUR

$610,000

43948 Spring, Lancaster, CA 93536

5 beds · 3 baths · 3,186 sqft

44020 52nd W

$675,000

44020 52nd W, Lancaster, CA 93536

5 beds · 4 baths · 3,045 sqft

2550 W Avenue K6
VIRTUAL TOUR

$567,000

2550 W Avenue K6, Lancaster, CA 93536

4 beds · 3 baths · 2,985 sqft

$1,350,000
5 bd | 4 ba | 3,556 sqft
call
Topfind Realty
Download on theApp StoreGET IT ONGoogle Play

Company

  • About Us
  • Careers
  • Articles
  • Home Estimate

Explore

  • Renting
  • Buying
  • Selling
  • Realtors

Support

  • Help Center
  • Contact Us
  • Terms & Conditions
  • Privacy Policy

Tools

  • Mortgage Calculator
  • Affordability Calculator
  • Rent vs Buy Calculator
  • Refinance Calculator

Topfind Realty, DRE # 02240815, is a licensed real estate broker in California. Topfind Realty pledges to support the Fair Housing Act and adhere to Equal Housing Opportunity laws.

Copyright © 2026 Topfind Realty. All Rights Reserved.