1 / 20
VIDEO TOUR
$1,199,990FOR SALE
5 beds · 5 baths · 3,659 sqft
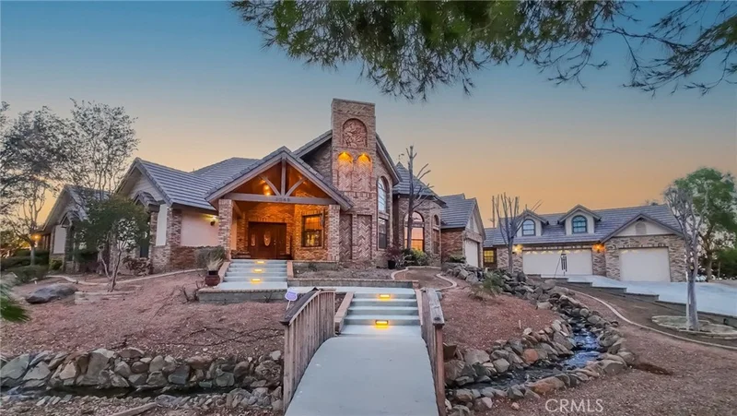
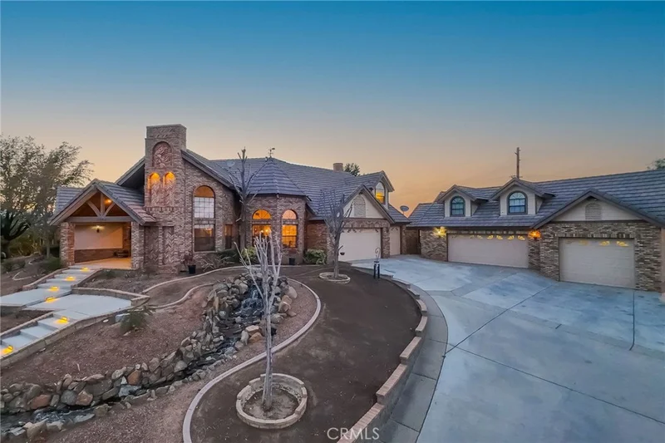
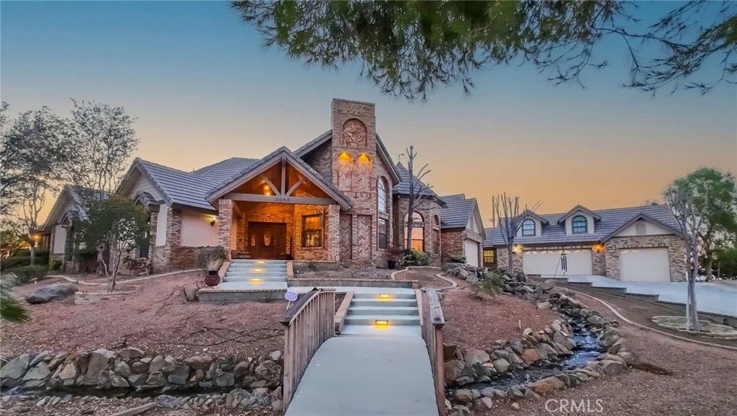
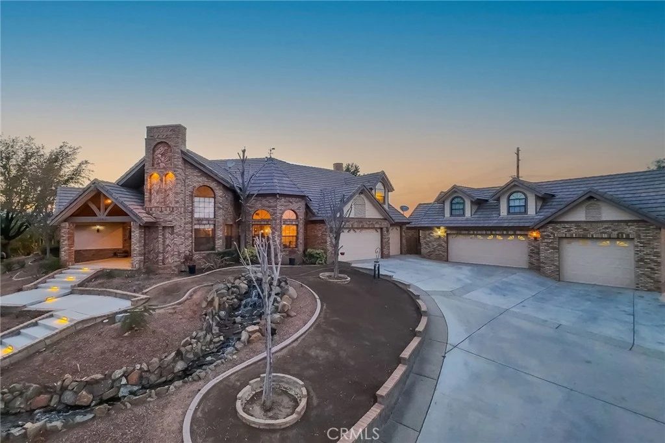
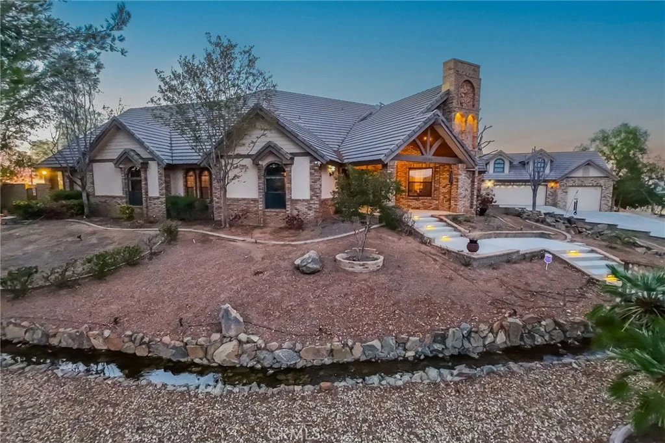
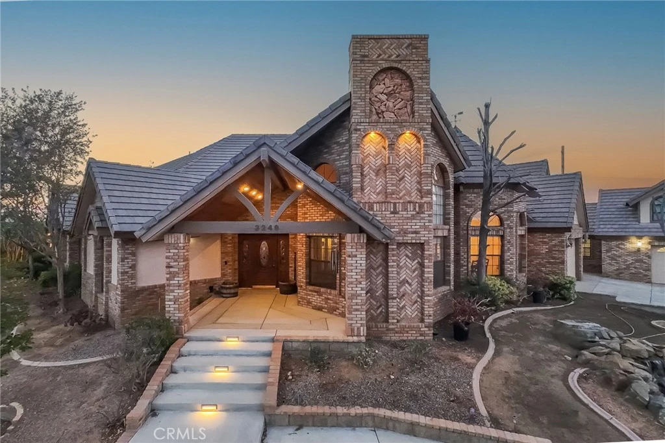
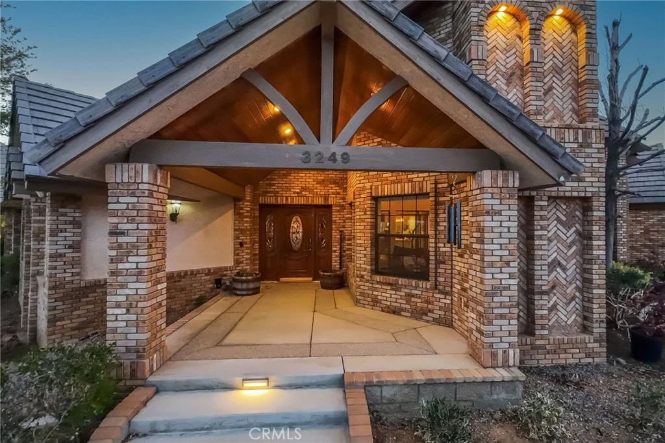
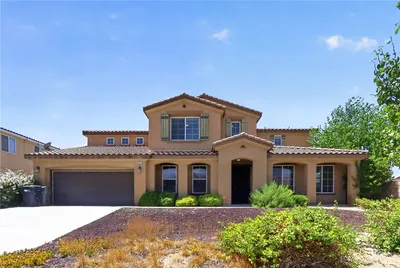
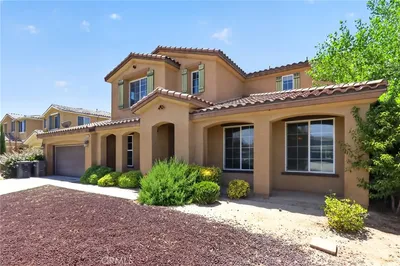
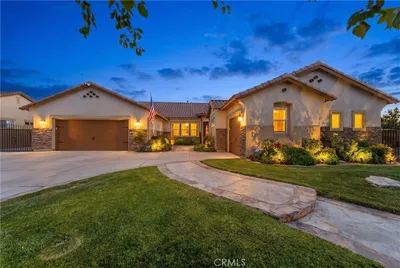
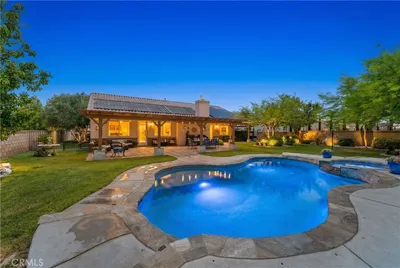
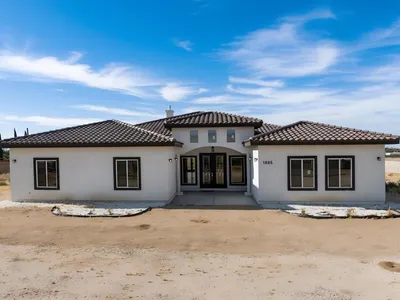
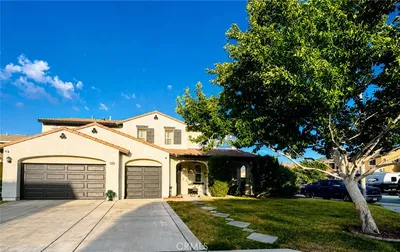
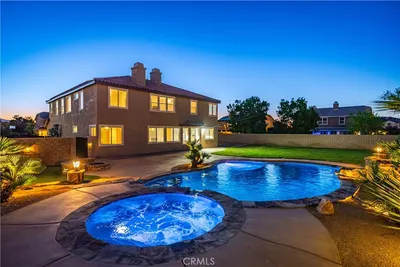
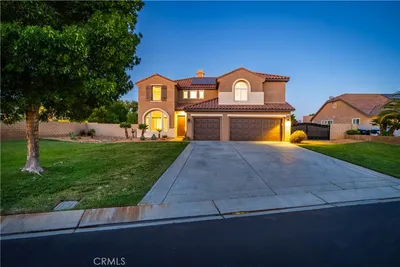
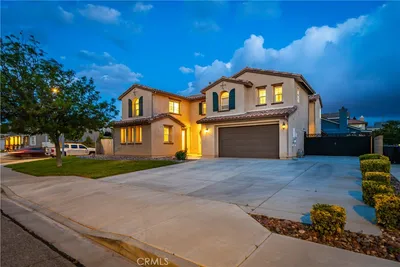
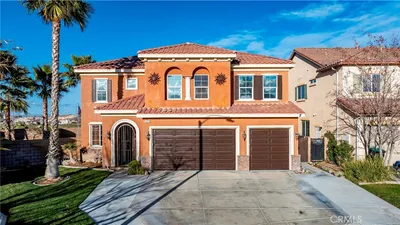
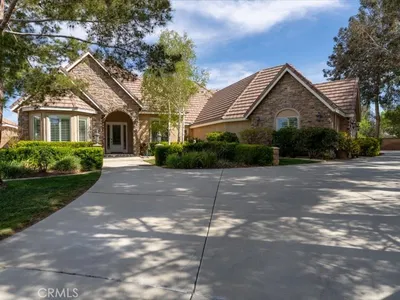
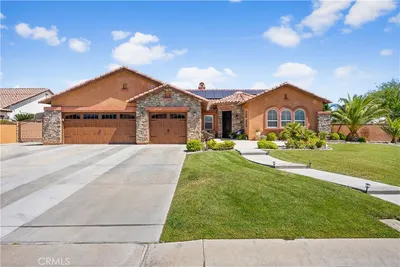
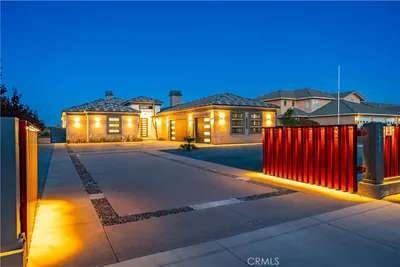
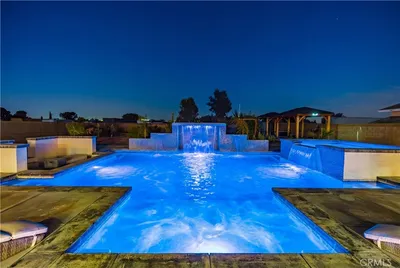
Welcome to an extraordinary custom estate in the prestigious guard-gated community of Los Hermanos. Situated on approximately 1.08 acres, this distinctive property offers an impressive combination of privacy, character, expansive living spaces, resort-style amenities, and exceptional garage capacity. A grand circular driveway surrounded by mature landscaping creates an unforgettable first impression. Step inside to discover a home filled with warmth and unique architectural details, including a formal living room with fireplace, elegant dining room, peaceful interior atrium, and the home's unforgettable vintage-style phone booth. The spacious family room is made for gathering, showcasing soaring exposed wood-beam ceilings, a dramatic stone fireplace, wet bar, and an abundance of natural light. The remodeled kitchen offers generous space for cooking and entertaining with granite countertops, a large butcher-block island with prep sink, six-burner Viking range, stainless steel appliances, double ovens, wine cooler, breakfast nook, and counter seating. The main-level primary suite provides a private retreat with its own fireplace, sitting area, walk-in closet, and spacious bath with a freestanding soaking tub. Additional bedrooms are also conveniently located on the main level. Upstairs, an expansive loft creates the ultimate bonus space for movie nights, games, or entertaining and includes a wet bar, half bath, stone accents, wood-burning stove, hidden door, and private balcony with views. The backyard transforms the property into a private resort with a sparkling pool and spa, cascading waterfalls, covered patios, built-in BBQ, outdoor fireplace, and multiple areas for entertaining or relaxing. A permitted detached casita adds even more versatility with a spacious living area, full bath, and sauna. Car enthusiasts will appreciate garage parking for up to six vehicles, along with abundant storage and RV access/parking. Los Hermanos residents also enjoy community amenities including tennis, recreation facilities, a playground, and guarded security.
Bedrooms
4
Bathrooms
5
Square Feet
3,992
Lot Size
47,177 sqft
Year Built
1990
Property Type
Single Family Residence
Days on Market
0
HOA Fee
$483/mo
Garage Total
6
MLS #
PF26186752
Interior Features
Wet Bar, Breakfast Bar, Breakfast Area, Separate Formal Dining Room, Granite Counters, Atrium, Bedroom On Main Level, Loft, Main Level Primary, Primary Suite
Flooring
Carpet, Tile, Wood
Fireplace
Family Room, Living Room, Primary Bedroom, Outside, Wood Burning
Appliances
Six Burner Stove, Double Oven, Dishwasher, Disposal, Gas Range, Ice Maker, Microwave
Laundry
Inside, Laundry Room
Main Level Bedrooms
4
Main Level Bathrooms
5
Cooling
Central Air
Heating
Central
Total Parking Spaces
6
Garage Spaces
6
Attached Garage
Yes
Parking Features
Door Multi, Driveway, Garage, Paved, Rv Access Parking, Garage Faces Side
Patio & Porch
Covered
Fencing
Block
Security
Gated With Guard, Gated Community
Construction
Stucco
Foundation
Slab
Roof
Tile
Lot Features
Back Yard, Front Yard, Lot Over40000 Sqft, Landscaped, Yard
Pool Features
Gunite, In Ground, Private
Spa Features
Gunite, In Ground, Private
Sewer
Public Sewer
Water Source
Public
Playground, Recreation Room, Guard, Tennis Courts
Street Lights, Gated

$0
| Rating | School Name |
|---|---|
N/A | Paraclete High School Private School |
4 | Valley View Elementary Elementary School |
7 | Quartz Hill Elementary Elementary School |
4 | Nancy Cory Elementary Elementary School |
4 | Esperanza Elementary Elementary School |
Balanced market
Avg. time on market
This is a Balanced Market. Homes are selling at a moderate pace.

Get expert support from a local agent today.
Based on price, location, and features