For Sale
$495,000
Est. $2,772/mo3225 W Avenue J4, Lancaster, CA 93536
bed
4
Bedrooms
bathtub
3
Bathrooms
square_foot
1,714
Square Feet
About this home
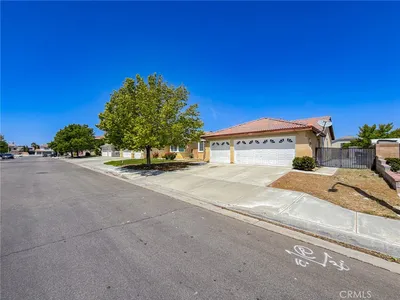
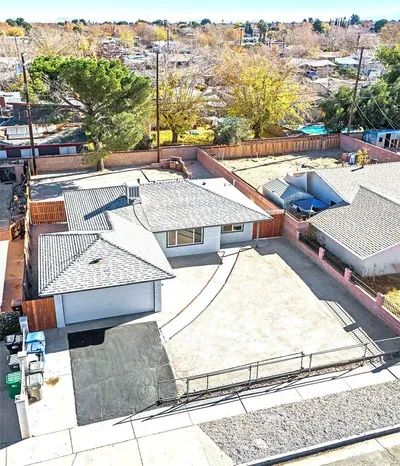

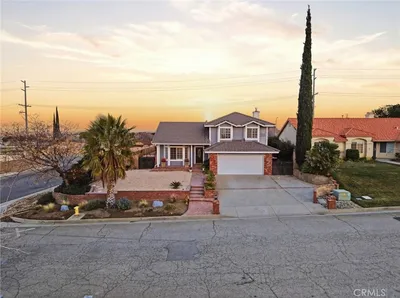
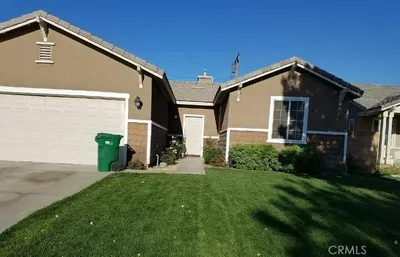
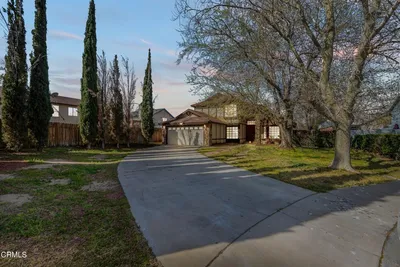
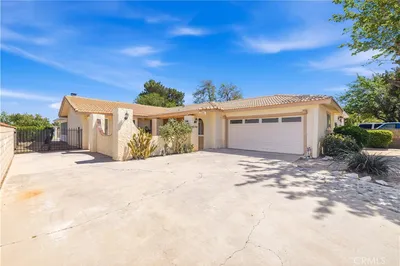
Welcome to 3225 W Avenue J4, a beautiful two-story home located in the highly desirable West Lancaster community. This 4-bedroom, 3-bathroom residence offers a bright, open, inviting entrance with a beautiful staircase that leads you directly up or straight to an inviting kitchen featuring granite countertops, stainless steel appliances, a deep stainless steel sink, and rich-colored, warm cabinetry to bring in that cozy home feeling. The extra built-in island is perfect for after-school projects or extra space to prep meals. It also has extra living space to cozy around the fireplace while reading a book or watching your favorite movie. The sliding doors lead you to a wrap-around porch and landscaped backyard with vines of growing table grapes and a fig tree starting to fruit. It has plenty of space for entertaining. There's a half bathroom downstairs for guests and a ''bonus room'' possible office space or extra bedroom. The possibilities are endless. Upstairs there's a full hallway bathroom and three bedrooms, along with the primary suite with a double-door entrance, dual sinks, a walk-in closet, and a second closet at the other end of the bedroom. The garage has space for two vehicles, some storage, an extra shed on the side of the house for more storage, and a wide driveway for extra parking. This home is ideally situated just minutes from Lancaster High School, Antelope Valley College, the Lancaster Municipal Stadium, shopping, dining, and freeway access. This move-in-ready home perfectly blends comfort, style, and location.
Property Facts
bed
Bedrooms
4
bathtub
Bathrooms
3
square_foot
Square Feet
1,714
landscape
Lot Size
6,141 sqft
calendar_month
Year Built
1986
home_work
Property Type
Single Family Residence
timer
Days on Market
0
payments
HOA Fee
N/A
garage
Garage Total
2
fingerprint
MLS #
SR26161506
Interior Details
General Interior
Interior Features
Ceiling Fans, Separate Formal Dining Room, Eat In Kitchen, Granite Counters, High Ceilings, Recessed Lighting, Storage, Track Lighting, Unfurnished, All Bedrooms Up, Walk In Closets
Flooring
Vinyl
Fireplace
Family Room
Kitchen & Appliances
Appliances
Dishwasher, Disposal, Gas Oven, Gas Range, Gas Water Heater, Microwave, Water Heater
Laundry
Gas Dryer Hookup, Inside, Laundry Closet
Bed & Bath
Main Level Bathrooms
1
Climate Control
Cooling
Central Air
Heating
Central, Fireplaces, Natural Gas
Parking
Total Parking Spaces
2
Garage Spaces
2
Attached Garage
Yes
Parking Features
Door Single, Driveway Up Slope From Street, Garage, Garage Door Opener
Exterior & Lot
Building & Construction
Patio & Porch
Rear Porch, Concrete, Covered, Patio
Fencing
Vinyl, Wood
Security
Carbon Monoxide Detectors, Fire Detection System, Smoke Detectors
Construction
Concrete, Stucco, Wood Siding
Foundation
Slab
Roof
Flat Tile, Tile
Lot & Grounds
Lot Features
Zero To One Unit Acre, Back Yard, Front Yard, Sprinklers In Rear, Sprinklers In Front, Lawn, Landscaped, Sprinkler System, Walkstreet
Sewer
Public Sewer
Water Source
Public
Community & HOA
Association Info
Community Features
Curbs, Street Lights, Suburban, Sidewalks
Mortgage Calculator
Total Monthly
$0
Principal & Interest:
$0Property Tax:
$0Home Insurance:
$0HOA Fees:
$0$
$
%
Nearby Schools
| Rating | School Name | ||
|---|---|---|---|
| No school data available for this area. | |||
Convenience Score
Market Insights
93536|Lancaster
analytics
Estimated Value
Calculating...
trending_up0%vs. last year
202120222023202420252026
Market Temperature
Seller'sBalancedBuyer's
0d30d60d180d
Balanced
Balanced market
30 Days
Avg. time on market
This is a Balanced Market. Homes are selling at a moderate pace.
flood
Flood & Climate Risk
Flood Risk
Minimal — not in a FEMA flood zone
Wildfire Risk
Moderate — near wildland-urban interface
Heat Risk
Low — moderate summer temperatures
Earthquake Risk
Southern California seismic zone
volume_up
Noise Levels
TrafficQuiet residential street
AirportMinimal airport noise
CommercialLow commercial activity nearby
streetview
Open Full Street Viewopen_in_newStreet View

Ready to Take the Next Step?
Get expert support from a local agent today.
call
(800)-330-9306Available 9AM - 7PM
Similar Homes You Might Like
Based on price, location, and features