SOLD
SoldClosed on June 15, 2026
$915,000
Sold Price3125 West M15 Avenue, Lancaster, CA 93536
bed
6
Bedrooms
bathtub
6
Bathrooms
square_foot
5,421
Square Feet
About this home
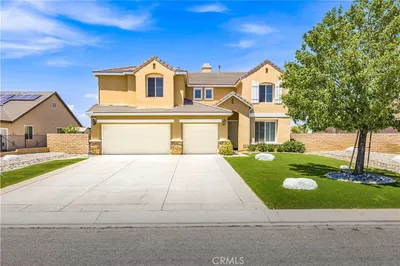
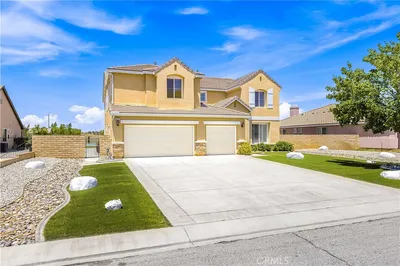
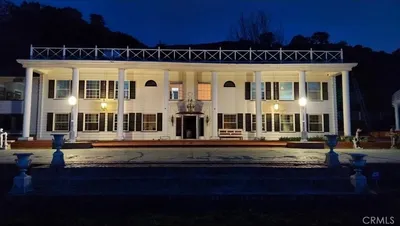
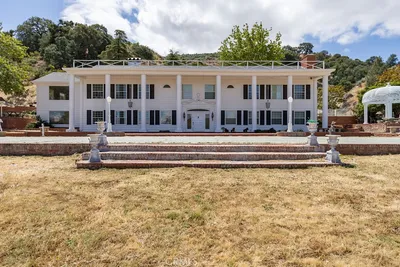
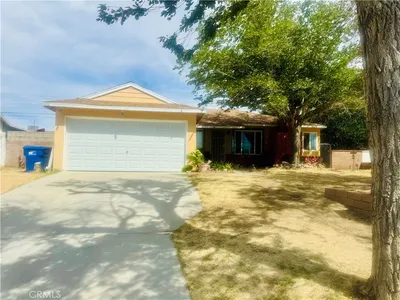
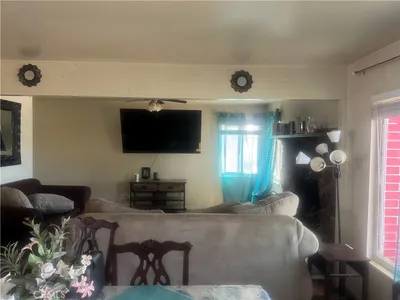
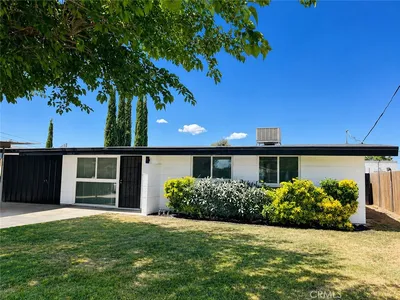
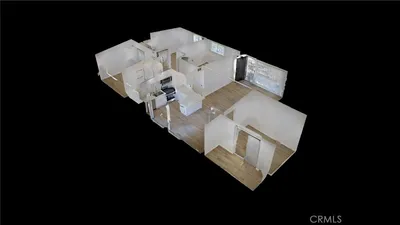
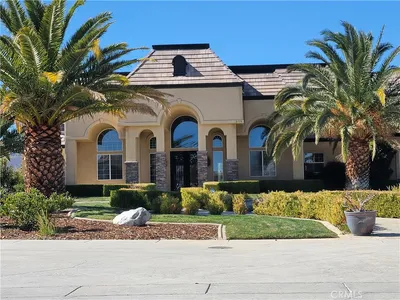
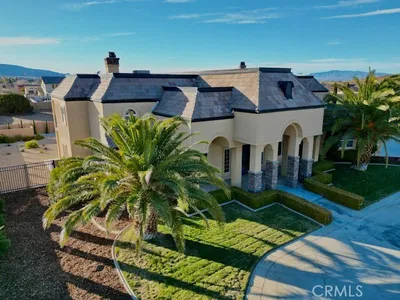
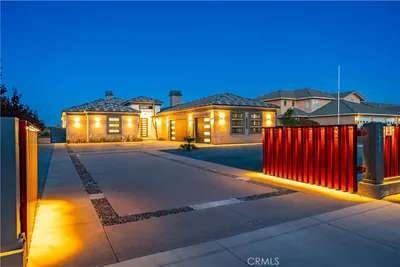
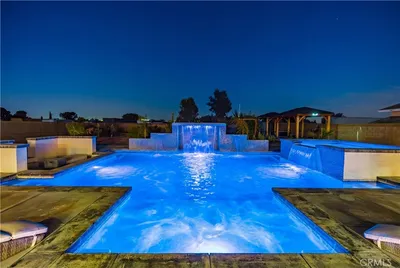
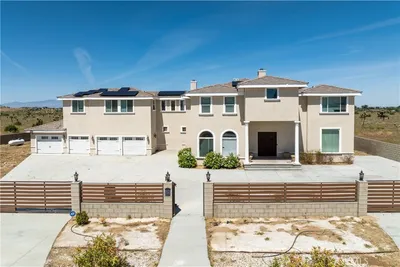
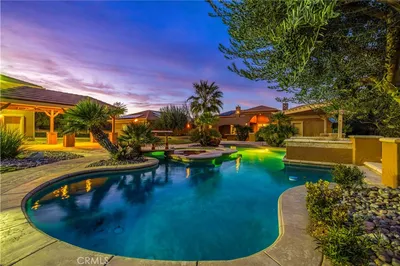
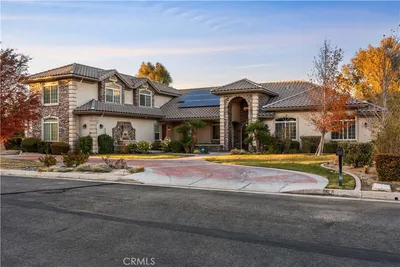
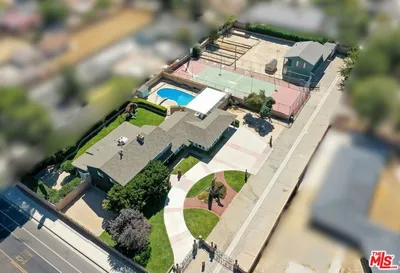
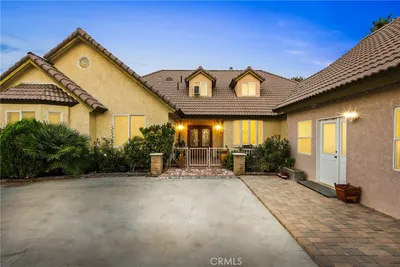
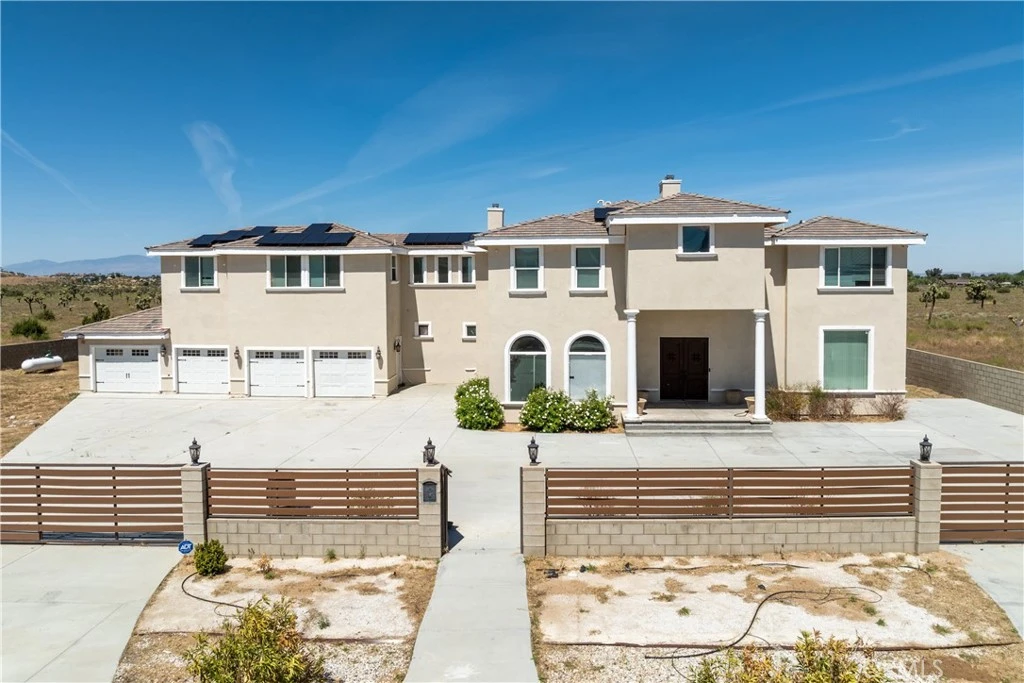
Experience elevated desert luxury with this expansive custom estate, offering over 5,400 square feet of refined living space set on a fully usable acre+ lot, surrounded by block walls for privacy and security. Defined by its scale, design, and exceptional versatility, this property stands out as a rare offering in today’s market crafted for those seeking not just a residence, but a lifestyle, legacy property, and long-term investment all in one. Thoughtfully designed for both comfort and function, the home features 6 bedrooms and 6 bathrooms, including dual primary suites, ideal for multi-generational living, executive households, or creating a private compound where family and guests can coexist with ease and privacy. From the moment you enter, you’re welcomed by soaring ceilings, an open-concept layout, and abundant natural light, creating a sense of openness and sophistication throughout. Multiple living and entertaining areas offer flexibility for both intimate gatherings and large-scale hosting, while the seamless flow enhances everyday living. The chef’s kitchen anchors the home, featuring an oversized island, custom cabinetry, and expansive counter space perfectly designed to open into the main living areas, making it the centerpiece for connection, entertaining, and daily life. The primary suites provide a true retreat, offering generous proportions and spa-inspired bathrooms with soaking tubs, dual vanities, walk-in showers, and ample closet space designed for comfort, relaxation, and a refined living experience. Set on over an acre of flat, usable land, the property introduces a level of flexibility rarely found. Whether you envision a luxury outdoor retreat with a resort-style pool and entertainment areas, or expansion into a multi-structure compound, the groundwork is already in place. For business-minded buyers and investors, this estate offers exceptional live/work and income-generating potential. The scale and layout support opportunities such as ADUs, guest homes, rental units, or home-based business operations including contractor use, equipment storage, or logistics while maintaining a high-end residential presence. The lot’s size and configuration also allow for future development, customization, or expansion, making it an ideal long-term hold with the ability to evolve alongside your needs whether personal, professional, or financial. Do not miss your opportunity to see this home.
infoProperty Facts
bed
Bedrooms
6
bathtub
Bathrooms
6
square_foot
Square Feet
5,421
landscape
Lot Size
57,595 sqft
calendar_month
Year Built
2008
home_work
Property Type
Single Family Residence
timer
Days on Market
36
payments
HOA Fee
N/A
garage
Garage Total
4
fingerprint
MLS #
PW26076950
chairInterior Details
General Interior
Interior Features
Breakfast Bar, Built In Features, Balcony, Breakfast Area, Block Walls, Ceiling Fans, Cathedral Ceilings, Separate Formal Dining Room, Eat In Kitchen, High Ceilings, In Law Floorplan, Open Floorplan, Pantry, Quartz Counters, Two Story Ceilings, Jack And Jill Bath, Multiple Primary Suites, Primary Suite, Walk In Pantry, Walk In Closets
Flooring
Laminate, Tile
Fireplace
Family Room, Primary Bedroom
Kitchen & Appliances
Appliances
Six Burner Stove, Built In Range, Double Oven, Dishwasher, Disposal, High Efficiency Water Heater, Indoor Grill, Propane Cooktop, Propane Oven, Propane Range, Water To Refrigerator, Water Heater, Sump Pump
Laundry
Washer Hookup, Inside, Laundry Room, Propane Dryer Hookup
Bed & Bath
Main Level Master
Yes
Climate Control
Cooling
Central Air
Heating
Central, Energy Star Qualified Equipment, Fireplaces
deckExterior & Lot
Building & Construction
Patio & Porch
Rear Porch, Deck, Front Porch, Porch, Wrap Around
Security
Carbon Monoxide Detectors, Fire Detection System, Smoke Detectors
Construction
Drywall, Stucco
Foundation
Slab
Roof
Concrete, Tile
Nearby Schools
| Rating | School Name |
|---|---|
4 | Esperanza Elementary Elementary School |
N/A | Paraclete High School Private School |
4 | Valley View Elementary Elementary School |
5 | Rancho Vista Elementary Elementary School |
7 | Hillview Middle Middle School |
Convenience Score

This Home is Sold
Curious what your home is worth? Get a free valuation.
call
(800)-330-9306Available 9AM - 6PM
Similar Homes You Might Like
Based on price, location, and features