1 / 38
imagesmode View 38 photos
For Sale
$490,000
Est. $2,744/mo2827 Perfect, Lancaster, CA 93536
bed
3
Bedrooms
bathtub
2
Bathrooms
square_foot
1,881
Sq Ft
About this home
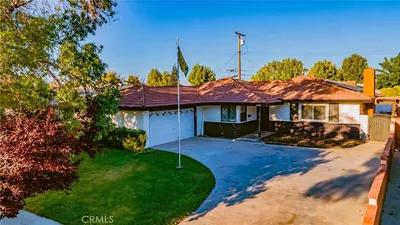
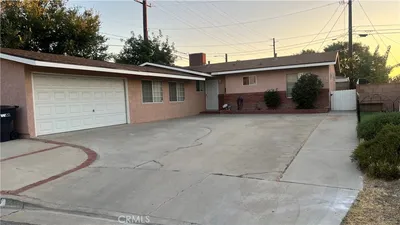
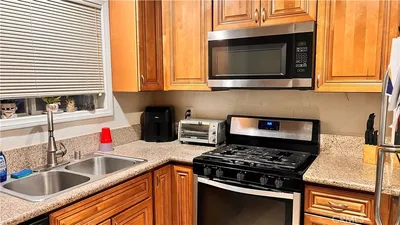
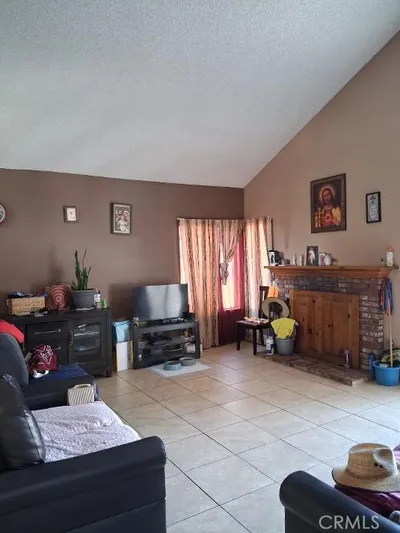
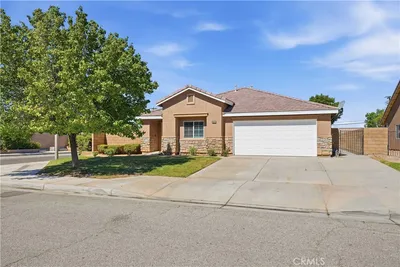
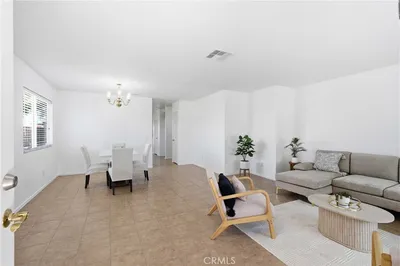
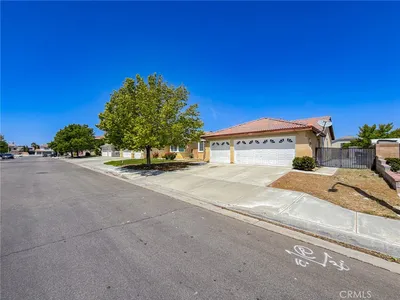
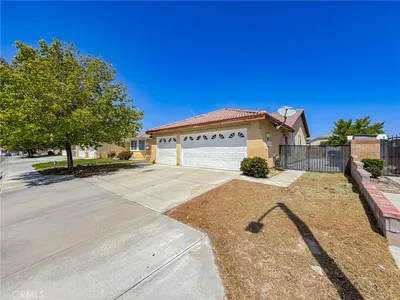
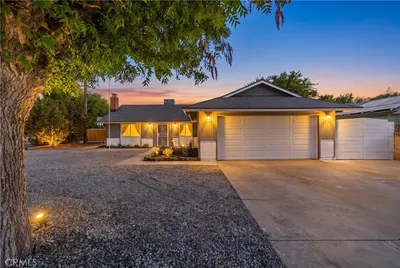
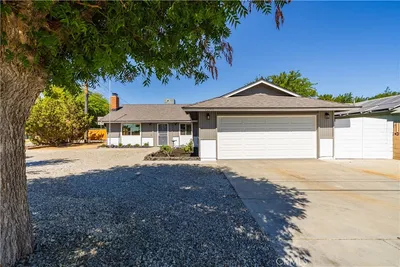
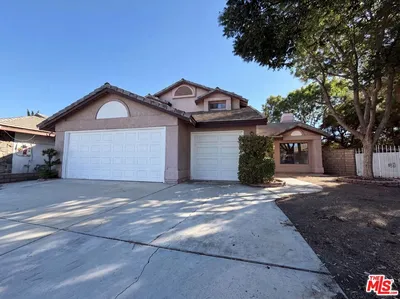
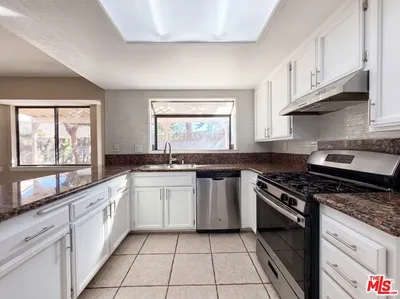
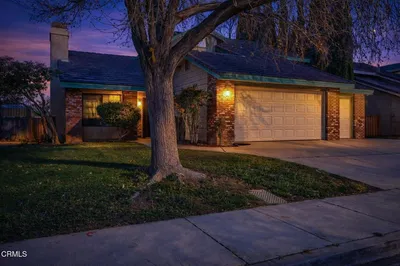
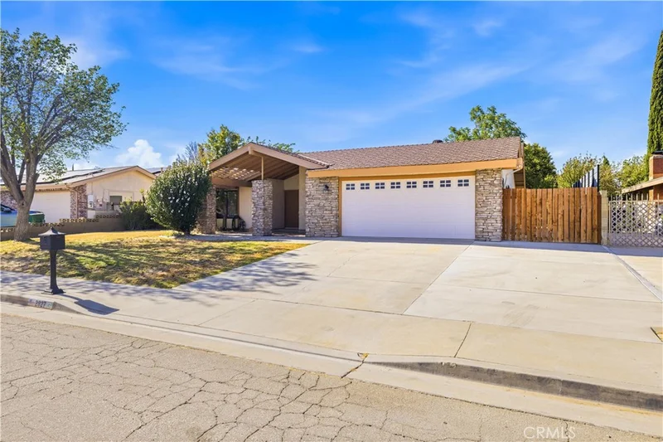
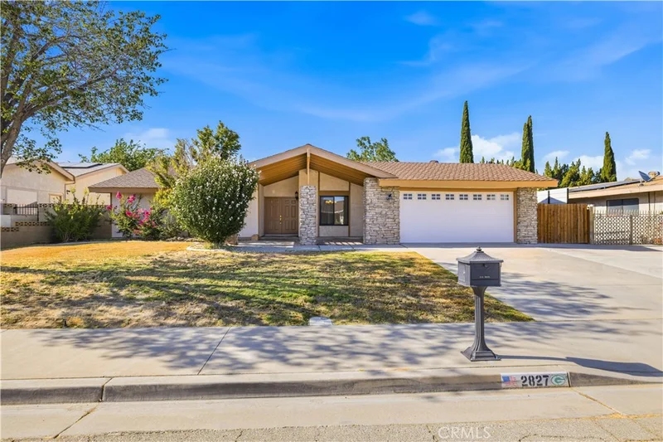
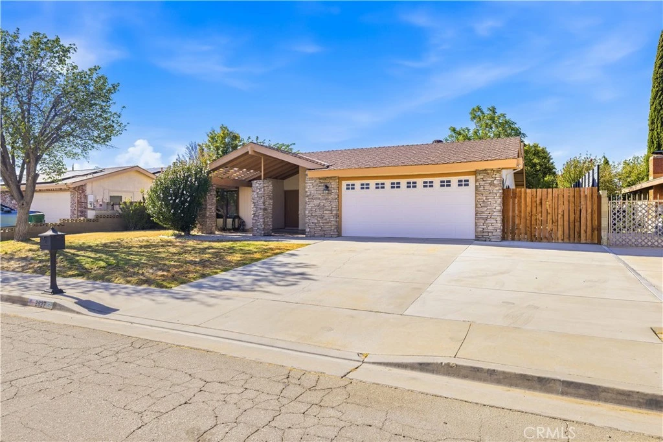
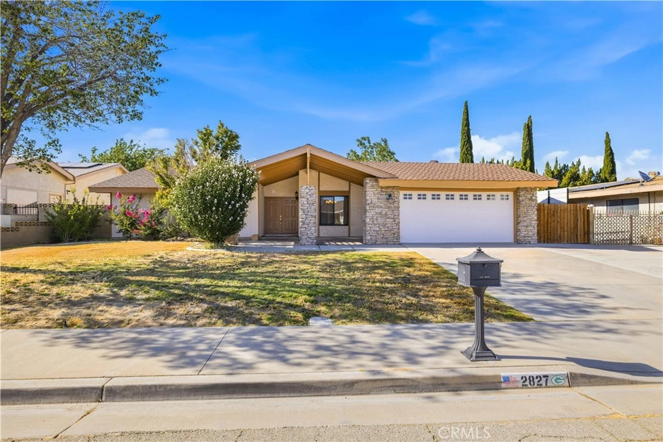
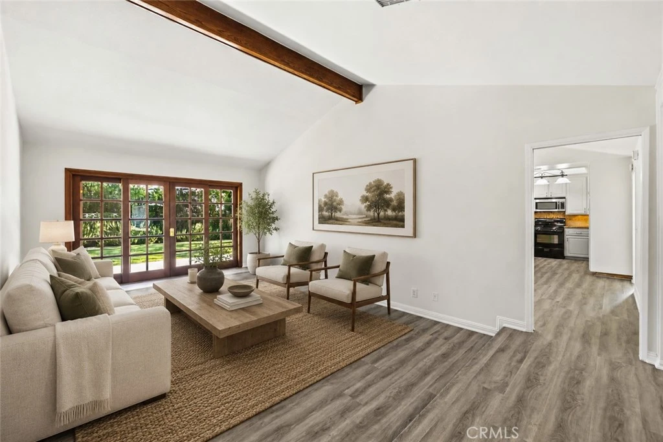
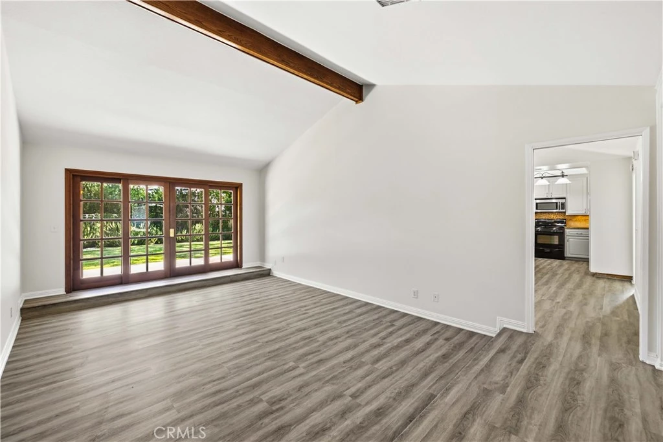
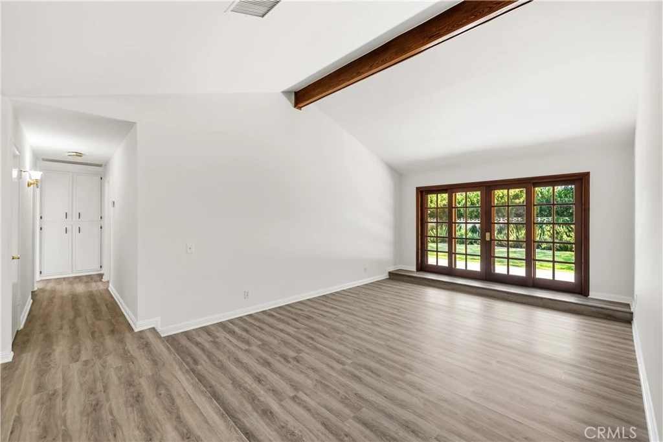
Welcome to this single story three bedroom, two bathroom home offering 1,881 square feet of living space on a spacious 7,800 square foot lot. From the moment you arrive, you will appreciate the charming curb appeal, extended driveway, stone accented exterior, covered front entry, and mature landscaping. Inside, the home has been updated with newly painted interior, new luxury vinyl plank flooring, and new carpet, giving the home a clean and updated feel throughout. The bright and open floor plan features beautiful wood beam accents and great natural light. The spacious living room offers vaulted ceilings, beautiful french doors leading to the backyard, and plenty of room to relax or entertain. The family room features a cozy fireplace and opens to the kitchen, making it a great space for entertaining guests. The kitchen features granite countertops, white cabinetry, recessed lighting, pendant lighting, tile backsplash, and a breakfast bar. The home also offers nice sized bedrooms, including a primary bedroom with backyard access and a private bathroom. Both bathrooms have been upgraded, adding to the overall appeal of the home. Additional highlights include ceiling fans, built in shelving, mirrored closet doors, and an indoor laundry room. Step into the backyard and enjoy a peaceful outdoor space with mature trees, lush landscaping, a pomegranate tree, a patio slab, and a nice grass yard perfect for family and pets. The yard offers plenty of room to relax, entertain, garden, or simply enjoy the privacy and greenery. Conveniently located near Antelope Valley College, SOAR High School, and CSUB, with easy nearby freeway access. This home is also close to schools, parks, shopping centers, restaurants, and walking trails. Schedule a showing today, as this home will not last long!
Property Facts
bed
Bedrooms
3
bathtub
Bathrooms
2
square_foot
Square Feet
1,881
landscape
Lot Size
7,900 sqft
calendar_month
Year Built
1976
home_work
Property Type
Single Family Residence
timer
Days on Market
0
garage
Garage Total
2
fingerprint
MLS #
SR26182589
Interior Details
General Interior
Interior Features
Bedroom On Main Level, Main Level Primary
Flooring
Carpet, Laminate
Fireplace
Family Room
Kitchen & Appliances
Laundry
Laundry Room
Bed & Bath
Main Level Bedrooms
3
Main Level Bathrooms
2
Climate Control
Cooling
Central Air
Heating
Central
Parking
Total Parking Spaces
2
Garage Spaces
2
Attached Garage
Yes
Exterior & Lot
Building & Construction
Fencing
Block
Roof
Shingle
Lot & Grounds
Lot Features
Rectangular Lot
Sewer
Public Sewer
Water Source
Public
Community & HOA
Community Features
Curbs, Gutters, Street Lights
Mortgage Calculator
Total Monthly
$0
Principal & Interest:
$0Property Tax:
$0Home Insurance:
$0HOA Fees:
$0$
$
%
Nearby Schools
| Rating | School Name |
|---|---|
9 | Soar High (Students On Academic Rise) High School |
2 | Amargosa Creek Middle Middle School |
4 | West Wind Elementary Elementary School |
3 | Lancaster High High School |
4 | John And Jacquelyn Miller Academy Of Art And Media Elementary School |
Convenience Score
Market Insights
93536|Lancaster
Estimated Value
Calculating...
No change vs. last year
Value history is still building for this area.
Market Temperature
Seller'sBalancedBuyer's
0d30d60d180d
Balanced
Balanced market
30 Days
Avg. time on market
This is a Balanced Market. Homes are selling at a moderate pace.
Flood & Climate Risk
Noise Levels

Ready to Take the Next Step?
Get expert support from a local agent today.
call
(800)-330-9306Available 9AM - 7PM
Similar Homes You Might Like
Based on price, location, and features