Topfind Realty
Renting

Search Rentals

Houses for RentTownhomes for RentCondos for RentView All Rentals →

Renting Resources

Why Rent With UsRenter GuideRent vs Buy Calculator

Renter Articles

How to Negotiate RentUnderstanding Your LeaseMoving Checklist for RentersAll Renter Articles
Buying

Search Homes

Houses for SaleTownhomes for SaleCondos for SaleView All Homes →

Buying Resources

Why Buy With UsBuyer GuideAffordability CalculatorInvestment CalculatorProperty Tax Calculator

Buyer Articles

Home Inspection TipsFirst-Time Buyer ChecklistImprove Your Credit Score
Selling

Selling Tools

Home ValuationNet Sheet CalculatorHELOC CalculatorRefinance Calculator

Selling Resources

Why Sell With UsSeller GuideFind a Seller's Agent

Seller Articles

Strategic PricingMaximize Profit When SellingSell While Buying Your Next Home
Mortgage

Today's Rates

Mortgage RatesRefinance Rates

Mortgage Tools

Mortgage CalculatorLoan Comparison

Mortgage Resources

Why Pre-Approval MattersCompare Mortgage OffersFind the Right Loan Program
Realtors
Topfind
Houses for RentTownhomes for RentCondos for RentView All Rentals →
Why Rent With UsRenter GuideRent vs Buy Calculator
How to Negotiate RentUnderstanding Your LeaseMoving Checklist for Renters
Houses for SaleTownhomes for SaleCondos for SaleView All Homes →
Why Buy With UsBuyer GuideAffordability CalculatorInvestment CalculatorProperty Tax Calculator
Home Inspection TipsFirst-Time Buyer ChecklistImprove Your Credit Score
Home ValuationNet Sheet CalculatorHELOC CalculatorRefinance Calculator
Why Sell With UsSeller GuideFind a Seller's Agent
Strategic PricingMaximize Profit When SellingSell While Buying Your Next Home
Mortgage RatesRefinance RatesMortgage CalculatorLoan Comparison
Why Pre-Approval MattersCompare Mortgage OffersFind the Right Loan Program
groupRealtorsinfoAbout Us
Continue with Google
Sign InSign Up
Topfind Realty
Renting

Search Rentals

Houses for RentTownhomes for RentCondos for RentView All Rentals →

Renting Resources

Why Rent With UsRenter GuideRent vs Buy Calculator

Renter Articles

How to Negotiate RentUnderstanding Your LeaseMoving Checklist for RentersAll Renter Articles
Buying

Search Homes

Houses for SaleTownhomes for SaleCondos for SaleView All Homes →

Buying Resources

Why Buy With UsBuyer GuideAffordability CalculatorInvestment CalculatorProperty Tax Calculator

Buyer Articles

Home Inspection TipsFirst-Time Buyer ChecklistImprove Your Credit Score
Selling

Selling Tools

Home ValuationNet Sheet CalculatorHELOC CalculatorRefinance Calculator

Selling Resources

Why Sell With UsSeller GuideFind a Seller's Agent

Seller Articles

Strategic PricingMaximize Profit When SellingSell While Buying Your Next Home
Mortgage

Today's Rates

Mortgage RatesRefinance Rates

Mortgage Tools

Mortgage CalculatorLoan Comparison

Mortgage Resources

Why Pre-Approval MattersCompare Mortgage OffersFind the Right Loan Program
Realtors
Topfind
Houses for RentTownhomes for RentCondos for RentView All Rentals →
Why Rent With UsRenter GuideRent vs Buy Calculator
How to Negotiate RentUnderstanding Your LeaseMoving Checklist for Renters
Houses for SaleTownhomes for SaleCondos for SaleView All Homes →
Why Buy With UsBuyer GuideAffordability CalculatorInvestment CalculatorProperty Tax Calculator
Home Inspection TipsFirst-Time Buyer ChecklistImprove Your Credit Score
Home ValuationNet Sheet CalculatorHELOC CalculatorRefinance Calculator
Why Sell With UsSeller GuideFind a Seller's Agent
Strategic PricingMaximize Profit When SellingSell While Buying Your Next Home
Mortgage RatesRefinance RatesMortgage CalculatorLoan Comparison
Why Pre-Approval MattersCompare Mortgage OffersFind the Right Loan Program
groupRealtorsinfoAbout Us
Continue with Google
Sign InSign Up
Real Estate/CA/Lancaster/2805 W Avenue K12 Apt#143
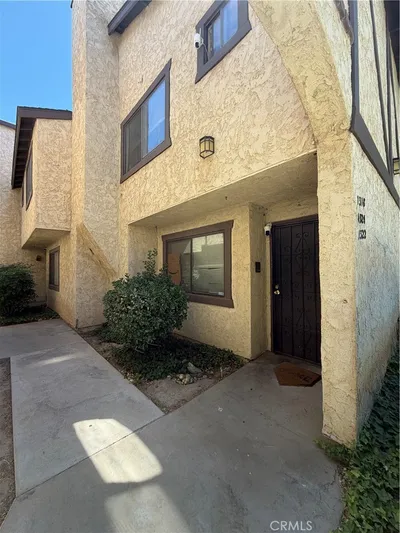
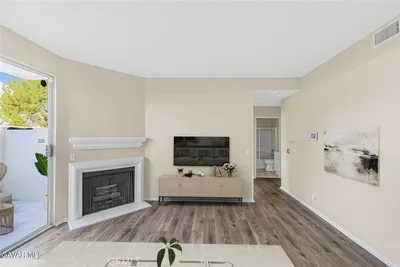
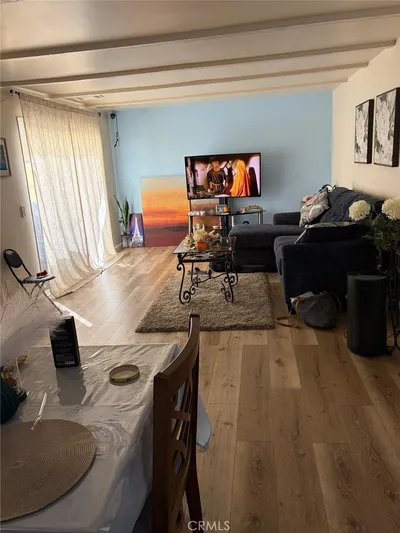
Photo 1 of 2805 W Avenue K12 Apt#143
Interior
For Sale
$334,990
Est. $1,876/mo

2805 W Avenue K12 Apt#143, Lancaster, CA 93536

bed
3
Bedrooms
bathtub
2
Bathrooms
square_foot
1,143
Sq Ft

About this home

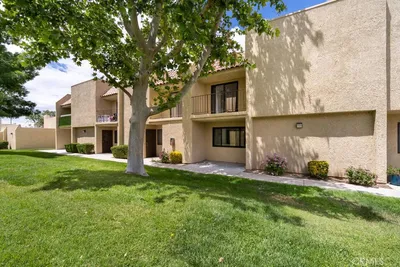
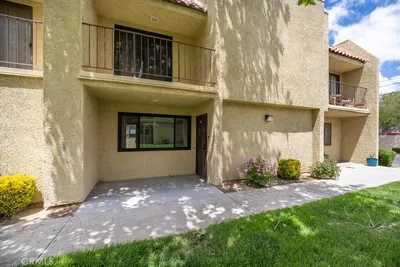
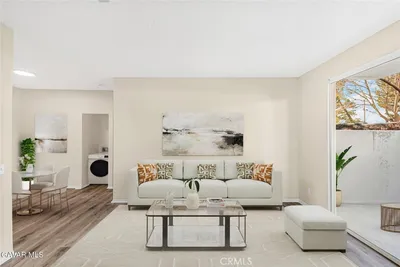
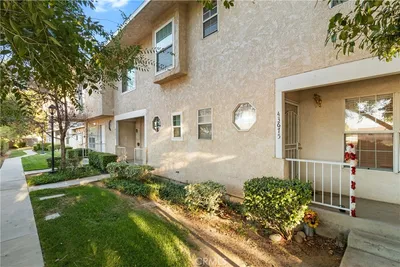
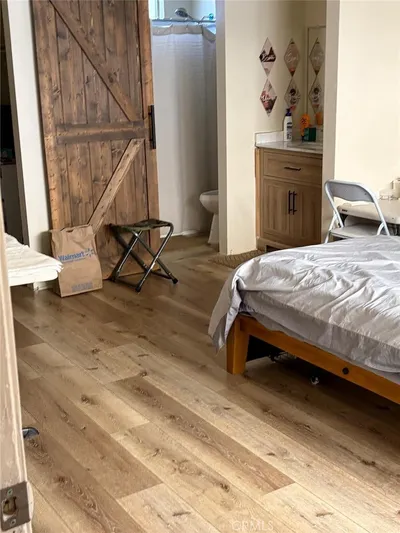
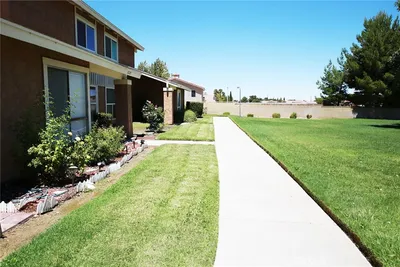
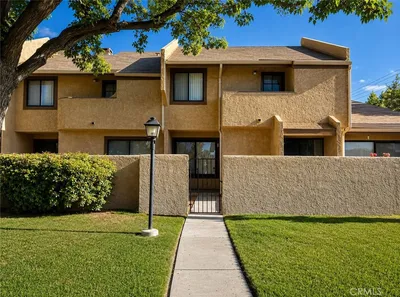
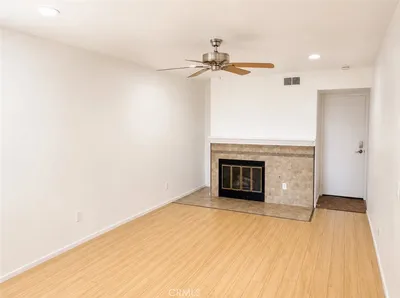
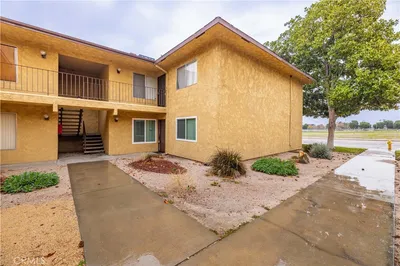
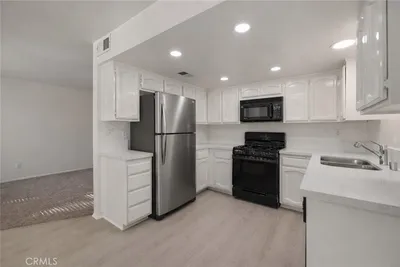
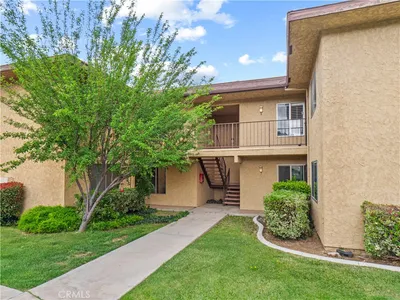
Located in highly desirable West Lancaster, this move-in-ready home features fresh full interior paint that creates a clean, modern feel throughout and sets the stage for comfortable everyday living. The kitchen has been updated with brand new countertops, new stainless steel appliances, a new sink and faucet, and refreshed finishes that make the space functional and easy to enjoy. Brand new vinyl plank flooring runs through the common areas, complemented by new carpet in both bedrooms for added comfort. Additional upgrades include new LED light fixtures throughout and select new plumbing fixtures, adding efficiency and style. The floor plan offers a single living area with a cozy gas fireplace, a dedicated dining area, a full master suite featuring a walk-in closet plus an additional mirrored closet and a tub-shower combo, a secondary bedroom with convenient access to a shared bathroom, and the convenience of indoor laundry. Outdoors, the property features a private back patio accessible through a sliding glass door, creating a quiet retreat ideal for relaxing or entertaining with minimal upkeep. Residents enjoy resort-style on-site amenities including a pool, clubhouse, fitness center, tennis court, children's play area, picnic tables, and the added security of a gated community. With central heat and air, a detached two-car garage, and close proximity to shopping, dining, and everyday essentials, this is a rare opportunity—come see this property in person before it's gone.

Property Facts

bed

Bedrooms

3

bathtub

Bathrooms

2

square_foot

Square Feet

1,143

landscape

Lot Size

297,472 sqft

calendar_month

Year Built

1990

home_work

Property Type

Condominium

timer

Days on Market

1

payments

HOA Fee

$395/mo

garage

Garage Total

2

fingerprint

MLS #

SR26134967

Interior Details

General Interior

Flooring

Carpet, Vinyl

Fireplace

Family Room

Kitchen & Appliances

Appliances

Dishwasher, Gas Range

Laundry

Inside

Bed & Bath

Main Level Bedrooms

3

Main Level Bathrooms

2

Climate Control

Cooling

Central Air

Heating

Central

Parking

Total Parking Spaces

2

Garage Spaces

2

Exterior & Lot

Building & Construction

Roof

Tile

Lot & Grounds

Pool Features

Community, Association

Spa Features

Community

Sewer

Public Sewer

Water Source

Public

Community & HOA

Association Info

AssociationPine Creek Village
HOA Fee$395
FrequencyMonthly

HOA Amenities

Pool, Spa Hot Tub, Tennis Courts

Community Features

Sidewalks, Pool

Schedule a home tour with a Topfind agent

Mortgage Calculator

Total Monthly

$0

Principal & Interest:
$0
Property Tax:
$0
Home Insurance:
$0
HOA Fees:
$0
$
$
%

Nearby Schools

RatingSchool NameGradesDistance
4
Nancy Cory Elementary
Elementary School
K-50.8 mi
4
John And Jacquelyn Miller Academy Of Art And Media
Elementary School
K-80.8 mi
4
Valley View Elementary
Elementary School
K-61.0 mi
9
Soar High (Students On Academic Rise)
High School
9-121.0 mi
N/A
Paraclete High School
Private School
K-121.2 mi

Convenience Score

Market Insights

93536|Lancaster

Estimated Value

Calculating...
No change vs. last year
Value history is still building for this area.

Market Temperature

Seller'sBalancedBuyer's
0d30d60d180d
Balanced

Balanced market

30 Days

Avg. time on market

This is a Balanced Market. Homes are selling at a moderate pace.

Flood & Climate Risk

Noise Levels

Location

2805 W Avenue K12 Apt#143

Lancaster, CA 93536

Open in Mapsopen_in_new
Topfind Realty

Ready to Take the Next Step?

Get expert support from a local agent today.

call
(800)-330-9306Available 9AM - 7PM

Similar Homes You Might Like

Based on price, location, and features
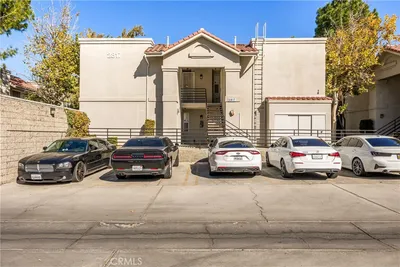
1322 W Avenue J4
1322 W Avenue J4 photo 2
1 / 12

$199,000

FOR SALE

1322 W Avenue J4, Lancaster, CA 93534

2 beds · 3 baths · 1,215 sqft

44200 Kingtree 16
44200 Kingtree 16 photo 2
1 / 20
VIRTUAL TOUR

$270,000

FOR SALE

44200 Kingtree 16, Lancaster, CA 93534

2 beds · 2 baths · 1,172 sqft

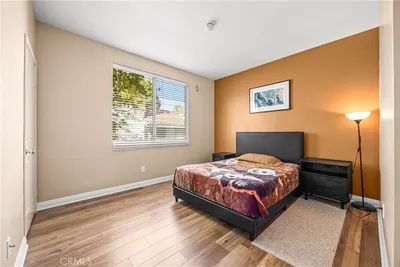
2805 W Avenue K12 Apt#143
2805 W Avenue K12 Apt#143 photo 2
1 / 20

$324,990

FOR SALE

2805 W Avenue K12 Apt#143, Lancaster, CA 93536

3 beds · 2 baths · 1,143 sqft

43675 Park
43675 Park photo 2
1 / 20

$279,000

FOR SALE

43675 Park, Lancaster, CA 93534

3 beds · 2 baths · 1,316 sqft

43618 Stanridge Avenue
43618 Stanridge Avenue photo 2
1 / 32

$320,000

FOR SALE

43618 Stanridge Avenue, Lancaster, CA 93535

3 beds · 2 baths · 1,202 sqft

2817 W Avenue K12 250
2817 W Avenue K12 250 photo 2
1 / 20

$310,000

FOR SALE

2817 W Avenue K12 250, Lancaster, CA 93536

2 beds · 2 baths · 936 sqft

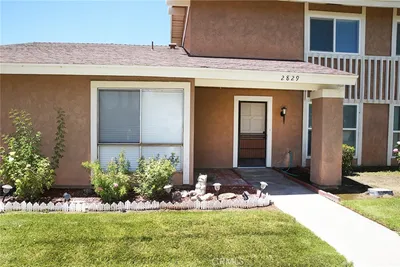
2829 W Avenue J4
2829 W Avenue J4 photo 2
1 / 20

$320,000

FOR SALE

2829 W Avenue J4, Lancaster, CA 93536

2 beds · 2 baths · 1,000 sqft

1849 E Avenue J4
1849 E Avenue J4 photo 2
1 / 13

$259,000

FOR SALE

1849 E Avenue J4, Lancaster, CA 93535

2 beds · 3 baths · 1,082 sqft

Recently Sold

42935 15th Street W 9
VIRTUAL TOUR

$300,000

42935 15th Street W 9, Lancaster, CA 93534

2 beds · 2 baths · 1,228 sqft

2815 W Avenue K12 Apt 173
3D TOUR

$330,000

2815 W Avenue K12 Apt 173, Lancaster, CA 93536

3 beds · 2 baths · 1,143 sqft

43413 30th Street W 3

$324,000

43413 30th Street W 3, Lancaster, CA 93536

2 beds · 3 baths · 1,151 sqft

44460 15th Street E 13
3D TOUR

$227,000

44460 15th Street E 13, Lancaster, CA 93535

2 beds · 2 baths · 1,056 sqft

1834 E Avenue J2 3

$260,000

1834 E Avenue J2 3, Lancaster, CA 93535

2 beds · 3 baths · 1,082 sqft

2823 W Avenue K12 137
3D TOUR

$269,000

2823 W Avenue K12 137, Lancaster, CA 93536

2 beds · 2 baths · 936 sqft

43920 Bobby Jones 20

$360,000

43920 Bobby Jones 20, Lancaster, CA 93536

2 beds · 2 baths · 970 sqft

42841 15th St. W 8

$299,000

42841 15th St. W 8, Lancaster, CA 93534

2 beds · 2 baths · 1,228 sqft

$334,990
3 bd | 2 ba | 1,143 sqft
call
Topfind Realty

Company

  • About Us
  • Careers
  • Articles
  • Home Estimate

Explore

  • Renting
  • Buying
  • Selling
  • Realtors

Support

  • Help Center
  • Contact Us
  • Terms & Conditions
  • Privacy Policy

Tools

  • Mortgage Calculator
  • Affordability Calculator
  • Rent vs Buy Calculator
  • Refinance Calculator

Topfind Realty, DRE # 02240815, is a licensed real estate broker in California. Topfind Realty pledges to support the Fair Housing Act and adhere to Equal Housing Opportunity laws.

Copyright © 2026 Topfind Realty. All Rights Reserved.