Topfind Realty
Renting

Search Rentals

Houses for RentTownhomes for RentCondos for RentView All Rentals →

Renting Resources

Why Rent With UsRenter GuideRent vs Buy Calculator

Renter Articles

How to Negotiate RentUnderstanding Your LeaseMoving Checklist for RentersAll Renter Articles
Buying

Search Homes

Houses for SaleTownhomes for SaleCondos for SaleView All Homes →

Buying Resources

Why Buy With UsBuyer GuideAffordability CalculatorInvestment CalculatorProperty Tax Calculator

Buyer Articles

Home Inspection TipsFirst-Time Buyer ChecklistPacking Secrets
Selling

Selling Tools

Home ValuationFind a Seller's Agent

Selling Resources

Why Sell With UsSeller GuideNet Sheet CalcHELOC Calculator

Seller Articles

Strategic PricingMaximize Profit When SellingSell While Buying Your Next Home
Mortgage Rates

Today's Rates

Mortgage RatesRefinance RatesLoan ComparisonHELOC Calculator

Mortgage Resources

Understanding Mortgage RatesFirst-Time Homebuyer GuideWhen to Refinance Your Mortgage
Realtors
Topfind
Houses for RentTownhomes for RentCondos for RentView All Rentals →
Why Rent With UsRenter GuideRent vs Buy Calculator
How to Negotiate RentUnderstanding Your LeaseMoving Checklist for Renters
Houses for SaleTownhomes for SaleCondos for SaleView All Homes →
Why Buy With UsBuyer GuideAffordability CalculatorInvestment CalculatorProperty Tax Calculator
Home Inspection TipsFirst-Time Buyer ChecklistPacking Secrets
Home ValuationFind a Seller's Agent
Why Sell With UsSeller GuideNet Sheet CalcHELOC Calculator
Strategic PricingMaximize Profit When SellingSell While Buying Your Next Home
Mortgage RatesRefinance RatesLoan ComparisonHELOC Calculator
Understanding Mortgage RatesFirst-Time Homebuyer GuideWhen to Refinance Your Mortgage
groupRealtorsinfoAbout Us
Continue with Google
Sign InSign Up
Topfind Realty
Renting

Search Rentals

Houses for RentTownhomes for RentCondos for RentView All Rentals →

Renting Resources

Why Rent With UsRenter GuideRent vs Buy Calculator

Renter Articles

How to Negotiate RentUnderstanding Your LeaseMoving Checklist for RentersAll Renter Articles
Buying

Search Homes

Houses for SaleTownhomes for SaleCondos for SaleView All Homes →

Buying Resources

Why Buy With UsBuyer GuideAffordability CalculatorInvestment CalculatorProperty Tax Calculator

Buyer Articles

Home Inspection TipsFirst-Time Buyer ChecklistPacking Secrets
Selling

Selling Tools

Home ValuationFind a Seller's Agent

Selling Resources

Why Sell With UsSeller GuideNet Sheet CalcHELOC Calculator

Seller Articles

Strategic PricingMaximize Profit When SellingSell While Buying Your Next Home
Mortgage Rates

Today's Rates

Mortgage RatesRefinance RatesLoan ComparisonHELOC Calculator

Mortgage Resources

Understanding Mortgage RatesFirst-Time Homebuyer GuideWhen to Refinance Your Mortgage
Realtors
Topfind
Houses for RentTownhomes for RentCondos for RentView All Rentals →
Why Rent With UsRenter GuideRent vs Buy Calculator
How to Negotiate RentUnderstanding Your LeaseMoving Checklist for Renters
Houses for SaleTownhomes for SaleCondos for SaleView All Homes →
Why Buy With UsBuyer GuideAffordability CalculatorInvestment CalculatorProperty Tax Calculator
Home Inspection TipsFirst-Time Buyer ChecklistPacking Secrets
Home ValuationFind a Seller's Agent
Why Sell With UsSeller GuideNet Sheet CalcHELOC Calculator
Strategic PricingMaximize Profit When SellingSell While Buying Your Next Home
Mortgage RatesRefinance RatesLoan ComparisonHELOC Calculator
Understanding Mortgage RatesFirst-Time Homebuyer GuideWhen to Refinance Your Mortgage
groupRealtorsinfoAbout Us
Continue with Google
Sign InSign Up
Real Estate/CA/Lancaster/44200 Kingtree 16
view_in_arVirtual Tour
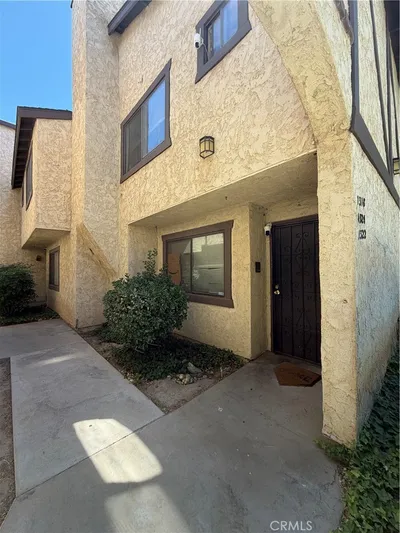
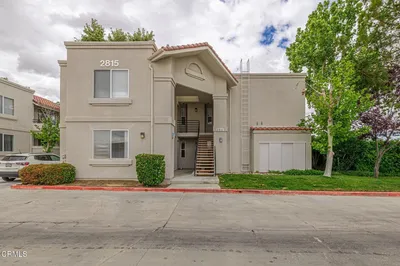
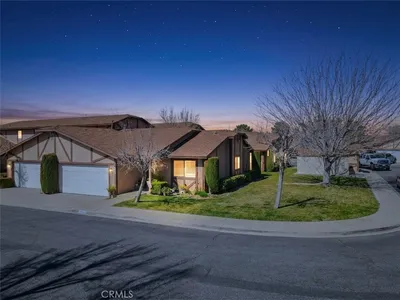
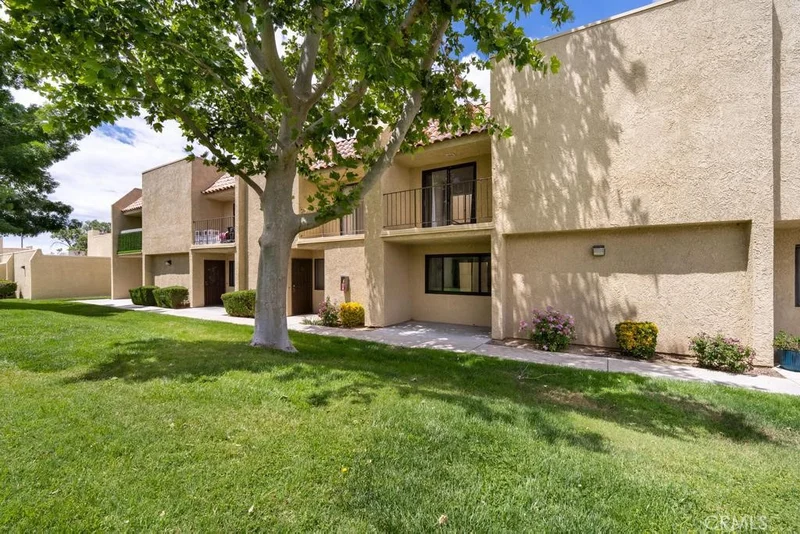
Photo 1 of 44200 Kingtree 16
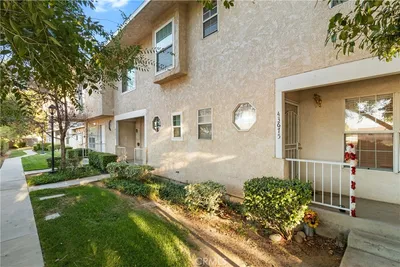

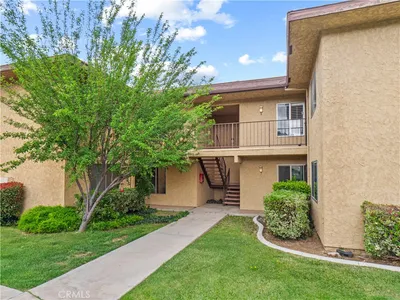
Photo 2 of 44200 Kingtree 16
1 / 20
Main
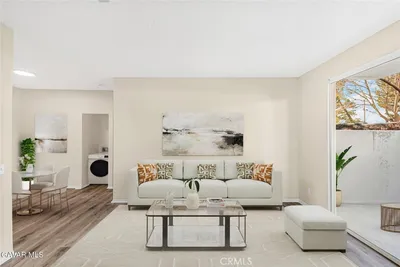
Interior 1
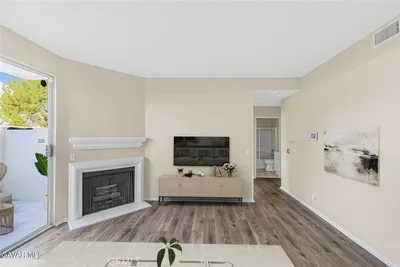
Interior 2
Interior 3
Interior 4
imagesmode View 20 photos
For Sale
$270,000
Est. $1,512/mo

44200 Kingtree 16, Lancaster, CA 93534

bed
2
Bedrooms
bathtub
2
Bathrooms
square_foot
1,172
Sq Ft

About this home

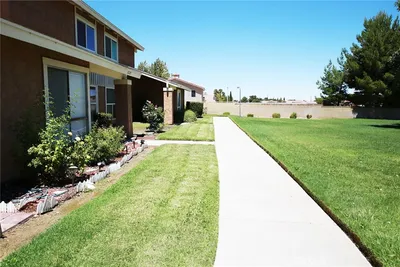
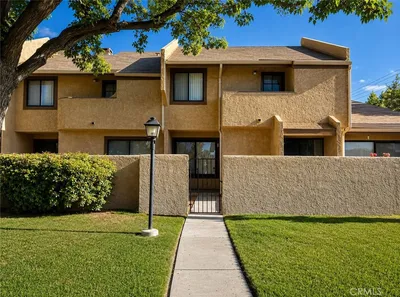
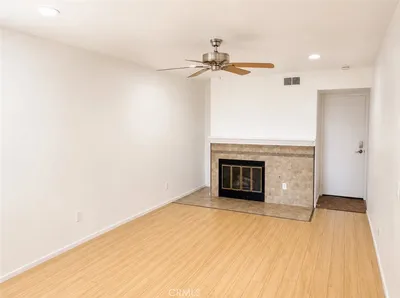
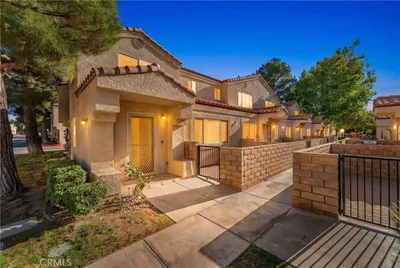
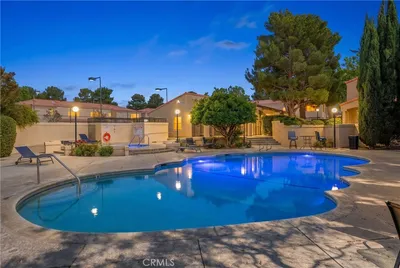
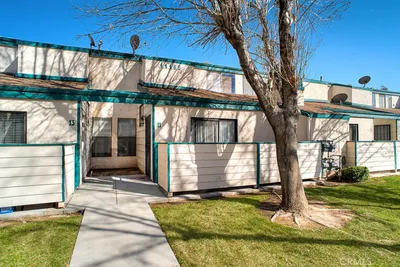
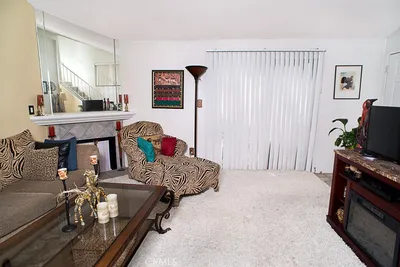
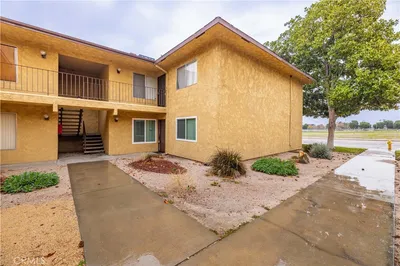
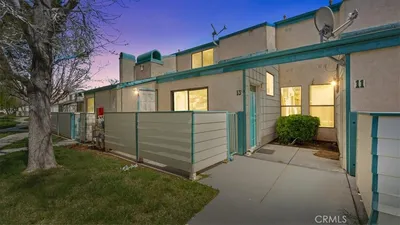
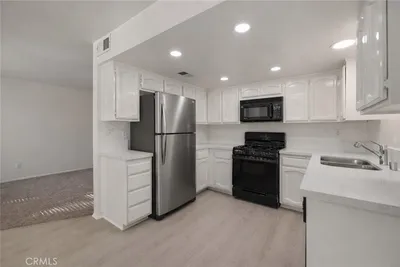
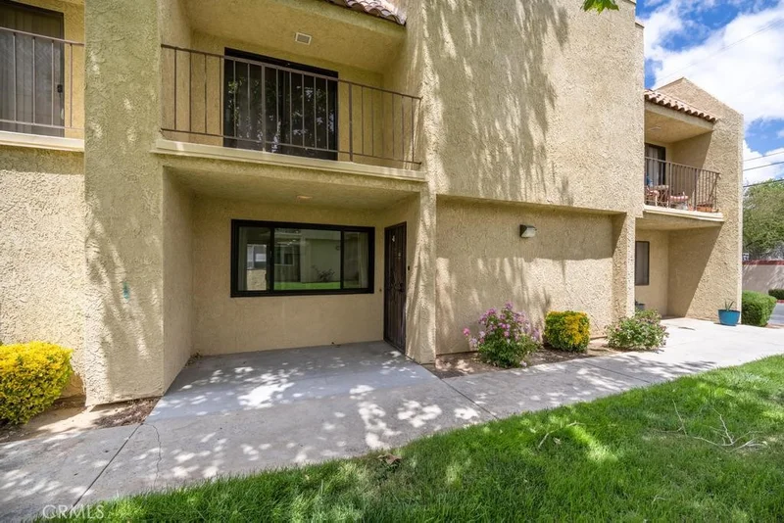
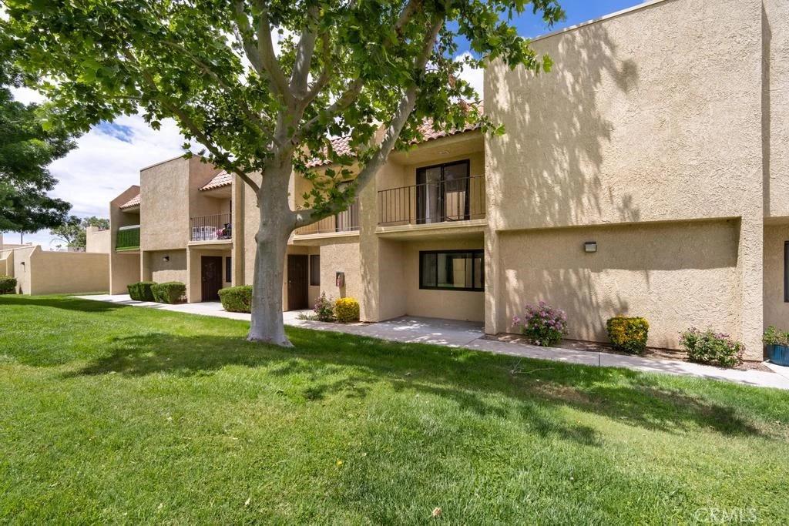
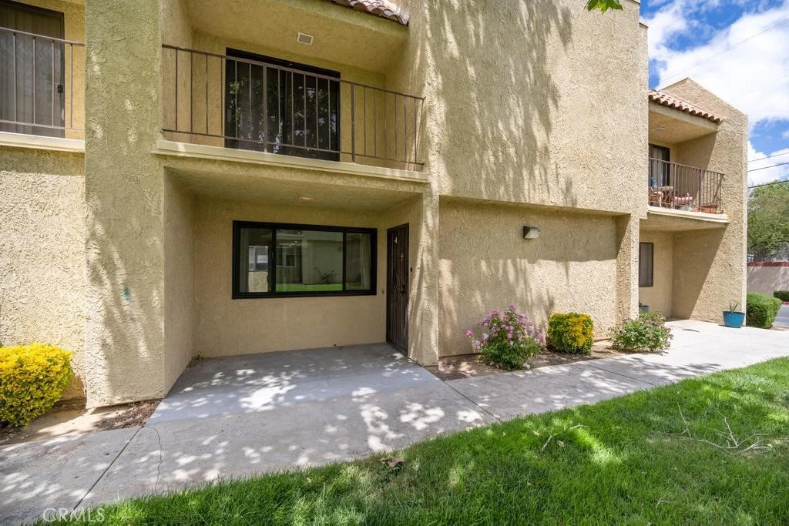
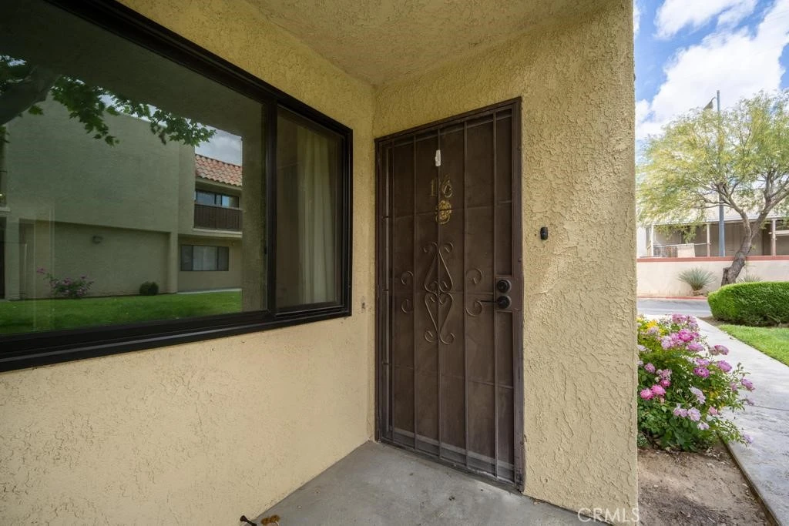
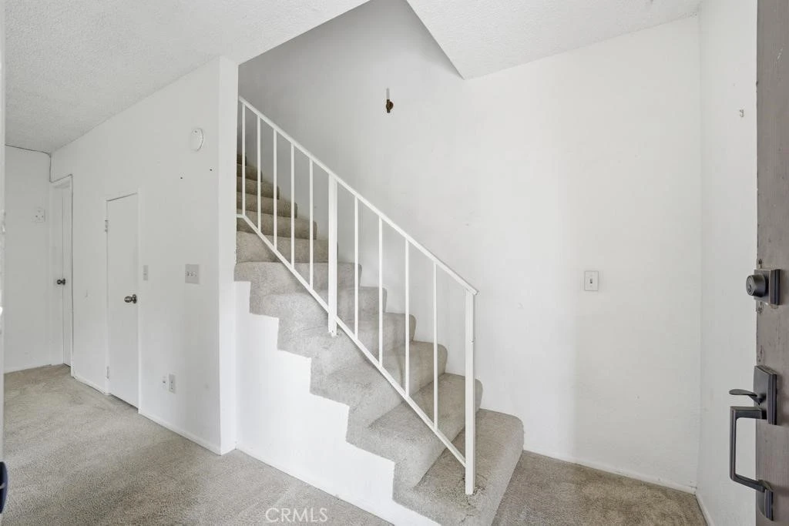
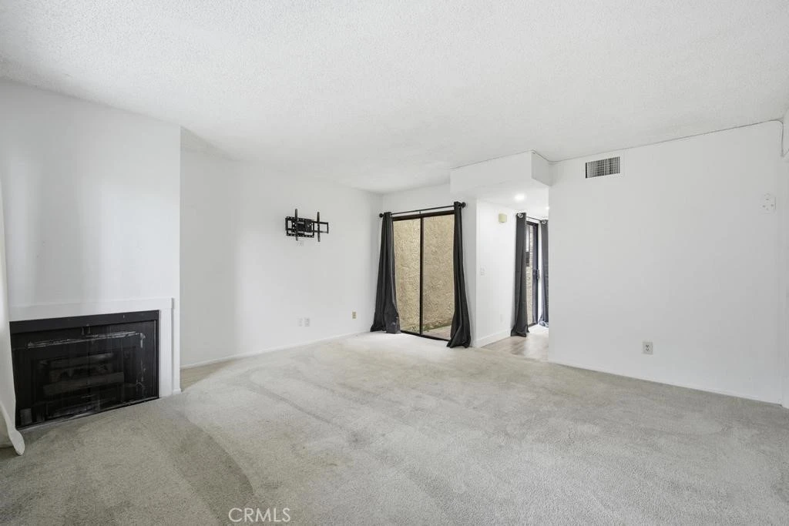
Welcome to this beautifully remodeled and spacious condo located at 44200 Kingtree 16 — the perfect opportunity for first-time buyers, downsizers, or anyone tired of renting and ready to own something truly special! This move-in ready home features an open and airy floor plan with abundant natural light, fresh modern finishes, and a warm inviting atmosphere throughout. The stunning remodeled kitchen offers sleek white cabinetry, quartz-style countertops, stainless steel appliances, designer hardware, and modern flooring that flows seamlessly into the dining and living areas. Enjoy the spacious living room with cozy fireplace, large picture window, and direct access to a private outdoor patio area perfect for relaxing, entertaining, or enjoying your morning coffee. The oversized bedrooms provide comfort and flexibility with generous closet space and natural light. The remodeled bathroom showcases elegant dual sinks, modern fixtures, and a clean contemporary design. Additional highlights include: • Indoor laundry area • Attached oversized 2-car garage with ample storage • Private patio space • Updated lighting and finishes throughout • Spacious layout that feels larger than expected • Beautifully maintained community grounds Why rent when you can build equity and own a beautifully upgraded home at an affordable price? This condo offers comfort, style, and value all in one package. Conveniently located near shopping, dining, parks, and commuter access.

Property Facts

bed

Bedrooms

2

bathtub

Bathrooms

2

square_foot

Square Feet

1,172

landscape

Lot Size

161,310 sqft

calendar_month

Year Built

1980

home_work

Property Type

Condominium

timer

Days on Market

103

payments

HOA Fee

$575/mo

garage

Garage Total

2

fingerprint

MLS #

GD26097054

Interior Details

General Interior

Interior Features

All Bedrooms Up

Flooring

Carpet, Laminate

Kitchen & Appliances

Appliances

Gas Oven, Microwave, Refrigerator, Water Heater

Laundry

Laundry Room

Bed & Bath

Main Level Bedrooms

2

Main Level Bathrooms

2

Climate Control

Cooling

Central Air

Heating

Central

Parking

Total Parking Spaces

2

Garage Spaces

2

Attached Garage

Yes

Exterior & Lot

Lot & Grounds

Pool Features

Association

Sewer

Public Sewer

Water Source

Public

Community & HOA

Association Info

AssociationKingtree Park Townhomes
HOA Fee$575
FrequencyMonthly

HOA Amenities

Pool, Tennis Courts

Community Features

Street Lights

Mortgage Calculator

Total Monthly

$0

Principal & Interest:
$0
Property Tax:
$0
Home Insurance:
$0
HOA Fees:
$0
$
$
%

Nearby Schools

RatingSchool NameGradesDistance
2
Sunnydale Academy Of Marketing And Entrepreneurship
Elementary School
K-80.3 mi
5
Lancaster Alternative And Virtual Academies
Elementary School
K-80.3 mi
N/A
Early Learning
Elementary School
P0.5 mi
1
Rise Community Day
Middle School
4-80.5 mi
N/A
Lancaster-Montessori Pre School Inc.
Private School
K-120.5 mi

Convenience Score

Market Insights

93534|Lancaster

Estimated Value

Calculating...
No change vs. last year
Value history is still building for this area.

Market Temperature

Seller'sBalancedBuyer's
0d30d60d180d
Balanced

Balanced market

30 Days

Avg. time on market

This is a Balanced Market. Homes are selling at a moderate pace.

Flood & Climate Risk

Noise Levels

Location

44200 Kingtree 16

Lancaster, CA 93534

Open in Mapsopen_in_new
Topfind Realty

Ready to Take the Next Step?

Get expert support from a local agent today.

call
(800)-330-9306Available 9AM - 7PM

Similar Homes You Might Like

Based on price, location, and features
1322 W Avenue J4
1322 W Avenue J4 photo 2
1 / 12

$199,000

FOR SALE

1322 W Avenue J4, Lancaster, CA 93534

2 beds · 3 baths · 1,215 sqft

2805 W Avenue K12 Apt#143
2805 W Avenue K12 Apt#143 photo 2
1 / 20

$324,990

FOR SALE

2805 W Avenue K12 Apt#143, Lancaster, CA 93536

3 beds · 2 baths · 1,143 sqft

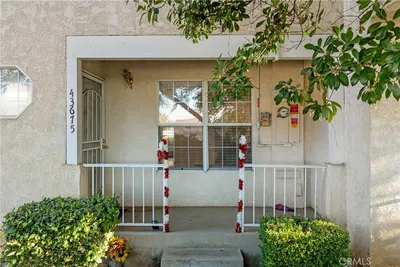
43675 Park
43675 Park photo 2
1 / 20

$279,000

FOR SALE

43675 Park, Lancaster, CA 93534

3 beds · 2 baths · 1,316 sqft

43618 Stanridge Avenue
43618 Stanridge Avenue photo 2
1 / 32

$320,000

FOR SALE

43618 Stanridge Avenue, Lancaster, CA 93535

3 beds · 2 baths · 1,202 sqft

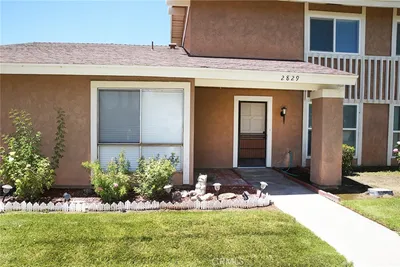
2829 W Avenue J4
2829 W Avenue J4 photo 2
1 / 20

$320,000

FOR SALE

2829 W Avenue J4, Lancaster, CA 93536

2 beds · 2 baths · 1,000 sqft

1849 E Avenue J4
1849 E Avenue J4 photo 2
1 / 13

$259,000

FOR SALE

1849 E Avenue J4, Lancaster, CA 93535

2 beds · 3 baths · 1,082 sqft

43465 30th W
43465 30th W photo 2
1 / 20

$349,999

FOR SALE

43465 30th W, Lancaster, CA 93536

3 beds · 3 baths · 1,336 sqft

44460 15th E 3
44460 15th E 3 photo 2
1 / 13

$239,000

FOR SALE

44460 15th E 3, Lancaster, CA 93535

2 beds · 2 baths · 1,056 sqft

Recently Sold

42935 15th Street W 9
VIRTUAL TOUR

$300,000

42935 15th Street W 9, Lancaster, CA 93534

2 beds · 2 baths · 1,228 sqft

2815 W Avenue K12 Apt 173
3D TOUR

$330,000

2815 W Avenue K12 Apt 173, Lancaster, CA 93536

3 beds · 2 baths · 1,143 sqft

43413 30th Street W 3

$324,000

43413 30th Street W 3, Lancaster, CA 93536

2 beds · 3 baths · 1,151 sqft

44460 15th Street E 13
3D TOUR

$227,000

44460 15th Street E 13, Lancaster, CA 93535

2 beds · 2 baths · 1,056 sqft

1834 E Avenue J2 3

$260,000

1834 E Avenue J2 3, Lancaster, CA 93535

2 beds · 3 baths · 1,082 sqft

43920 Bobby Jones 20

$360,000

43920 Bobby Jones 20, Lancaster, CA 93536

2 beds · 2 baths · 970 sqft

42841 15th St. W 8

$299,000

42841 15th St. W 8, Lancaster, CA 93534

2 beds · 2 baths · 1,228 sqft

44526 15th Street E 4

$235,200

44526 15th Street E 4, Lancaster, CA 93535

2 beds · 2 baths · 1,056 sqft

$270,000
2 bd | 2 ba | 1,172 sqft
call
Topfind Realty

Company

  • About Us
  • Careers
  • Articles
  • Home Estimate

Explore

  • Renting
  • Buying
  • Selling
  • Realtors

Support

  • Help Center
  • Contact Us
  • Terms & Conditions
  • Privacy Policy

Topfind Realty, DRE # 02240815, is a licensed real estate broker in California. Topfind Realty pledges to support the Fair Housing Act and adhere to Equal Housing Opportunity laws.

Copyright © 2026 Topfind Realty. All Rights Reserved.