Topfind Realty
Renting

Search Rentals

Houses for RentTownhomes for RentCondos for RentView All Rentals →

Renting Resources

Why Rent With UsRenter GuideRent vs Buy Calculator

Renter Articles

How to Negotiate RentUnderstanding Your LeaseMoving Checklist for Renters
Buying

Search Homes

Houses for SaleTownhomes for SaleCondos for SaleView All Homes →

Buying Resources

Why Buy With UsBuyer GuideAffordability CalculatorInvestment CalculatorProperty Tax Calculator

Buyer Articles

Master Your New Home BudgetBeat Moving StressPacking Secrets
Selling

Selling Tools

Home ValuationFind a Seller's Agent

Selling Resources

Why Sell With UsSeller GuideNet Sheet CalcHELOC Calculator

Seller Articles

Strategic PricingDownsizing Tips
Mortgage Rates

Today's Rates

Mortgage RatesRefinance RatesLoan ComparisonHELOC Calculator

Mortgage Resources

Understanding Mortgage RatesFirst-Time Homebuyer GuideWhen to Refinance Your Mortgage
Realtors
Topfind
Houses for RentTownhomes for RentCondos for RentView All Rentals →
Why Rent With UsRenter GuideRent vs Buy Calculator
How to Negotiate RentUnderstanding Your LeaseMoving Checklist for Renters
Houses for SaleTownhomes for SaleCondos for SaleView All Homes →
Why Buy With UsBuyer GuideAffordability CalculatorInvestment CalculatorProperty Tax Calculator
Master Your New Home BudgetBeat Moving StressPacking Secrets
Home ValuationFind a Seller's Agent
Why Sell With UsSeller GuideNet Sheet CalcHELOC Calculator
Strategic PricingDownsizing Tips
Mortgage RatesRefinance RatesLoan ComparisonHELOC Calculator
Understanding Mortgage RatesFirst-Time Homebuyer GuideWhen to Refinance Your Mortgage
groupRealtorsinfoAbout Us
Continue with Google
Sign InSign Up
Topfind Realty
Renting

Search Rentals

Houses for RentTownhomes for RentCondos for RentView All Rentals →

Renting Resources

Why Rent With UsRenter GuideRent vs Buy Calculator

Renter Articles

How to Negotiate RentUnderstanding Your LeaseMoving Checklist for Renters
Buying

Search Homes

Houses for SaleTownhomes for SaleCondos for SaleView All Homes →

Buying Resources

Why Buy With UsBuyer GuideAffordability CalculatorInvestment CalculatorProperty Tax Calculator

Buyer Articles

Master Your New Home BudgetBeat Moving StressPacking Secrets
Selling

Selling Tools

Home ValuationFind a Seller's Agent

Selling Resources

Why Sell With UsSeller GuideNet Sheet CalcHELOC Calculator

Seller Articles

Strategic PricingDownsizing Tips
Mortgage Rates

Today's Rates

Mortgage RatesRefinance RatesLoan ComparisonHELOC Calculator

Mortgage Resources

Understanding Mortgage RatesFirst-Time Homebuyer GuideWhen to Refinance Your Mortgage
Realtors
Topfind
Houses for RentTownhomes for RentCondos for RentView All Rentals →
Why Rent With UsRenter GuideRent vs Buy Calculator
How to Negotiate RentUnderstanding Your LeaseMoving Checklist for Renters
Houses for SaleTownhomes for SaleCondos for SaleView All Homes →
Why Buy With UsBuyer GuideAffordability CalculatorInvestment CalculatorProperty Tax Calculator
Master Your New Home BudgetBeat Moving StressPacking Secrets
Home ValuationFind a Seller's Agent
Why Sell With UsSeller GuideNet Sheet CalcHELOC Calculator
Strategic PricingDownsizing Tips
Mortgage RatesRefinance RatesLoan ComparisonHELOC Calculator
Understanding Mortgage RatesFirst-Time Homebuyer GuideWhen to Refinance Your Mortgage
groupRealtorsinfoAbout Us
Continue with Google
Sign InSign Up
Real Estate/CA/Lancaster/2705 Brentwood Drive
Interior
For Sale
$739,000
Est. $4,138/mo

2705 Brentwood Drive, Lancaster, CA 93536

bed
3
Bedrooms
bathtub
3
Bathrooms
square_foot
3,105
Square Feet

About this home

Welcome to Brentwood Drive! This GORGEOUS POOL HOME is situated on a corner lot in one of the most prestigious neighborhoods in West Lancaster! Offering 3 bedrooms, 2.5 baths and over 3,100 square feet of living space! Great curb appeal with mature landscaping and beautiful masonry. Once inside, the classic modern elegance will take your breath away. Formal living room with A-frame wood beam ceiling and French doors to the back patio. Formal dining room with etched glass accents and a large picture window. FRESH interior paint and UPGRADED wood-look tile flooring throughout! The spacious family room has a beautiful brick fireplace, dark oak accents, surround sound speakers (TV included) and a timeless bar area with coffered ceiling and original brass fixtures. Large center island kitchen with quartz countertops, stainless steel appliances and plenty of cabinet space. The primary retreat has an A-frame wood beam ceiling, rock fireplace, dual vanity sinks, separate shower/tub and a walk-in closet. Top of the line Lennox HVAC system! Other features include UPGRADED windows throughout, BONUS ROOM, large indoor laundry room w/ sink, solar tubes and an oversized 3 car attached garage. The parklike backyard offers a TON of privacy with lush landscaping, a sparkling inground pool/spa, covered patio, low maintenance artificial turf and block wall fencing. This is truly a MUST SEE home!

Property Facts

bed

Bedrooms

3

bathtub

Bathrooms

3

square_foot

Square Feet

3,105

landscape

Lot Size

13,036 sqft

calendar_month

Year Built

1986

home_work

Property Type

Single Family Residence

timer

Days on Market

0

payments

HOA Fee

N/A

garage

Garage Total

3

fingerprint

MLS #

SR26152340

Interior Details

General Interior

Interior Features

Separate Formal Dining Room, Eat In Kitchen, All Bedrooms Down, Primary Suite

Flooring

Tile

Fireplace

Family Room, Primary Bedroom

Kitchen & Appliances

Appliances

Double Oven, Dishwasher, Disposal, Gas Range, Refrigerator

Laundry

Laundry Room

Bed & Bath

Main Level Bedrooms

3

Main Level Bathrooms

3

Climate Control

Cooling

Central Air

Heating

Central

Parking

Total Parking Spaces

3

Garage Spaces

3

Attached Garage

Yes

Exterior & Lot

Building & Construction

Patio & Porch

Covered

Fencing

Block

Foundation

Slab

Roof

Tile

Lot & Grounds

Lot Features

Corner Lot

Pool Features

In Ground, Private

Spa Features

In Ground, Private

Sewer

Public Sewer

Water Source

Public

Community & HOA

Association Info

Community Features

Curbs, Gutters, Street Lights, Sidewalks

Mortgage Calculator

Total Monthly

$0

Principal & Interest:
$0
Property Tax:
$0
Home Insurance:
$0
HOA Fees:
$0
$
$
%

Nearby Schools

RatingSchool NameGradesDistance
No school data available for this area.

Convenience Score

Market Insights

93536|Lancaster
analytics

Estimated Value

Calculating...
trending_up0%vs. last year
202120222023202420252026

Market Temperature

Seller'sBalancedBuyer's
0d30d60d180d
Balanced

Balanced market

30 Days

Avg. time on market

This is a Balanced Market. Homes are selling at a moderate pace.

flood

Flood & Climate Risk

Flood Risk

Minimal — not in a FEMA flood zone

Low

Wildfire Risk

Moderate — near wildland-urban interface

Moderate

Heat Risk

Low — moderate summer temperatures

Low

Earthquake Risk

Southern California seismic zone

Moderate
volume_up

Noise Levels

TrafficQuiet residential street
AirportMinimal airport noise
CommercialLow commercial activity nearby
streetview

Street View

Open Full Street Viewopen_in_new
Topfind Realty

Ready to Take the Next Step?

Get expert support from a local agent today.

call
(800)-330-9306Available 9AM - 7PM

Similar Homes You Might Like

Based on price, location, and features
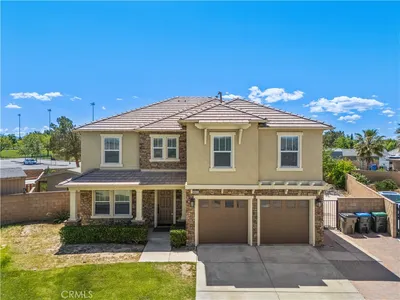
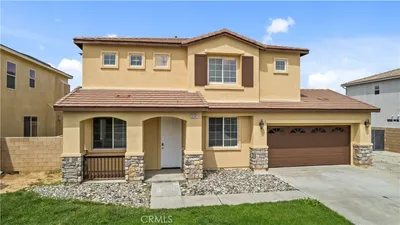
43023 Artesia Court
VIDEO TOUR

$550,000

FOR SALE

43023 Artesia Court, Lancaster, CA 93535

4 beds · 3 baths · 2,516 sqft

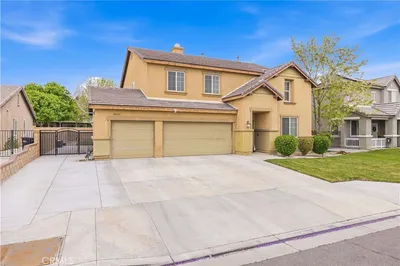
5741 Spice
3D TOUR

$544,900

FOR SALE

5741 Spice, Lancaster, CA 93536

4 beds · 2 baths · 2,825 sqft

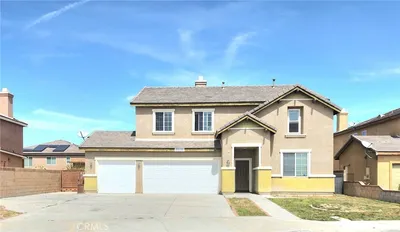
44663 Ruthron
VIDEO TOUR

$564,000

FOR SALE

44663 Ruthron, Lancaster, CA 93536

4 beds · 3 baths · 2,813 sqft

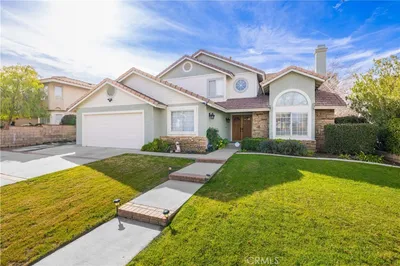
3019 W Newgrove Street

$560,000

FOR SALE

3019 W Newgrove Street, Lancaster, CA 93536

4 beds · 3 baths · 2,813 sqft

41539 Sandalwood Place
VIRTUAL TOUR

$649,000

FOR SALE

41539 Sandalwood Place, Lancaster, CA 93536

4 beds · 3 baths · 2,730 sqft

43934 Spring
VIRTUAL TOUR

$599,880

FOR SALE

43934 Spring, Lancaster, CA 93536

4 beds · 3 baths · 3,033 sqft

6100 W K-10 Avenue
VIDEO TOUR

$559,999

FOR SALE

6100 W K-10 Avenue, Lancaster, CA 93536

4 beds · 3 baths · 2,568 sqft

2130 Spice Street
VIDEO TOUR

$560,000

FOR SALE

2130 Spice Street, Lancaster, CA 93536

4 beds · 3 baths · 2,631 sqft

Recently Sold

5704 Bulford Place

$595,000

SOLD

5704 Bulford Place, Lancaster, CA 93536

3 beds · 3 baths · 2,624 sqft

42911 Normandy
3D TOUR

$549,900

SOLD

42911 Normandy, Lancaster, CA 93536

4 beds · 3 baths · 2,850 sqft

44705 Lowtree Avenue

$510,000

SOLD

44705 Lowtree Avenue, Lancaster, CA 93534

3 beds · 3 baths · 2,880 sqft

4036 Via Rebecca
3D TOUR

$630,000

SOLD

4036 Via Rebecca, Lancaster, CA 93536

4 beds · 3 baths · 2,662 sqft

8549 W Avenue D2

$795,000

SOLD

8549 W Avenue D2, Lancaster, CA 93536

4 beds · 4 baths · 2,757 sqft

2550 W Avenue K6
VIRTUAL TOUR

$555,000

SOLD

2550 W Avenue K6, Lancaster, CA 93536

4 beds · 3 baths · 2,985 sqft

4244 Jonathon
3D TOUR

$525,000

SOLD

4244 Jonathon, Lancaster, CA 93536

3 beds · 3 baths · 2,523 sqft

3626 W Ave J2
VIRTUAL TOUR

$499,900

SOLD

3626 W Ave J2, Lancaster, CA 93536

4 beds · 3 baths · 2,600 sqft

Topfind Realty

Company

  • About Us
  • Careers
  • Articles
  • Home Estimate

Explore

  • Renting
  • Buying
  • Selling
  • Realtors

Support

  • Help Center
  • Contact Us
  • Terms & Conditions
  • Privacy Policy

Topfind Realty, DRE # 02240815, is a licensed real estate broker in California. Topfind Realty pledges to support the Fair Housing Act and adhere to Equal Housing Opportunity laws.

Copyright © 2026 Topfind Realty. All Rights Reserved.