Topfind Realty
Renting

Search Rentals

Houses for RentTownhomes for RentCondos for RentView All Rentals →

Renting Resources

Why Rent With UsRenter GuideRent vs Buy Calculator

Renter Articles

How to Negotiate RentUnderstanding Your LeaseMoving Checklist for RentersAll Renter Articles
Buying

Search Homes

Houses for SaleTownhomes for SaleCondos for SaleView All Homes →

Buying Resources

Why Buy With UsBuyer GuideAffordability CalculatorInvestment CalculatorProperty Tax Calculator

Buyer Articles

Home Inspection TipsFirst-Time Buyer ChecklistImprove Your Credit Score
Selling

Selling Tools

Home ValuationNet Sheet CalculatorHELOC CalculatorRefinance Calculator

Selling Resources

Why Sell With UsSeller GuideFind a Seller's Agent

Seller Articles

Strategic PricingMaximize Profit When SellingSell While Buying Your Next Home
Mortgage

Today's Rates

Mortgage RatesRefinance Rates

Mortgage Tools

Mortgage CalculatorLoan Comparison

Mortgage Resources

Why Pre-Approval MattersCompare Mortgage OffersFind the Right Loan Program
Realtors
Topfind
Houses for RentTownhomes for RentCondos for RentView All Rentals →
Why Rent With UsRenter GuideRent vs Buy Calculator
How to Negotiate RentUnderstanding Your LeaseMoving Checklist for Renters
Houses for SaleTownhomes for SaleCondos for SaleView All Homes →
Why Buy With UsBuyer GuideAffordability CalculatorInvestment CalculatorProperty Tax Calculator
Home Inspection TipsFirst-Time Buyer ChecklistImprove Your Credit Score
Home ValuationNet Sheet CalculatorHELOC CalculatorRefinance Calculator
Why Sell With UsSeller GuideFind a Seller's Agent
Strategic PricingMaximize Profit When SellingSell While Buying Your Next Home
Mortgage RatesRefinance RatesMortgage CalculatorLoan Comparison
Why Pre-Approval MattersCompare Mortgage OffersFind the Right Loan Program
groupRealtorsinfoAbout Us
Continue with Google
Sign InSign Up
Topfind Realty
Renting

Search Rentals

Houses for RentTownhomes for RentCondos for RentView All Rentals →

Renting Resources

Why Rent With UsRenter GuideRent vs Buy Calculator

Renter Articles

How to Negotiate RentUnderstanding Your LeaseMoving Checklist for RentersAll Renter Articles
Buying

Search Homes

Houses for SaleTownhomes for SaleCondos for SaleView All Homes →

Buying Resources

Why Buy With UsBuyer GuideAffordability CalculatorInvestment CalculatorProperty Tax Calculator

Buyer Articles

Home Inspection TipsFirst-Time Buyer ChecklistImprove Your Credit Score
Selling

Selling Tools

Home ValuationNet Sheet CalculatorHELOC CalculatorRefinance Calculator

Selling Resources

Why Sell With UsSeller GuideFind a Seller's Agent

Seller Articles

Strategic PricingMaximize Profit When SellingSell While Buying Your Next Home
Mortgage

Today's Rates

Mortgage RatesRefinance Rates

Mortgage Tools

Mortgage CalculatorLoan Comparison

Mortgage Resources

Why Pre-Approval MattersCompare Mortgage OffersFind the Right Loan Program
Realtors
Topfind
Houses for RentTownhomes for RentCondos for RentView All Rentals →
Why Rent With UsRenter GuideRent vs Buy Calculator
How to Negotiate RentUnderstanding Your LeaseMoving Checklist for Renters
Houses for SaleTownhomes for SaleCondos for SaleView All Homes →
Why Buy With UsBuyer GuideAffordability CalculatorInvestment CalculatorProperty Tax Calculator
Home Inspection TipsFirst-Time Buyer ChecklistImprove Your Credit Score
Home ValuationNet Sheet CalculatorHELOC CalculatorRefinance Calculator
Why Sell With UsSeller GuideFind a Seller's Agent
Strategic PricingMaximize Profit When SellingSell While Buying Your Next Home
Mortgage RatesRefinance RatesMortgage CalculatorLoan Comparison
Why Pre-Approval MattersCompare Mortgage OffersFind the Right Loan Program
groupRealtorsinfoAbout Us
Continue with Google
Sign InSign Up
Real Estate/CA/Lancaster/2608 Overland Avenue (Sold)
Main
SOLD
SoldClosed on August 12, 2026
$589,990
Sold Price

2608 Overland Avenue, Lancaster, CA 93536

bed
4
Bedrooms
bathtub
3
Bathrooms
square_foot
1,932
Square Feet

About this home

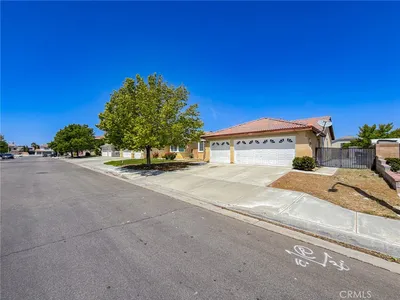
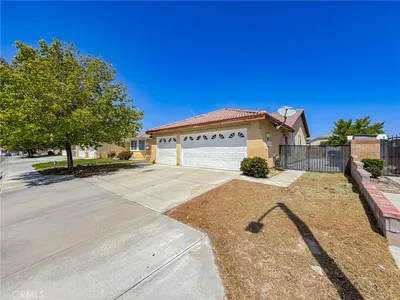
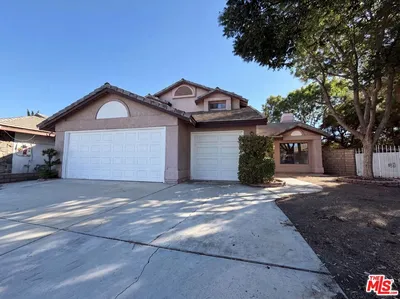
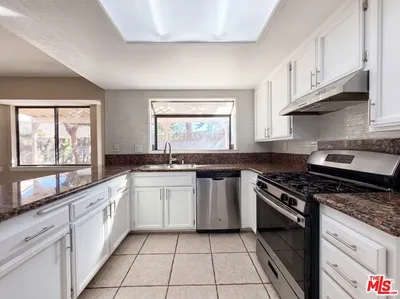
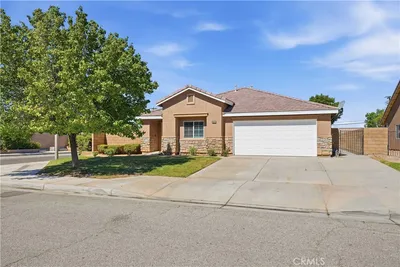
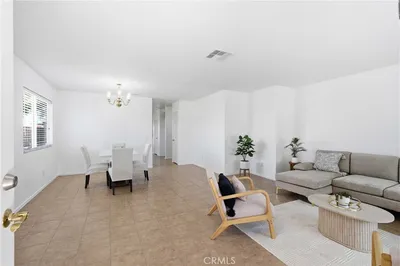
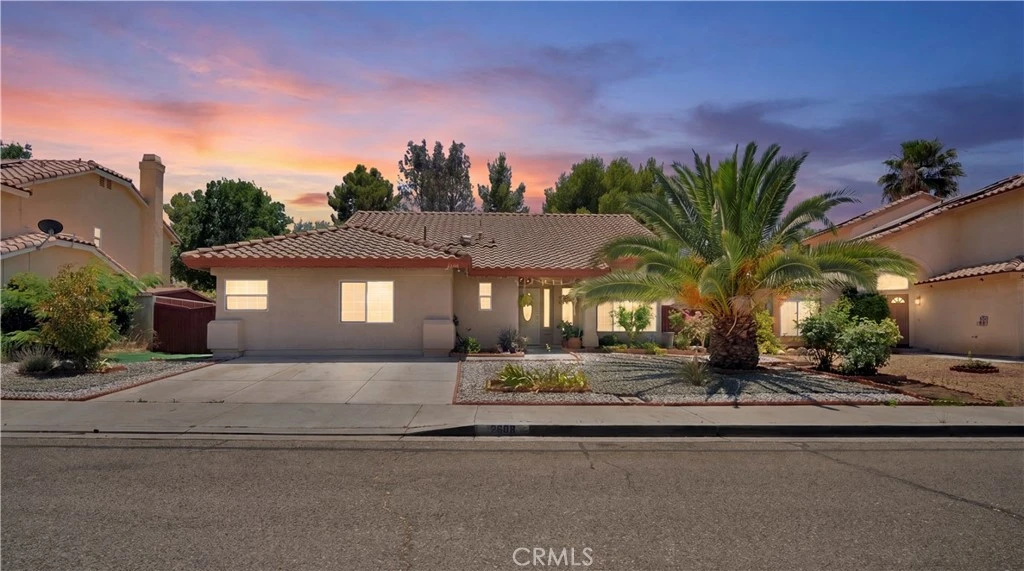
Welcome to Overland! This move-in ready property is located in West Lancaster. Offering numerous permitted improvements, solar, battery storage & a permitted ADU with strong income potential! Entering the home you recognize high ceilings lighting an inviting atmosphere. Dining area flows into the functional L-shaped kitchen w/ breakfast bar seating for everyday living & effortless entertaining accompanied by a gas brick fireplace, Each bedroom is comfortably sized with sliding closet doors and storage, along with a bonus room ideal for an office. Primary suite offers direct backyard access & the primary bathroom includes dual vanities, a separate water closet with a garden tub. Self-sufficient permitted ADU features a 1-bedroom, 1-full bath, full kitchen with upgraded appliances. This ambient space greets you with natural lighting beaming above from the remote controlled skylight that can open for additional ventilation. Kitchen showcases white soft-close glass cabinetry, quartz countertops w/ raised backsplash & subway tiling, dual-pane windows throughout & a tempered glass window to invite more lighting. This bathroom was carefully designed with frameless styling sliding glass enclosure, textured wave pattern shower tile, elegant mosaic floor tile accents to add luxury, a contemporary floating bathroom vanity sink with sleek flat-panel concealed storage for a clean and seamless appearance. This charming space has a mini-split ductless heating/cooling system & 200amp electrical voltage upgrade! ADU has direct backyard access & side gate entry - ideal for extended family, guests, a private workspace OR income producing use! Backyard offers substantial room for endless possibilities along with a permitted shed w/ additional laundry hookups & a storage room. Property is walking distance to grocery stores, restaurants & shopping centers. Property offers both lifestyle, flexibility & so much more! Come visit this one-of-a-kind home, it will not last!

infoProperty Facts

bed

Bedrooms

4

bathtub

Bathrooms

3

square_foot

Square Feet

1,932

landscape

Lot Size

7,066 sqft

calendar_month

Year Built

1994

home_work

Property Type

Single Family Residence

timer

Days on Market

18

payments

HOA Fee

N/A

garage

Garage Total

0

fingerprint

MLS #

SR26134895

chairInterior Details

General Interior

Interior Features

Breakfast Bar, Separate Formal Dining Room, Eat In Kitchen, All Bedrooms Down

Flooring

Carpet, Laminate, Tile

Fireplace

Dining Room

Kitchen & Appliances

Appliances

Convection Oven, Dishwasher, Gas Oven, Gas Range, Gas Water Heater

Laundry

Inside, Laundry Room

Bed & Bath

Main Level Master

Yes

Climate Control

Cooling

Central Air

Heating

Central

deckExterior & Lot

Building & Construction

Patio & Porch

Concrete

Fencing

Block, Wood

Construction

Stucco

Foundation

Slab

Roof

Tile

Nearby Schools

RatingSchool NameGradesDistance
2
Amargosa Creek Middle
Middle School
6-80.2 mi
N/A
Calvary Chapel Christian School
Private School
K-120.7 mi
3
Lancaster High
High School
9-120.7 mi
9
Soar High (Students On Academic Rise)
High School
9-121.0 mi
4
West Wind Elementary
Elementary School
K-51.1 mi

Convenience Score

Topfind Realty

This Home is Sold

Curious what your home is worth? Get a free valuation.

call
(800)-330-9306Available 9AM - 6PM

Similar Homes You Might Like

Based on price, location, and features

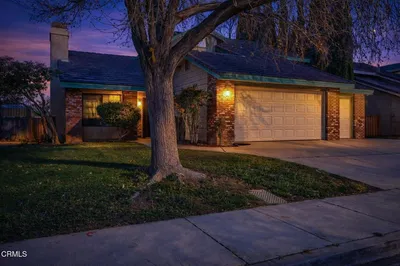
44516 15th W
44516 15th W photo 2
1 / 20

$409,000

FOR SALE

44516 15th W, Lancaster, CA 93534

3 beds · 2 baths · 1,852 sqft

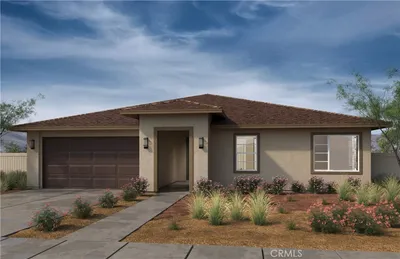
43603 Gingham Avenue
43603 Gingham Avenue photo 2
1 / 17

$379,000

FOR SALE

43603 Gingham Avenue, Lancaster, CA 93535

3 beds · 2 baths · 1,608 sqft

43653 Verella Court

$499,000

FOR SALE

43653 Verella Court, Lancaster, CA 93536

3 beds · 2 baths · 2,190 sqft

4557 W Avenue J5
4557 W Avenue J5 photo 2
1 / 58

$499,000

FOR SALE

4557 W Avenue J5, Lancaster, CA 93536

3 beds · 2 baths · 1,559 sqft

42701 40th Street W
42701 40th Street W photo 2
1 / 20
VIDEO TOUR

$499,900

FOR SALE

42701 40th Street W, Lancaster, CA 93536

4 beds · 2 baths · 1,672 sqft

3164 Gingerwood Lane
3164 Gingerwood Lane photo 2
1 / 20

$485,000

FOR SALE

3164 Gingerwood Lane, Lancaster, CA 93536

4 beds · 3 baths · 2,089 sqft

43891 61st Street W
43891 61st Street W photo 2
1 / 20
3D TOUR

$570,000

FOR SALE

43891 61st Street W, Lancaster, CA 93536

3 beds · 2 baths · 1,743 sqft

45237 Sancroft Avenue
45237 Sancroft Avenue photo 2
1 / 20
VIRTUAL TOUR

$497,500

FOR SALE

45237 Sancroft Avenue, Lancaster, CA 93535

4 beds · 2 baths · 1,776 sqft

Recently Sold

7229 Columbia
VIRTUAL TOUR

$385,000

7229 Columbia, Lancaster, CA 93536

3 beds · 3 baths · 1,775 sqft

43415 Emilia Lane
3D TOUR

$399,950

43415 Emilia Lane, Lancaster, CA 93535

3 beds · 3 baths · 1,637 sqft

42944 Beau Ville Court
3D TOUR

$387,000

42944 Beau Ville Court, Lancaster, CA 93536

3 beds · 2 baths · 2,056 sqft

1806 E Mesa Drive
VIDEO TOUR

$470,000

1806 E Mesa Drive, Lancaster, CA 93535

4 beds · 3 baths · 2,244 sqft

42950 Burlwood Drive
3D TOUR

$490,000

42950 Burlwood Drive, Lancaster, CA 93536

4 beds · 3 baths · 2,130 sqft

5565 W Avenue K-15

$647,067

5565 W Avenue K-15, Lancaster, CA 93536

4 beds · 3 baths · 2,313 sqft

3338 E Avenue H4
3D TOUR

$579,000

3338 E Avenue H4, Lancaster, CA 93535

3 beds · 2 baths · 1,732 sqft

8556 W Avenue E8
VIDEO TOUR

$535,000

8556 W Avenue E8, Lancaster, CA 93536

4 beds · 3 baths · 2,285 sqft

Topfind Realty
Download on theApp StoreGET IT ONGoogle Play

Company

  • About Us
  • Careers
  • Articles
  • Home Estimate

Explore

  • Renting
  • Buying
  • Selling
  • Realtors

Support

  • Help Center
  • Contact Us
  • Terms & Conditions
  • Privacy Policy

Tools

  • Mortgage Calculator
  • Affordability Calculator
  • Rent vs Buy Calculator
  • Refinance Calculator

Topfind Realty, DRE # 02240815, is a licensed real estate broker in California. Topfind Realty pledges to support the Fair Housing Act and adhere to Equal Housing Opportunity laws.

Copyright © 2026 Topfind Realty. All Rights Reserved.