Topfind Realty
Renting

Search Rentals

Houses for RentTownhomes for RentCondos for RentView All Rentals →

Renting Resources

Why Rent With UsRenter GuideRent vs Buy Calculator

Renter Articles

How to Negotiate RentUnderstanding Your LeaseMoving Checklist for RentersAll Renter Articles
Buying

Search Homes

Houses for SaleTownhomes for SaleCondos for SaleView All Homes →

Buying Resources

Why Buy With UsBuyer GuideAffordability CalculatorInvestment CalculatorProperty Tax Calculator

Buyer Articles

Home Inspection TipsFirst-Time Buyer ChecklistImprove Your Credit Score
Selling

Selling Tools

Home ValuationNet Sheet CalculatorHELOC CalculatorRefinance Calculator

Selling Resources

Why Sell With UsSeller GuideFind a Seller's Agent

Seller Articles

Strategic PricingMaximize Profit When SellingSell While Buying Your Next Home
Mortgage

Today's Rates

Mortgage RatesRefinance Rates

Mortgage Tools

Mortgage CalculatorLoan Comparison

Mortgage Resources

Why Pre-Approval MattersCompare Mortgage OffersFind the Right Loan Program
Realtors
Topfind
Houses for RentTownhomes for RentCondos for RentView All Rentals →
Why Rent With UsRenter GuideRent vs Buy Calculator
How to Negotiate RentUnderstanding Your LeaseMoving Checklist for Renters
Houses for SaleTownhomes for SaleCondos for SaleView All Homes →
Why Buy With UsBuyer GuideAffordability CalculatorInvestment CalculatorProperty Tax Calculator
Home Inspection TipsFirst-Time Buyer ChecklistImprove Your Credit Score
Home ValuationNet Sheet CalculatorHELOC CalculatorRefinance Calculator
Why Sell With UsSeller GuideFind a Seller's Agent
Strategic PricingMaximize Profit When SellingSell While Buying Your Next Home
Mortgage RatesRefinance RatesMortgage CalculatorLoan Comparison
Why Pre-Approval MattersCompare Mortgage OffersFind the Right Loan Program
groupRealtorsinfoAbout Us
Continue with Google
Sign InSign Up
Topfind Realty
Renting

Search Rentals

Houses for RentTownhomes for RentCondos for RentView All Rentals →

Renting Resources

Why Rent With UsRenter GuideRent vs Buy Calculator

Renter Articles

How to Negotiate RentUnderstanding Your LeaseMoving Checklist for RentersAll Renter Articles
Buying

Search Homes

Houses for SaleTownhomes for SaleCondos for SaleView All Homes →

Buying Resources

Why Buy With UsBuyer GuideAffordability CalculatorInvestment CalculatorProperty Tax Calculator

Buyer Articles

Home Inspection TipsFirst-Time Buyer ChecklistImprove Your Credit Score
Selling

Selling Tools

Home ValuationNet Sheet CalculatorHELOC CalculatorRefinance Calculator

Selling Resources

Why Sell With UsSeller GuideFind a Seller's Agent

Seller Articles

Strategic PricingMaximize Profit When SellingSell While Buying Your Next Home
Mortgage

Today's Rates

Mortgage RatesRefinance Rates

Mortgage Tools

Mortgage CalculatorLoan Comparison

Mortgage Resources

Why Pre-Approval MattersCompare Mortgage OffersFind the Right Loan Program
Realtors
Topfind
Houses for RentTownhomes for RentCondos for RentView All Rentals →
Why Rent With UsRenter GuideRent vs Buy Calculator
How to Negotiate RentUnderstanding Your LeaseMoving Checklist for Renters
Houses for SaleTownhomes for SaleCondos for SaleView All Homes →
Why Buy With UsBuyer GuideAffordability CalculatorInvestment CalculatorProperty Tax Calculator
Home Inspection TipsFirst-Time Buyer ChecklistImprove Your Credit Score
Home ValuationNet Sheet CalculatorHELOC CalculatorRefinance Calculator
Why Sell With UsSeller GuideFind a Seller's Agent
Strategic PricingMaximize Profit When SellingSell While Buying Your Next Home
Mortgage RatesRefinance RatesMortgage CalculatorLoan Comparison
Why Pre-Approval MattersCompare Mortgage OffersFind the Right Loan Program
groupRealtorsinfoAbout Us
Continue with Google
Sign InSign Up
Real Estate/CA/Lakewood/6168 Briercrest Avenue (Sold)
Main
SOLD
SoldClosed on January 14, 2026
$1,950,000
Sold Price

6168 Briercrest Avenue, Lakewood, CA 90713

bed
10
Bedrooms
bathtub
7
Bathrooms
square_foot
4,053
Square Feet

About this home

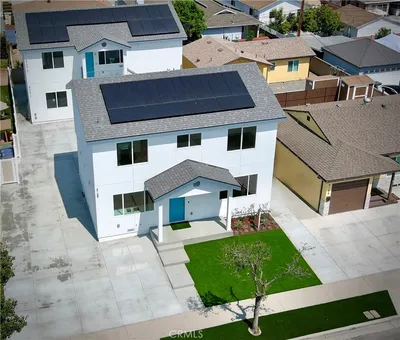
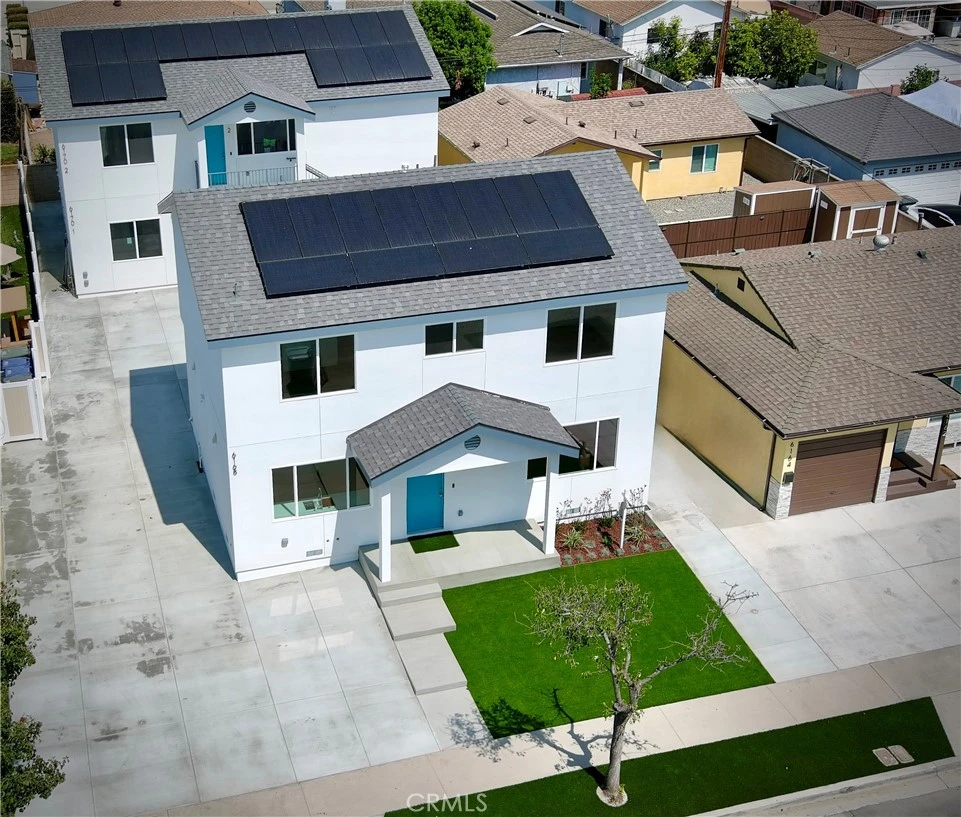
BACK ON THE MATKET SUBJECT TO CANCELLATION OF EXISTING ESCROW * NOTHING LIKE THIS ON THE MARKET * ALL NEW CONSTRUCTION OF 3 NEW DWELLING UNITS * FRONT PRIMARY RESIDENCE IS A 1,659 SQ. FT. 4 BEDROOM, 3 BATHROOM TWO STORY HOME * THE SECOND PRIMARY RESIDENCE DWELLING UNIT (SB9) IS A 1,197 SQ. FT. 3 BEDROOM, 2 BATHROOM HOME LOCATED ABOVE THE 1,197 SQ. FT. 3 BEDROOM, 2 BATH ACCESSORY DWELLING UNIT (ADU) THAT IS ON THE GROUND FLOOR * ALL UNITS HAVE SEPERATE UTILITIES * BUILT WITH HIGH QUALITY MATERIALS AND QUALITY CRAFTSMANSHIP * AT LEAST 7 CARS OF OFF STREET PARKING * THESE UNITS WERE BUILT WITH LOW MAINTENANCE IN MIND USING HEAVIER DUTY MATERIALS AND CONSTRUCTION * HIGHER END AND OVERSIZED DUAL PANE VINYL WINDOWS LET IN THE NATURAL LIGHT * OPEN CONCEPT FLOOR PLANS WITH MINIMAL WASTED SPACE * SOLAR PANELS ON EACH UNIT COMPLETLEY PAID FOR * ARTIFICIAL TURF WITH SMALL PLANTER BOX FOR LOW MAINTENANCE * HIGH END WATERPROOF VINYL PLANK FLOORS * HANSGROHE SHOWER VALVES AND VANITY FAUCETS * TILE INSTALLED ON FLOATED CEMENT WALLS * 10MM CUSTOM GLASS SHOWER ENCLOSURES * 5/8" DRYWALL THRU-OUT * WHITE SHAKER CABINETS AND DOORS WITH QUARTZ COUNTERS, STAINLESS STEEL WORKSTATION SINKS * UNDER CABINET AND UNDER STAIRCASE HANDRAIL LED LIGHTING * HEAT PUMP INVERTER STYLE CENTRAL HVAC SYSTEMS FOR QUIET AND EFFICIENT OPERATION * EXTERIOR FIBERGLASS DOORS AND ACRYLIC STUCCO * STEEL AND CONCRETE STAIRCASE IN BACK * HEAT PUMP WATER HEATERS AND INDUCTION RANGES IN ALL FOR EFFICIENCY * ALL UNITS HAVE 30A 240V LEVEL 2 E.V. CHARGING OUTLETS * CEILING FANS IN ALL BEDROOMS AND LIVING ROOMS, LARGE CLOSETS THRU-OUT * OUTLETS NEXT TO ALL TOILETS FOR BIDET SEATS AND PRIMARY BATH OF FRONT HOME HAS A BIDET SEAT INSTALLED * KOHLER CAST IRON BATHTUBS IN ALL UNITS * DESIGNER HARDWARE ON ALL CABINETS * HIGH END TILE CHOICES THRU-OUT * BUILT WITH LOW MAINTENECE AND LONG LASTING MATERIALS * ALL NEW CONSTRUCTION IN THIS AREA FOR A 13 GRM OR BETTER!

infoProperty Facts

bed

Bedrooms

10

bathtub

Bathrooms

7

square_foot

Square Feet

4,053

landscape

Lot Size

5,575 sqft

calendar_month

Year Built

2025

home_work

Property Type

Triplex

timer

Days on Market

198

payments

HOA Fee

N/A

garage

Garage Total

0

fingerprint

MLS #

RS25121965

chairInterior Details

General Interior

Interior Features

Block Walls, Ceiling Fans, High Ceilings, Multiple Staircases, Open Floorplan, Pantry, Quartz Counters, Recessed Lighting

Flooring

Vinyl

Kitchen & Appliances

Appliances

Dishwasher, Exhaust Fan, Electric Range, Electric Water Heater, Free Standing Range, Disposal, Microwave

Laundry

Washer Hookup, Electric Dryer Hookup, Inside

Bed & Bath

Main Level Master

Yes

Climate Control

Cooling

Central Air

Heating

Central

deckExterior & Lot

Nearby Schools

RatingSchool NameGradesDistance
6
Thomas Jefferson Elementary
Elementary School
P-60.2 mi
6
Mayfair High
High School
7-120.5 mi
N/A
St Joseph High School
Private School
K-120.5 mi
5
Craig Williams Elementary
Elementary School
P-60.6 mi
N/A
Bellflower Alternative Education Center
High School
K-120.6 mi

Convenience Score

Topfind Realty

This Home is Sold

Curious what your home is worth? Get a free valuation.

call
(800)-330-9306Available 9AM - 6PM

Similar Homes You Might Like

Based on price, location, and features
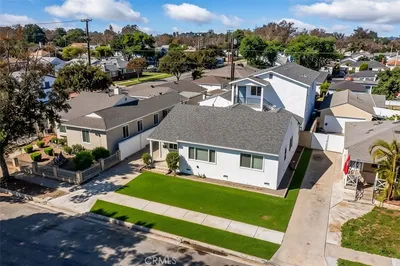
6025 Bellflower
6025 Bellflower photo 2
1 / 35

$1,950,000

FOR SALE

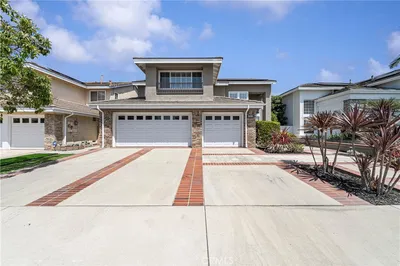
6025 Bellflower, Lakewood, CA 90713

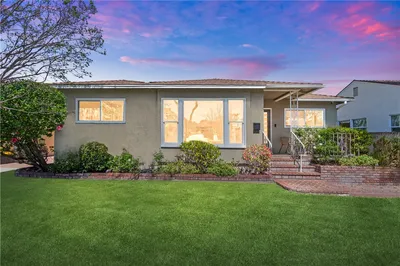
10 beds · 6 baths · 3,640 sqft

5919 Arbor
5919 Arbor photo 2
1 / 41

$2,000,000

FOR SALE

5919 Arbor, Lakewood, CA 90713


9 beds · 6 baths · 3,920 sqft

5530 Samantha
5530 Samantha photo 2
1 / 20
3D TOUR

$1,475,900

FOR SALE

5530 Samantha, Lakewood, CA 90712

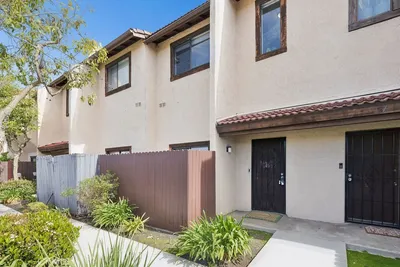
5 beds · 3 baths · 2,827 sqft

12526 Chadwell Street
12526 Chadwell Street photo 2
1 / 20
3D TOUR

$869,000

FOR SALE

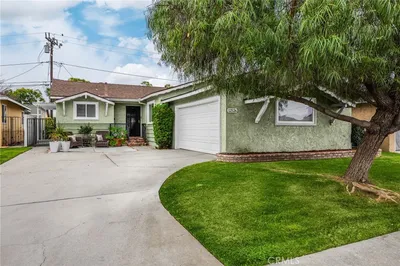
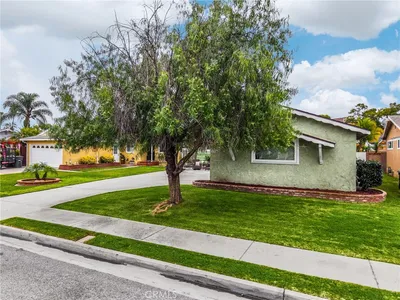
12526 Chadwell Street, Lakewood, CA 90715

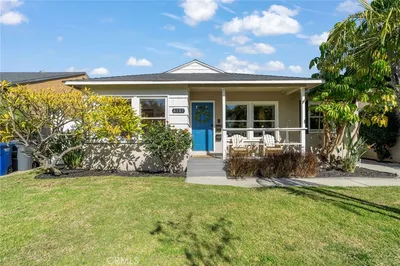
3 beds · 2 baths · 1,295 sqft

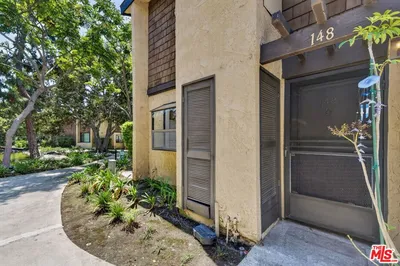
12750 Centralia Street 148
12750 Centralia Street 148 photo 2
1 / 20
VIRTUAL TOUR

$419,000

FOR SALE

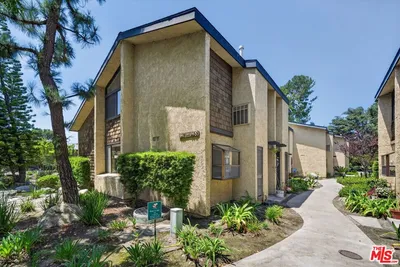
12750 Centralia Street 148, Lakewood, CA 90715

1 beds · 1 baths · 984 sqft

11736 1/2 215th
11736 1/2 215th photo 2
1 / 20
VIRTUAL TOUR

$638,000

FOR SALE

11736 1/2 215th, Lakewood, CA 90715

3 beds · 2 baths · 1,007 sqft

4557 Albury
4557 Albury photo 2
1 / 20
3D TOUR

$899,900

FOR SALE

4557 Albury, Lakewood, CA 90713

4 beds · 2 baths · 1,584 sqft

12750 Centralia 80
12750 Centralia 80 photo 2
1 / 20
OPEN SATURDAY, 7PM - 10PM
VIRTUAL TOUR

$459,900

FOR SALE

12750 Centralia 80, Lakewood, CA 90715

1 beds · 1 baths · 844 sqft

Recently Sold

4506 Hedda Street
VIDEO TOUR

$1,900,000

4506 Hedda Street, Lakewood, CA 90712

9 beds · 7 baths · 3,447 sqft

6168 Briercrest Avenue

$1,950,000

6168 Briercrest Avenue, Lakewood, CA 90713

10 beds · 7 baths · 4,053 sqft

6023 Greenmeadow
3D TOUR

$1,048,000

6023 Greenmeadow, Lakewood, CA 90713

3 beds · 2 baths · 1,660 sqft

2710 Dumalski

$808,000

2710 Dumalski, Lakewood, CA 90712

4 beds · 3 baths · 1,950 sqft

20823 Norwalk
VIRTUAL TOUR

$675,000

20823 Norwalk, Lakewood, CA 90715

3 beds · 2 baths · 1,218 sqft

6107 Carson
VIRTUAL TOUR

$1,075,000

6107 Carson, Lakewood, CA 90713

4 beds · 2 baths · 1,441 sqft

2713 Flangel
VIRTUAL TOUR

$985,000

2713 Flangel, Lakewood, CA 90712

3 beds · 2 baths · 1,701 sqft

4642 Vangold

$960,000

4642 Vangold, Lakewood, CA 90712

3 beds · 1 baths · 1,445 sqft

Topfind Realty
Download on theApp StoreGET IT ONGoogle Play

Company

  • About Us
  • Careers
  • Articles
  • Home Estimate

Explore

  • Renting
  • Buying
  • Selling
  • Realtors

Support

  • Help Center
  • Contact Us
  • Terms & Conditions
  • Privacy Policy

Tools

  • Mortgage Calculator
  • Affordability Calculator
  • Rent vs Buy Calculator
  • Refinance Calculator

Topfind Realty, DRE # 02240815, is a licensed real estate broker in California. Topfind Realty pledges to support the Fair Housing Act and adhere to Equal Housing Opportunity laws.

Copyright © 2026 Topfind Realty. All Rights Reserved.