imagesmode View 30 photos
For Sale
$885,000
Est. $4,956/mo6035 Bonfair Avenue, Lakewood, CA 90712
bed
3
Bedrooms
bathtub
2
Bathrooms
square_foot
1,593
Square Feet
About this home
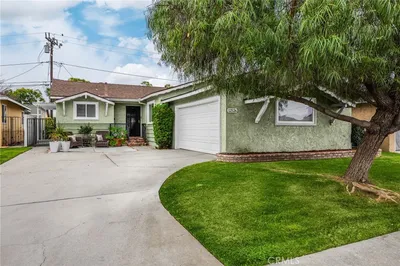
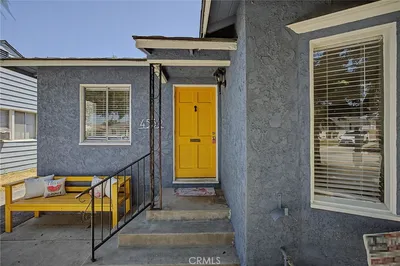
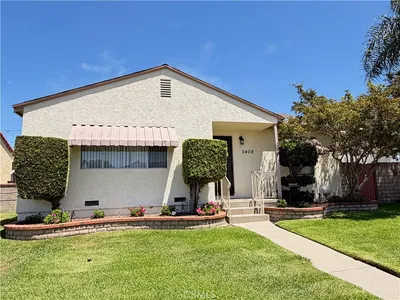
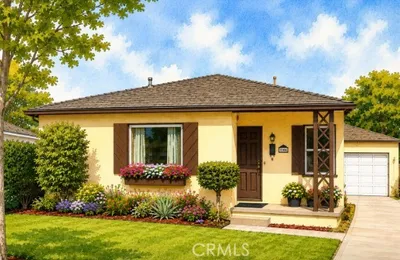
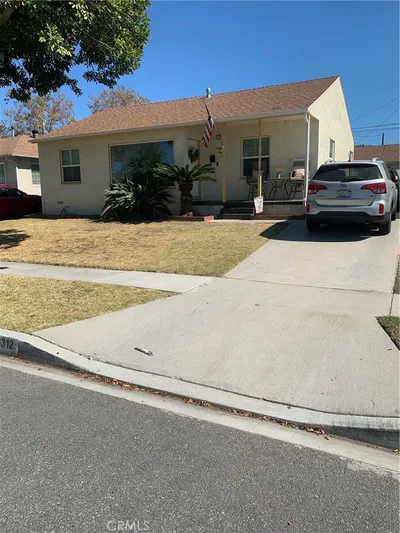
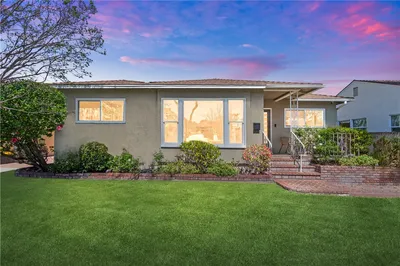
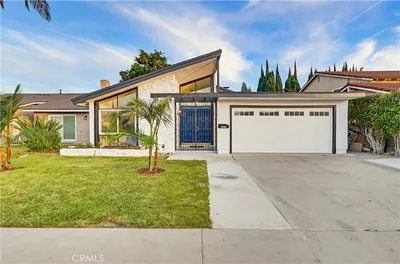
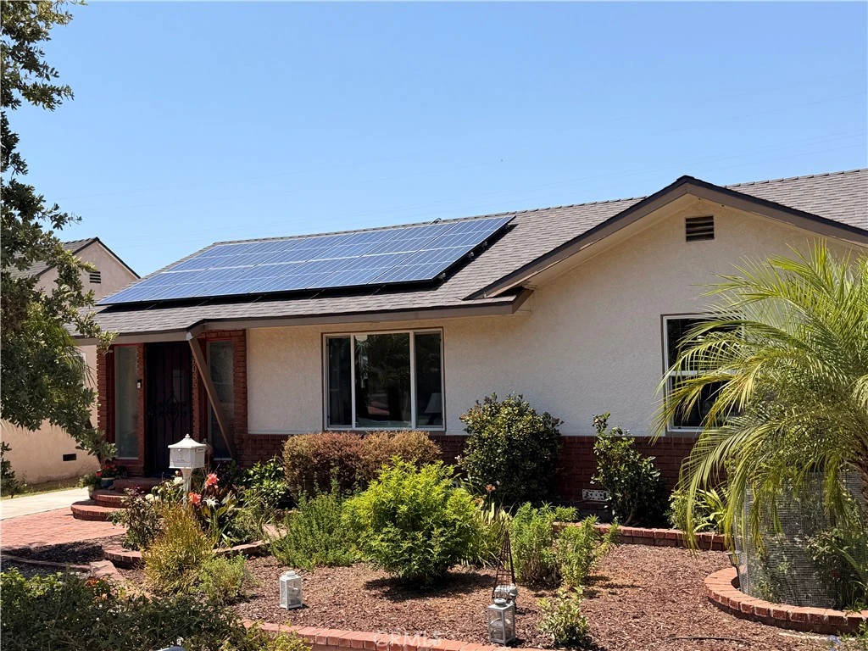
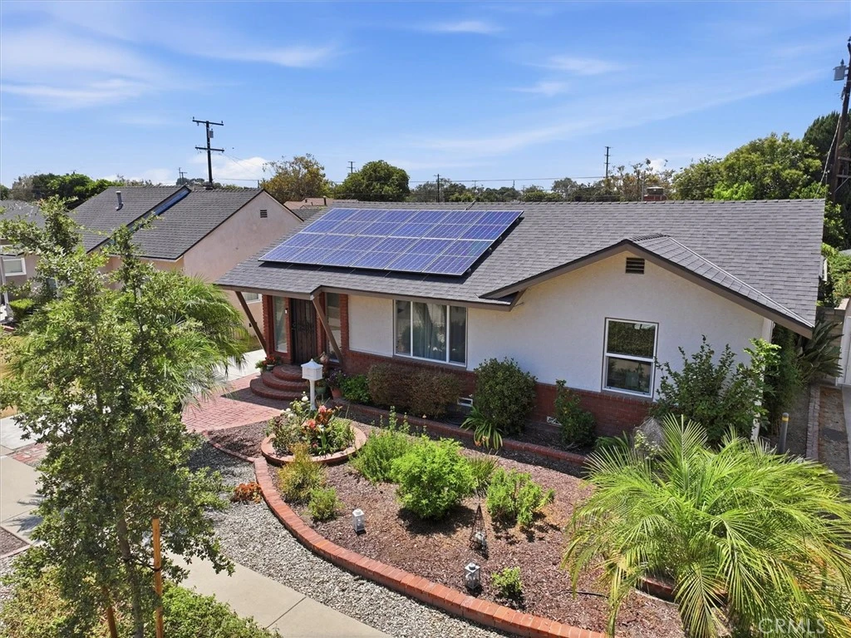
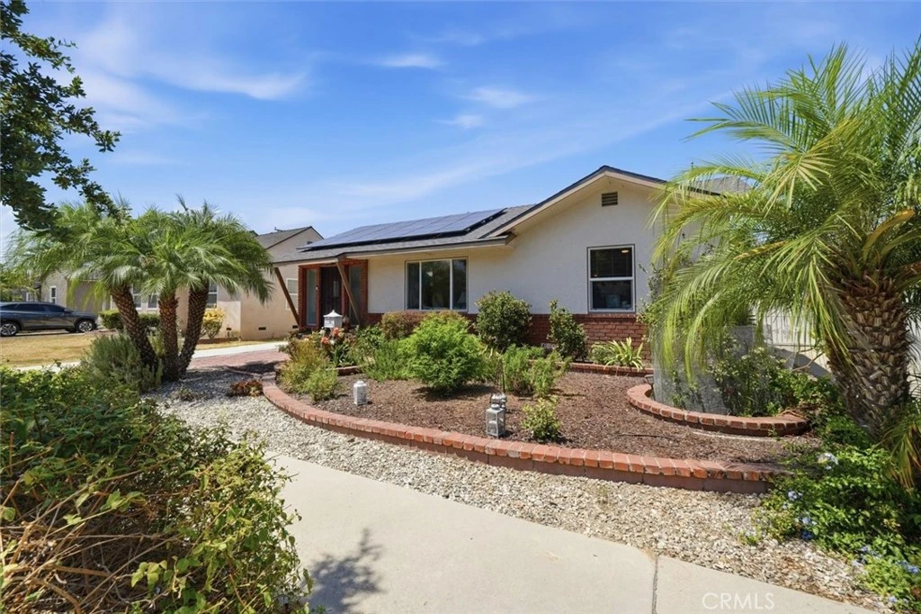
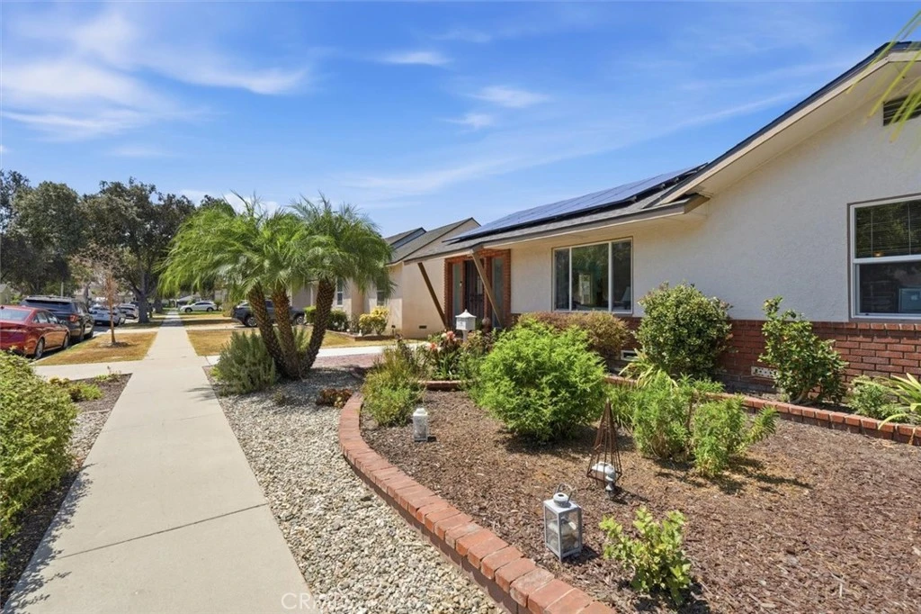
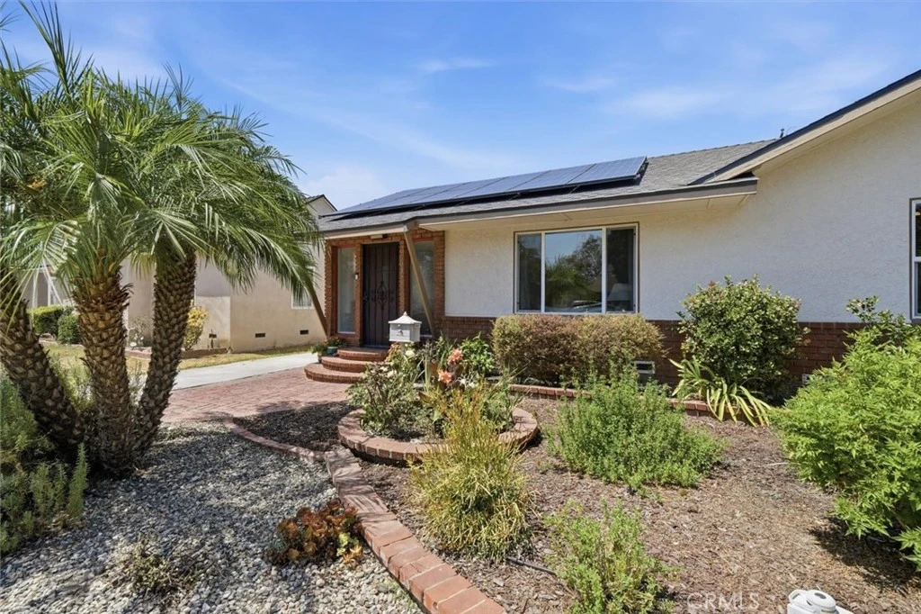
***2D Floorplan coming soon - Check out 3D Matterport*** Welcome to the established Mayfair neighborhood of Lakewood, where tree-lined streets, nearby parks, and everyday conveniences create a community that is easy to call home. This single-story, 3-bedroom, 2-bath residence offers approximately 1,593 square feet of comfortable living space with a floor plan designed for both gathering and everyday living. At the heart of the home, the remodeled open-concept kitchen flows seamlessly into the family room, while a separate living room provides additional space to relax, entertain, or simply spread out. Thoughtful improvements include a newer roof, paid-off solar, central heat and A/C with Nest thermostat, dual-paned windows, recessed lighting, ceiling fans, and an updated electrical panel. Step outside to a flat 5,455-square-foot lot featuring drought-resistant landscaping, a covered patio perfect for outdoor dining and entertaining, an above-ground spa for relaxing at the end of the day, and mature orange and lemon trees. The detached garage offers 220-amp access, additional space at the rear currently used as a home gym, and exciting potential for a future ADU. All of this is conveniently located near Mayfair Park and just minutes from Costco, Albertsons, Target, Home Depot, dining, entertainment, and the everyday amenities that make Lakewood such a desirable place to call home.
Property Facts
bed
Bedrooms
3
bathtub
Bathrooms
2
square_foot
Square Feet
1,593
landscape
Lot Size
5,455 sqft
calendar_month
Year Built
1944
home_work
Property Type
Single Family Residence
timer
Days on Market
0
payments
HOA Fee
N/A
garage
Garage Total
2
fingerprint
MLS #
SB26175139
Interior Details
General Interior
Interior Features
Ceiling Fans, Open Floorplan, Recessed Lighting, All Bedrooms Down, Primary Suite
Flooring
Laminate, Wood
Fireplace
Family Room
Accessibility
Safe Emergency Egress From Home
Kitchen & Appliances
Appliances
Dishwasher, Disposal, Gas Oven, Gas Range, Microwave, Refrigerator
Laundry
In Garage
Bed & Bath
Main Level Bedrooms
3
Main Level Bathrooms
2
Climate Control
Cooling
Central Air
Heating
Central
Parking
Total Parking Spaces
6
Garage Spaces
2
Open Parking Spaces
4
Parking Features
Driveway, Garage
Exterior & Lot
Building & Construction
Patio & Porch
Patio
Fencing
Block
Security
Carbon Monoxide Detectors, Smoke Detectors
Construction
Stucco
Foundation
Raised
Roof
Composition
Direction Faced
East
Lot & Grounds
Lot Features
Zero To One Unit Acre
Spa Features
Above Ground
Sewer
Public Sewer
Water Source
Public
Community & HOA
Association Info
Community Features
Park, Storm Drains, Street Lights, Suburban, Sidewalks
Mortgage Calculator
Total Monthly
$0
Principal & Interest:
$0Property Tax:
$0Home Insurance:
$0HOA Fees:
$0$
$
%
Nearby Schools
| Rating | School Name |
|---|---|
3 | Captain Raymond Collins Elementary School |
N/A | Bellflower Alternative Education Center High School |
5 | Craig Williams Elementary Elementary School |
N/A | CREATIVE DAY PRESCHOOL & ACADEMY Private School |
7 | Intensive Learning Center Elementary School |
Convenience Score
Market Insights
90712|Lakewood
analytics
Estimated Value
Calculating...
trending_up0%vs. last year
202120222023202420252026
Market Temperature
Seller'sBalancedBuyer's
0d30d60d180d
Balanced
Balanced market
30 Days
Avg. time on market
This is a Balanced Market. Homes are selling at a moderate pace.
flood
Flood & Climate Risk
Flood Risk
Minimal — not in a FEMA flood zone
Wildfire Risk
Moderate — near wildland-urban interface
Heat Risk
Low — moderate summer temperatures
Earthquake Risk
Southern California seismic zone
volume_up
Noise Levels
TrafficQuiet residential street
AirportMinimal airport noise
CommercialLow commercial activity nearby

Ready to Take the Next Step?
Get expert support from a local agent today.
call
(800)-330-9306Available 9AM - 7PM
Similar Homes You Might Like
Based on price, location, and features