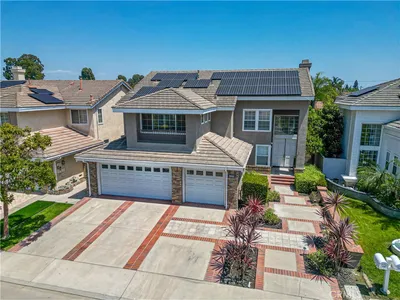
SoldClosed on July 17, 2020
$574,900
Sold Price5747 Acacia Lane, Lakewood, CA 90712
bed
3
Bedrooms
bathtub
4
Bathrooms
square_foot
1,870
Square Feet
About this home
Located in the heart of Lakewood, this modern townhome features a bright and open tri-level floor plan. On the first floor there is space for a home office or living area with access to the outdoor patio via a sliding glass door. Distressed wood flooring leads throughout the home into a spacious living area adjacent to the spectacular kitchen. The quartz counters with dazzling tile backsplash and stainless steel appliances compliment the dark wood cabinetry perfectly. Large picture windows illuminate the open living/dining area with natural light. The master bedroom is located on the third level and features a high ceiling, an ensuite master bath with dual sink vanity and spacious glass enclosed shower. The two guest bedrooms feature high ceilings, carpet, plentiful closet space and share the guest full bath located off of the hallway. Additional features include attached 2 car garage and central HVAC and a new garage door opener. Easy access to the 91, 710 and 405 freeways make this home a commuters dream. Conveniently located minutes from the Lakewood Center with a variety of shops and dining options.
infoProperty Facts
bed
Bedrooms
3
bathtub
Bathrooms
4
square_foot
Square Feet
1,870
landscape
Lot Size
19,819 sqft
calendar_month
Year Built
2015
home_work
Property Type
Townhouse
timer
Days on Market
15
payments
HOA Fee
$208/mo
garage
Garage Total
2
fingerprint
MLS #
PW20102986
chairInterior Details
General Interior
Interior Features
Granite Counters, High Ceilings, Multiple Staircases
Flooring
Wood
Kitchen & Appliances
Appliances
Gas Oven, Gas Range, Ice Maker, Microwave, Refrigerator, Range Hood, Water Heater
Laundry
Electric Dryer Hookup, Gas Dryer Hookup
Climate Control
Cooling
Central Air
Heating
Central
deckExterior & Lot
Nearby Schools
| Rating | School Name | ||
|---|---|---|---|
| No school data available for this area. | |||
Convenience Score

This Home is Sold
Curious what your home is worth? Get a free valuation.
call
(800)-330-9306Available 9AM - 6PM
Similar Homes You Might Like
Based on price, location, and features