Topfind Realty
Renting

Search Rentals

Houses for RentTownhomes for RentCondos for RentView All Rentals →

Renting Resources

Why Rent With UsRenter GuideRent vs Buy Calculator

Renter Articles

How to Negotiate RentUnderstanding Your LeaseMoving Checklist for Renters
Buying

Search Homes

Houses for SaleTownhomes for SaleCondos for SaleView All Homes →

Buying Resources

Why Buy With UsBuyer GuideAffordability CalculatorInvestment CalculatorProperty Tax Calculator

Buyer Articles

Master Your New Home BudgetBeat Moving StressPacking Secrets
Selling

Selling Tools

Home ValuationFind a Seller's Agent

Selling Resources

Why Sell With UsSeller GuideNet Sheet CalcHELOC Calculator

Seller Articles

Strategic PricingDownsizing Tips
Mortgage Rates

Today's Rates

Mortgage RatesRefinance RatesLoan ComparisonHELOC Calculator

Mortgage Resources

Understanding Mortgage RatesFirst-Time Homebuyer GuideWhen to Refinance Your Mortgage
Realtors
Topfind
Houses for RentTownhomes for RentCondos for RentView All Rentals →
Why Rent With UsRenter GuideRent vs Buy Calculator
How to Negotiate RentUnderstanding Your LeaseMoving Checklist for Renters
Houses for SaleTownhomes for SaleCondos for SaleView All Homes →
Why Buy With UsBuyer GuideAffordability CalculatorInvestment CalculatorProperty Tax Calculator
Master Your New Home BudgetBeat Moving StressPacking Secrets
Home ValuationFind a Seller's Agent
Why Sell With UsSeller GuideNet Sheet CalcHELOC Calculator
Strategic PricingDownsizing Tips
Mortgage RatesRefinance RatesLoan ComparisonHELOC Calculator
Understanding Mortgage RatesFirst-Time Homebuyer GuideWhen to Refinance Your Mortgage
groupRealtorsinfoAbout Us
Continue with Google
Sign InSign Up
Topfind Realty
Renting

Search Rentals

Houses for RentTownhomes for RentCondos for RentView All Rentals →

Renting Resources

Why Rent With UsRenter GuideRent vs Buy Calculator

Renter Articles

How to Negotiate RentUnderstanding Your LeaseMoving Checklist for Renters
Buying

Search Homes

Houses for SaleTownhomes for SaleCondos for SaleView All Homes →

Buying Resources

Why Buy With UsBuyer GuideAffordability CalculatorInvestment CalculatorProperty Tax Calculator

Buyer Articles

Master Your New Home BudgetBeat Moving StressPacking Secrets
Selling

Selling Tools

Home ValuationFind a Seller's Agent

Selling Resources

Why Sell With UsSeller GuideNet Sheet CalcHELOC Calculator

Seller Articles

Strategic PricingDownsizing Tips
Mortgage Rates

Today's Rates

Mortgage RatesRefinance RatesLoan ComparisonHELOC Calculator

Mortgage Resources

Understanding Mortgage RatesFirst-Time Homebuyer GuideWhen to Refinance Your Mortgage
Realtors
Topfind
Houses for RentTownhomes for RentCondos for RentView All Rentals →
Why Rent With UsRenter GuideRent vs Buy Calculator
How to Negotiate RentUnderstanding Your LeaseMoving Checklist for Renters
Houses for SaleTownhomes for SaleCondos for SaleView All Homes →
Why Buy With UsBuyer GuideAffordability CalculatorInvestment CalculatorProperty Tax Calculator
Master Your New Home BudgetBeat Moving StressPacking Secrets
Home ValuationFind a Seller's Agent
Why Sell With UsSeller GuideNet Sheet CalcHELOC Calculator
Strategic PricingDownsizing Tips
Mortgage RatesRefinance RatesLoan ComparisonHELOC Calculator
Understanding Mortgage RatesFirst-Time Homebuyer GuideWhen to Refinance Your Mortgage
groupRealtorsinfoAbout Us
Continue with Google
Sign InSign Up
Real Estate/CA/Lakewood/5719 Faust Avenue (Sold)
3d_rotation3D Tour
Main
SOLD
SoldClosed on September 19, 2025
$1,200,000
Sold Price

5719 Faust Avenue, Lakewood, CA 90713

bed
5
Bedrooms
bathtub
4
Bathrooms
square_foot
2,610
Square Feet

About this home

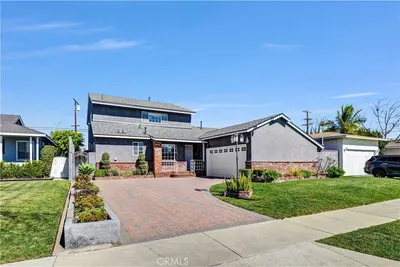
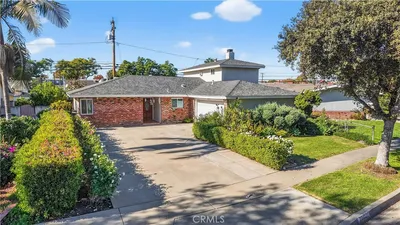
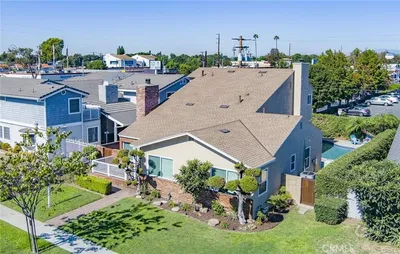
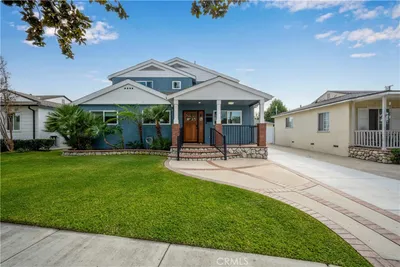
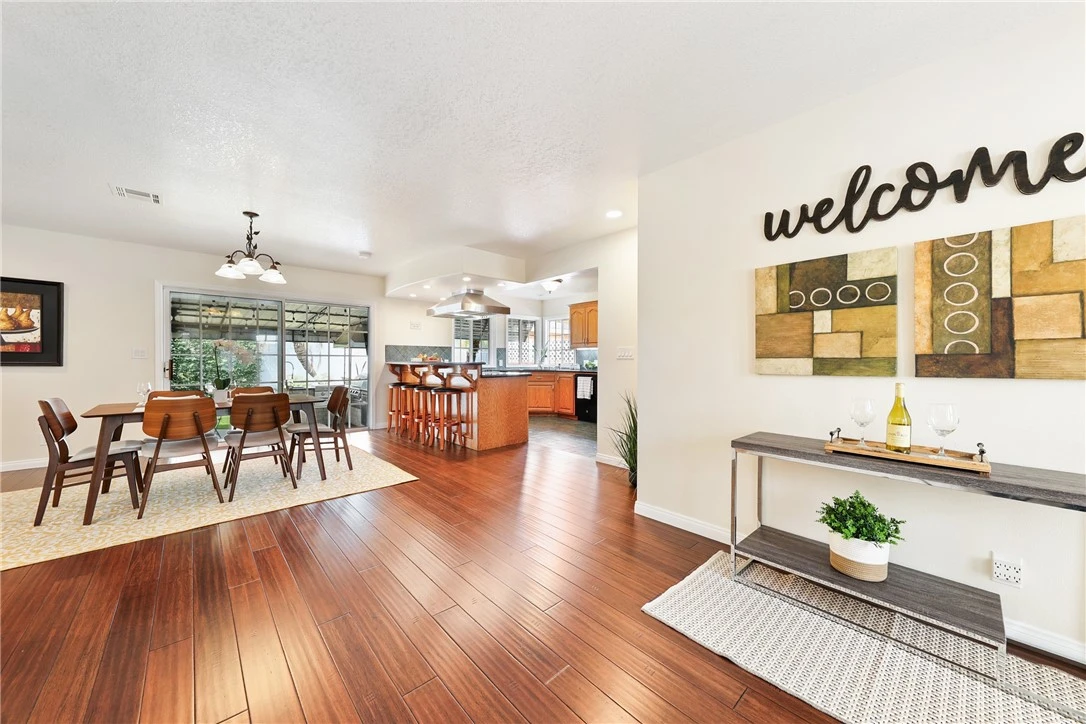
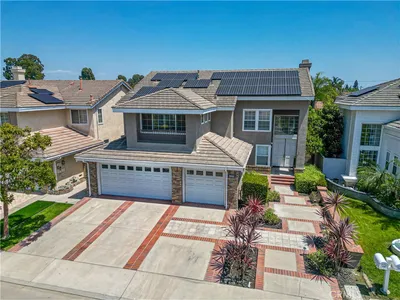
Slashed $100,000! Highly motivated seller! Step into this meticulously updated Lakewood estate home featuring 5 bedrooms and 4 bathrooms across 2,610 square feet! Enter the front door and look onto the spacious dining room, gourmet kitchen and beautifully, well-designed backyard. For culinary enthusiasts, the remodeled kitchen is a true highlight: equipped with granite counters, 5-burner stove, double oven, tile backsplash, pantry with convenient pull-outs and a breakfast bar. Adjacent is a laundry area for added convenience, washer and dryer are included! There is a ¾ bath tucked in behind the kitchen along with side yard access for convenience. The main floor offers a master suite retreat complete with a luxurious jetted tub, glass block wall shower and double sinks. Don't miss the wall-mounted TV that swings from the bedroom to the bathroom for total enjoyment! As you head up the tempered glass staircase you will find four additional bedrooms and two full bathrooms with an additional area for gathering, providing ample living space for everyone. All 5 bedrooms have mirrored wardrobe doors and ceiling fans. Enjoy year-round comfort with central heating and AC, enhanced by a whole house fan for maximum efficiency. Modern utilities include a tankless water heater, water softener, and a central vacuum system. The home is also equipped with bamboo hardwood flooring, recessed lighting, smooth ceilings, dual-paned windows, paneled doors, elegant wainscoting and fresh paint add to the home's charm for a crisp, modern touch. Designed for entertainment, the outdoor oasis showcases a covered patio and kitchen complete with a stainless steel fridge, stove, BBQ, and sink along with a granite counter top. Relax on the wood deck by the above-ground filtered pool and spa, or gather around the firepit. The property has the potential for RV parking on the 40’ driveway and features a septic cleanout. The 220v/30amp plug in the garage is perfect for power tools and RV or electric vehicle charging. A two-car garage enhances convenience with interior access. A unique feature of this home is its prime location: children can walk safely to elementary, middle, and high schools without crossing any major streets. Local shopping and restaurants within blocks and the Cerritos Mall, 605 and 91 freeways within 1.25 miles. Don’t miss out on this amazing home!

infoProperty Facts

bed

Bedrooms

5

bathtub

Bathrooms

4

square_foot

Square Feet

2,610

landscape

Lot Size

5,601 sqft

calendar_month

Year Built

1955

home_work

Property Type

Single Family Residence

timer

Days on Market

74

payments

HOA Fee

N/A

garage

Garage Total

2

fingerprint

MLS #

RS24166250

chairInterior Details

General Interior

Interior Features

Built In Features, Ceiling Fans, Central Vacuum, Separate Formal Dining Room, Granite Counters, Pantry, Paneling Wainscoting, Recessed Lighting, Storage, Tile Counters, Wired For Sound, Bedroom On Main Level, Main Level Primary, Primary Suite

Flooring

Carpet, Tile, Wood

Kitchen & Appliances

Appliances

Double Oven, Dishwasher, Gas Cooktop, Disposal, Gas Range, Microwave, Range Hood, Water Softener, Tankless Water Heater, Dryer, Washer

Laundry

Inside, In Kitchen

Bed & Bath

Main Level Master

Yes

Climate Control

Cooling

Central Air, Whole House Fan, Attic Fan

Heating

Central

deckExterior & Lot

Building & Construction

Patio & Porch

Concrete, Covered, Open, Patio

Fencing

Block, Good Condition

Security

Carbon Monoxide Detectors, Window Bars

Construction

Drywall, Stucco, Copper Plumbing

Roof

Composition

Direction Faced

East

Nearby Schools

RatingSchool NameGradesDistance
N/A
St Joseph High School
Private School
K-120.2 mi
6
Esther Lindstrom Elementary
Elementary School
P-60.3 mi
6
Mayfair High
High School
7-120.3 mi
N/A
Bright Time Child Care Learning Center
Private School
K-120.6 mi
7
Gompers
Elementary School
K-50.7 mi

Convenience Score

Topfind Realty

This Home is Sold

Curious what your home is worth? Get a free valuation.

call
(800)-330-9306Available 9AM - 6PM

Similar Homes You Might Like

Based on price, location, and features
5530 Samantha
3D TOUR

$1,475,900

FOR SALE

5530 Samantha, Lakewood, CA 90712

5 beds · 3 baths · 2,827 sqft

6157 Carpintero Avenue

$1,294,999

FOR SALE

6157 Carpintero Avenue, Lakewood, CA 90713

4 beds · 3 baths · 2,394 sqft

12122 207th
NEW 10 HRS AGO

$1,495,000

FOR SALE

12122 207th, Lakewood, CA 90715

4 beds · 5 baths · 2,984 sqft

5434 Graywood Avenue

$1,075,000

FOR SALE

5434 Graywood Avenue, Lakewood, CA 90712

4 beds · 3 baths · 2,226 sqft

12750 Centralia Street 148
VIRTUAL TOUR

$419,000

FOR SALE

12750 Centralia Street 148, Lakewood, CA 90715

1 beds · 1 baths · 984 sqft

11736 1/2 215th
VIRTUAL TOUR

$638,000

FOR SALE

11736 1/2 215th, Lakewood, CA 90715

3 beds · 2 baths · 1,007 sqft

4557 Albury
3D TOUR

$899,900

FOR SALE

4557 Albury, Lakewood, CA 90713

4 beds · 2 baths · 1,584 sqft

6008 Village
VIRTUAL TOUR

$1,268,000

FOR SALE

6008 Village, Lakewood, CA 90713

4 beds · 2 baths · 2,494 sqft

Recently Sold

2628 Deerford
VIRTUAL TOUR

$1,150,000

SOLD

2628 Deerford, Lakewood, CA 90712

5 beds · 3 baths · 2,309 sqft

6337 Droxford St

$1,225,000

SOLD

6337 Droxford St, Lakewood, CA 90713

5 beds · 3 baths · 2,539 sqft

20313 Wardham

$1,090,000

SOLD

20313 Wardham, Lakewood, CA 90715

4 beds · 3 baths · 2,319 sqft

5672 Pepperwood

$1,235,000

SOLD

5672 Pepperwood, Lakewood, CA 90712

4 beds · 3 baths · 2,315 sqft

4338 Johanna Avenue
3D TOUR

$1,290,425

SOLD

4338 Johanna Avenue, Lakewood, CA 90713

4 beds · 3 baths · 2,504 sqft

6107 Faculty

$1,180,000

SOLD

6107 Faculty, Lakewood, CA 90712

5 beds · 4 baths · 2,366 sqft

2008 Del Hollow Street

$983,000

SOLD

2008 Del Hollow Street, Lakewood, CA 90712

5 beds · 3 baths · 2,235 sqft

4131 LEVELSIDE AVENUE
VIRTUAL TOUR

$960,000

SOLD

4131 Levelside Avenue, Lakewood, CA 90712

4 beds · 3 baths · 2,123 sqft

Topfind Realty

Company

  • About Us
  • Careers
  • Articles
  • Home Estimate

Explore

  • Renting
  • Buying
  • Selling
  • Realtors

Support

  • Help Center
  • Contact Us
  • Terms & Conditions
  • Privacy Policy

Topfind Realty, DRE # 02240815, is a licensed real estate broker in California. Topfind Realty pledges to support the Fair Housing Act and adhere to Equal Housing Opportunity laws.

Copyright © 2026 Topfind Realty. All Rights Reserved.