Topfind Realty
Renting

Search Rentals

Houses for RentTownhomes for RentCondos for RentView All Rentals →

Renting Resources

Why Rent With UsRenter GuideRent vs Buy Calculator

Renter Articles

How to Negotiate RentUnderstanding Your LeaseMoving Checklist for Renters
Buying

Search Homes

Houses for SaleTownhomes for SaleCondos for SaleView All Homes →

Buying Resources

Why Buy With UsBuyer GuideAffordability CalculatorInvestment CalculatorProperty Tax Calculator

Buyer Articles

Master Your New Home BudgetBeat Moving StressPacking Secrets
Selling

Selling Tools

Home ValuationFind a Seller's Agent

Selling Resources

Why Sell With UsSeller GuideNet Sheet CalcHELOC Calculator

Seller Articles

Strategic PricingDownsizing Tips
Mortgage Rates

Today's Rates

Mortgage RatesRefinance RatesLoan ComparisonHELOC Calculator

Mortgage Resources

Understanding Mortgage RatesFirst-Time Homebuyer GuideWhen to Refinance Your Mortgage
Realtors
Topfind
Houses for RentTownhomes for RentCondos for RentView All Rentals →
Why Rent With UsRenter GuideRent vs Buy Calculator
How to Negotiate RentUnderstanding Your LeaseMoving Checklist for Renters
Houses for SaleTownhomes for SaleCondos for SaleView All Homes →
Why Buy With UsBuyer GuideAffordability CalculatorInvestment CalculatorProperty Tax Calculator
Master Your New Home BudgetBeat Moving StressPacking Secrets
Home ValuationFind a Seller's Agent
Why Sell With UsSeller GuideNet Sheet CalcHELOC Calculator
Strategic PricingDownsizing Tips
Mortgage RatesRefinance RatesLoan ComparisonHELOC Calculator
Understanding Mortgage RatesFirst-Time Homebuyer GuideWhen to Refinance Your Mortgage
groupRealtorsinfoAbout Us
Continue with Google
Sign InSign Up
Topfind Realty
Renting

Search Rentals

Houses for RentTownhomes for RentCondos for RentView All Rentals →

Renting Resources

Why Rent With UsRenter GuideRent vs Buy Calculator

Renter Articles

How to Negotiate RentUnderstanding Your LeaseMoving Checklist for Renters
Buying

Search Homes

Houses for SaleTownhomes for SaleCondos for SaleView All Homes →

Buying Resources

Why Buy With UsBuyer GuideAffordability CalculatorInvestment CalculatorProperty Tax Calculator

Buyer Articles

Master Your New Home BudgetBeat Moving StressPacking Secrets
Selling

Selling Tools

Home ValuationFind a Seller's Agent

Selling Resources

Why Sell With UsSeller GuideNet Sheet CalcHELOC Calculator

Seller Articles

Strategic PricingDownsizing Tips
Mortgage Rates

Today's Rates

Mortgage RatesRefinance RatesLoan ComparisonHELOC Calculator

Mortgage Resources

Understanding Mortgage RatesFirst-Time Homebuyer GuideWhen to Refinance Your Mortgage
Realtors
Topfind
Houses for RentTownhomes for RentCondos for RentView All Rentals →
Why Rent With UsRenter GuideRent vs Buy Calculator
How to Negotiate RentUnderstanding Your LeaseMoving Checklist for Renters
Houses for SaleTownhomes for SaleCondos for SaleView All Homes →
Why Buy With UsBuyer GuideAffordability CalculatorInvestment CalculatorProperty Tax Calculator
Master Your New Home BudgetBeat Moving StressPacking Secrets
Home ValuationFind a Seller's Agent
Why Sell With UsSeller GuideNet Sheet CalcHELOC Calculator
Strategic PricingDownsizing Tips
Mortgage RatesRefinance RatesLoan ComparisonHELOC Calculator
Understanding Mortgage RatesFirst-Time Homebuyer GuideWhen to Refinance Your Mortgage
groupRealtorsinfoAbout Us
Continue with Google
Sign InSign Up
Real Estate/CA/Lakewood/4338 Johanna Avenue (Sold)
3d_rotation3D Tour
Main
SOLD
SoldClosed on December 11, 2025
$1,290,425
Sold Price

4338 Johanna Avenue, Lakewood, CA 90713

bed
4
Bedrooms
bathtub
3
Bathrooms
square_foot
2,504
Square Feet

About this home

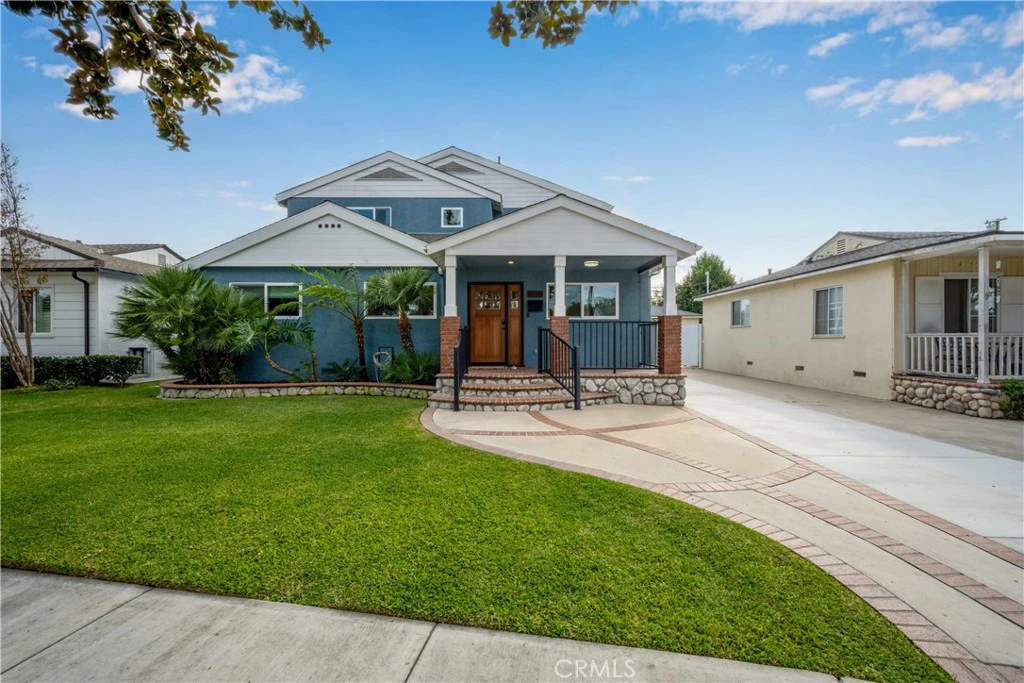
Discover exceptional space, flexibility, and modern upgrades in this beautifully updated 4-bedroom, 3-bath home in the highly desired Carson Park area of Lakewood. Renovated between 2019–2025, this property blends comfort, function, and adaptable living on a quiet U-shaped street that feels like a cul-de-sac. Step inside to an open layout with durable laminate flooring, recessed lighting, dual-pane vinyl windows (2024), and fresh interior paint. The remodeled kitchen features elegant quartz countertops, stainless appliances, a custom vent hood, pull-out drawers, abundant cabinet space, an eat-up breakfast bar, formal dining room (previously a 5th bedroom and easily converted back), plus a separate dining nook. A laundry room and pantry sit just off the kitchen for added storage and practicality. Both bathrooms have been tastefully updated. The main-level primary suite offers a spacious walk-in closet, double-sink vanity, upgraded fixtures, and a walk-in tiled shower. The 2024 upstairs bathroom includes a double-sink vanity, custom fixtures, and a spa-like glass-enclosed shower. Additional features include dual-zone HVAC, ceiling fans, and a large upstairs loft ideal as a living area, office, or additional bedroom, complete with a new balcony overlooking the private backyard. The oversized bonus room off the garage provides true ADU potential with insulation, attic storage, updated flooring, dual-pane windows, and a standalone A/C unit. The extended garage offers even more space or the option for a larger 1-bedroom ADU. All additions and expansions were completed with permits. Exterior upgrades include a leveled and repoured patio and driveway (2024) with improved drainage, new fencing and driveway gate, a mature avocado tree, dog run, rope climber, fresh lawn (2024), and landscaped yards with automatic sprinklers. Additional improvements include new French doors, updated fixtures, new fascia boards and front wood paneling (2024), full exterior repaint (2019), and termite tenting (2024). With a 200-amp panel (2024), copper plumbing, tankless water heater, custom window shades, and dual-pane windows, this home offers comfort, versatility, and long-term peace of mind near highly rated Cleveland Elementary.

infoProperty Facts

bed

Bedrooms

4

bathtub

Bathrooms

3

square_foot

Square Feet

2,504

landscape

Lot Size

6,238 sqft

calendar_month

Year Built

1953

home_work

Property Type

Single Family Residence

timer

Days on Market

6

payments

HOA Fee

N/A

garage

Garage Total

2

fingerprint

MLS #

PW25261025

chairInterior Details

General Interior

Interior Features

Breakfast Bar, Ceiling Fans, Separate Formal Dining Room, Open Floorplan, Pull Down Attic Stairs, Recessed Lighting, Bedroom On Main Level, Primary Suite, Walk In Pantry, Walk In Closets

Kitchen & Appliances

Appliances

Dishwasher, Disposal, Gas Range, Refrigerator, Tankless Water Heater, Vented Exhaust Fan

Laundry

Washer Hookup, Gas Dryer Hookup

Bed & Bath

Main Level Master

Yes

Climate Control

Cooling

Central Air

Heating

Central

deckExterior & Lot

Building & Construction

Patio & Porch

Covered, Front Porch

Fencing

Block

Construction

Stucco, Copper Plumbing

Foundation

Raised

Roof

Composition

Nearby Schools

RatingSchool NameGradesDistance
9
Ernest S. Mcbride, Sr. High
High School
9-120.4 mi
10
Cleveland Elementary
Elementary School
K-50.7 mi
9
Helen Keller Middle
Middle School
6-80.8 mi
5
Aloha Elementary
Elementary School
K-60.9 mi
9
Macarthur Elementary
Elementary School
K-50.9 mi

Convenience Score

Topfind Realty

This Home is Sold

Curious what your home is worth? Get a free valuation.

call
(800)-330-9306Available 9AM - 6PM

Similar Homes You Might Like

Based on price, location, and features
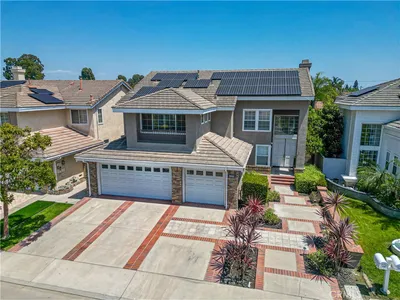
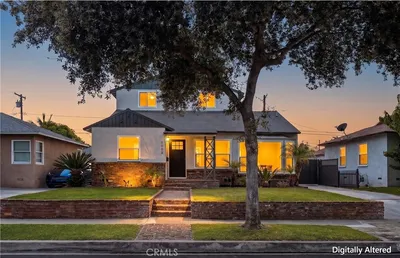
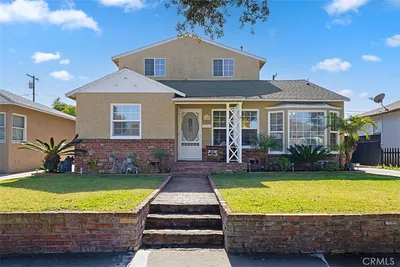
5530 Samantha
3D TOUR

$1,475,900

FOR SALE

5530 Samantha, Lakewood, CA 90712

5 beds · 3 baths · 2,827 sqft

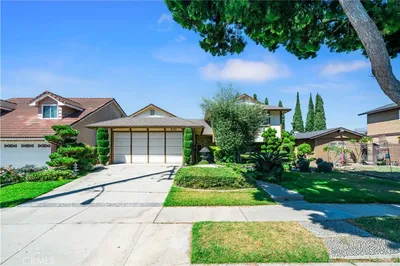
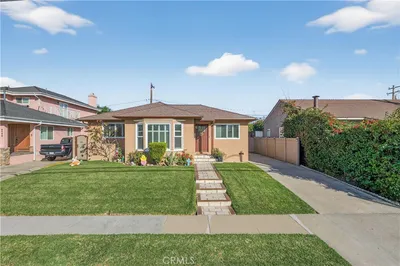
6008 Village
VIRTUAL TOUR

$1,268,000

FOR SALE

6008 Village, Lakewood, CA 90713

4 beds · 2 baths · 2,494 sqft

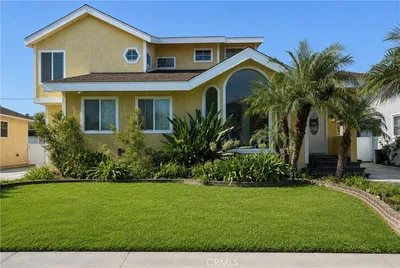
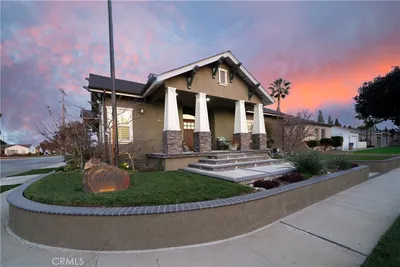
6157 Carpintero Avenue

$1,294,999

FOR SALE

6157 Carpintero Avenue, Lakewood, CA 90713

4 beds · 3 baths · 2,394 sqft

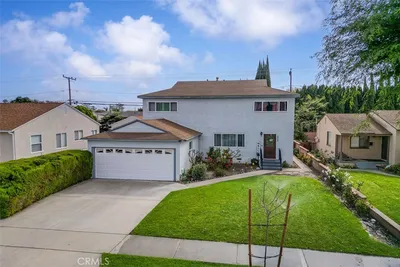
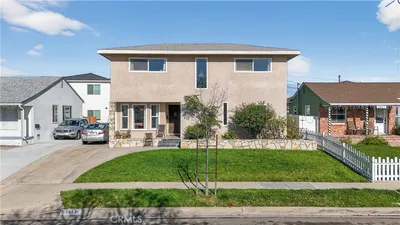
6104 Yearling

$1,199,000

FOR SALE

6104 Yearling, Lakewood, CA 90713

3 beds · 3 baths · 2,780 sqft

4228 Ostrom

$1,199,000

FOR SALE

4228 Ostrom, Lakewood, CA 90713

5 beds · 3 baths · 2,052 sqft

5434 Graywood Avenue

$1,075,000

FOR SALE

5434 Graywood Avenue, Lakewood, CA 90712

4 beds · 3 baths · 2,226 sqft

12750 Centralia Street 148
VIRTUAL TOUR

$419,000

FOR SALE

12750 Centralia Street 148, Lakewood, CA 90715

1 beds · 1 baths · 984 sqft

11736 1/2 215th
VIRTUAL TOUR

$638,000

FOR SALE

11736 1/2 215th, Lakewood, CA 90715

3 beds · 2 baths · 1,007 sqft

Recently Sold

6149 Blackthorne
3D TOUR

$899,999

SOLD

6149 Blackthorne, Lakewood, CA 90712

4 beds · 3 baths · 2,047 sqft

6008 Village Road

$976,000

SOLD

6008 Village Road, Lakewood, CA 90713

4 beds · 2 baths · 2,494 sqft

4738 Palo Verde
3D TOUR

$1,125,000

SOLD

4738 Palo Verde, Lakewood, CA 90713

4 beds · 3 baths · 2,050 sqft

5058 Fidler Avenue
3D TOUR

$1,200,000

SOLD

5058 Fidler Avenue, Lakewood, CA 90712

3 beds · 3 baths · 2,035 sqft

2803 Frankel
VIRTUAL TOUR

$980,000

SOLD

2803 Frankel, Lakewood, CA 90712

4 beds · 2 baths · 2,143 sqft

6029 Warwood

$1,099,000

SOLD

6029 Warwood, Lakewood, CA 90713

3 beds · 3 baths · 2,597 sqft

4615 Castana Avenue

$1,200,000

SOLD

4615 Castana Avenue, Lakewood, CA 90712

3 beds · 3 baths · 2,266 sqft

4702 Adenmoor Avenue

$936,000

SOLD

4702 Adenmoor Avenue, Lakewood, CA 90713

4 beds · 2 baths · 2,134 sqft

Topfind Realty

Company

  • About Us
  • Careers
  • Articles
  • Home Estimate

Explore

  • Renting
  • Buying
  • Selling
  • Realtors

Support

  • Help Center
  • Contact Us
  • Terms & Conditions
  • Privacy Policy

Topfind Realty, DRE # 02240815, is a licensed real estate broker in California. Topfind Realty pledges to support the Fair Housing Act and adhere to Equal Housing Opportunity laws.

Copyright © 2026 Topfind Realty. All Rights Reserved.