For Sale
$1,168,000
Est. $6,541/mo5502 Carfax Avenue, Lakewood, CA 90713
bed
3
Bedrooms
bathtub
3
Bathrooms
square_foot
1,496
Square Feet
About this home
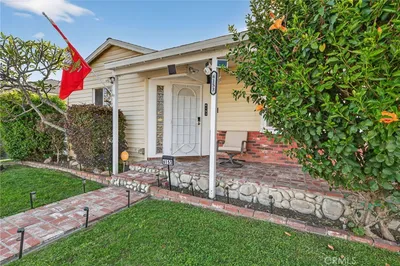
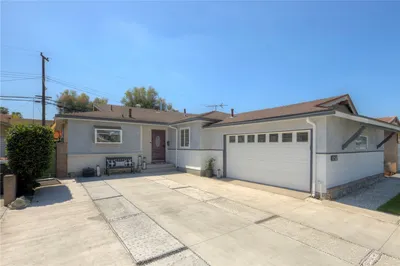
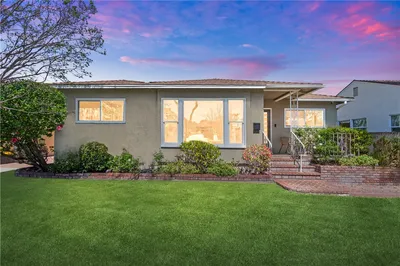
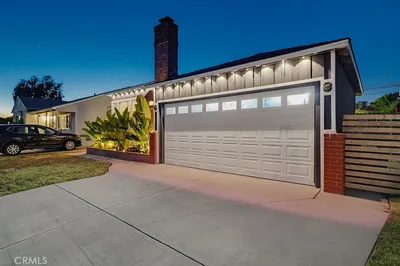
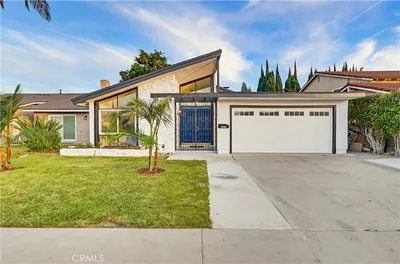
Tucked away on a quiet cul-de-sac, this exceptional home delivers something buyers rarely find in one package: true architectural charm paired with the kind of infrastructure most people never think to ask about, until it's too late. The current owners, a construction inspector and his family, didn't simply renovate this home. They re-engineered it for decades of worry-free living, executing a permitted modernization of the electrical, plumbing, and mechanical systems while carefully preserving the property's original architectural character. From the permitted primary suite addition to the complete utility system overhaul, every improvement reflects a level of technical precision rarely seen in a residential remodel. Inside, original hardwood floors meet a clean, modern kitchen built for real use, not just for show. The primary suite is a genuine retreat, complete with its own morning bar, while the rest of the home has been thoughtfully tuned to support the rhythm of a growing family. Step outside and the same meticulous care continues. The backyard is set up for low-maintenance entertaining with smart lighting, and the garage is fully finished, air conditioned, and equipped with an EV charging station, a rare and increasingly sought-after feature. Set on an expansive corner lot, the property offers rare privacy and convenience, framed by a private courtyard and high fencing, with a unique layout that allows direct access from the garage straight into the backyard, without ever crossing the driveway. The lot's superior orientation also creates excellent potential for an ADU or JADU, offering flexibility for extended family, rental income, or a dedicated home office. Location adds another layer of value. You're just minutes from major freeways, Lakewood Center, Cerritos Mall, grocery stores, and Long Beach Towne Center, plus a genuinely walkable stroll to neighborhood schools, local parks, and the scenic West San Gabriel River Parkway Nature Trail. Backed by a rigorous program of permitted improvements and ongoing inspection, this move-in-ready home is as structurally sound as it is beautiful, fully prepped for its next chapter. Schedule your private showing today.
Property Facts
bed
Bedrooms
3
bathtub
Bathrooms
3
square_foot
Square Feet
1,496
landscape
Lot Size
5,655 sqft
calendar_month
Year Built
1954
home_work
Property Type
Single Family Residence
timer
Days on Market
0
payments
HOA Fee
N/A
garage
Garage Total
2
fingerprint
MLS #
PW26134929
Interior Details
General Interior
Interior Features
Wet Bar, Built In Features, Block Walls, Ceiling Fans, In Law Floorplan, Open Floorplan, Quartz Counters, Recessed Lighting, Storage, Wired For Data, Wired For Sound, Attic, Main Level Primary, Primary Suite, Walk In Closets, Workshop
Flooring
Stone, Vinyl, Wood
Accessibility
Safe Emergency Egress From Home, Grab Bars, No Stairs, Accessible Doors, Accessible Hallways
Kitchen & Appliances
Appliances
Convection Oven, Dishwasher, Energy Star Qualified Appliances, Free Standing Range, Gas Cooktop, Gas Oven, Gas Range, Gas Water Heater, High Efficiency Water Heater, Range Hood, Water Heater
Laundry
Washer Hookup, Gas Dryer Hookup, Inside, Laundry Room
Bed & Bath
Main Level Bedrooms
3
Main Level Bathrooms
3
Climate Control
Cooling
Central Air, Electric, Energy Star Qualified Equipment, High Efficiency
Heating
Central, Energy Star Qualified Equipment, Natural Gas
Parking
Total Parking Spaces
4
Garage Spaces
2
Open Parking Spaces
2
Parking Features
Concrete, Door Single, Driveway, Garage
Exterior & Lot
Building & Construction
Patio & Porch
Concrete, Open, Patio, Porch
Fencing
Excellent Condition, Masonry, Privacy, Vinyl
Security
Carbon Monoxide Detectors, Smoke Detectors
Construction
Blown In Insulation, Drywall, Ducts Professionally Air Sealed, Frame, Glass, Concrete, Plaster, Radiant Barrier, Stucco
Foundation
Concrete Perimeter, Pillar Post Pier, Raised
Roof
Asphalt, Ridge Vents, Shingle
Direction Faced
West
Lot & Grounds
Lot Features
Back Yard, Corner Lot, Front Yard, Sprinklers In Rear, Sprinklers In Front, Lawn, Landscaped, Near Park, Sprinkler System
Sewer
Public Sewer
Water Source
Public
Community & HOA
Association Info
Community Features
Biking, Curbs, Dog Park, Golf, Gutters, Storm Drains, Street Lights, Suburban, Sidewalks, Park
Mortgage Calculator
Total Monthly
$0
Principal & Interest:
$0Property Tax:
$0Home Insurance:
$0HOA Fees:
$0$
$
%
Nearby Schools
| Rating | School Name | ||
|---|---|---|---|
| No school data available for this area. | |||
Convenience Score
Market Insights
90713|Lakewood
analytics
Estimated Value
Calculating...
trending_up0%vs. last year
202120222023202420252026
Market Temperature
Seller'sBalancedBuyer's
0d30d60d180d
Balanced
Balanced market
30 Days
Avg. time on market
This is a Balanced Market. Homes are selling at a moderate pace.
flood
Flood & Climate Risk
Flood Risk
Minimal — not in a FEMA flood zone
Wildfire Risk
Moderate — near wildland-urban interface
Heat Risk
Low — moderate summer temperatures
Earthquake Risk
Southern California seismic zone
volume_up
Noise Levels
TrafficQuiet residential street
AirportMinimal airport noise
CommercialLow commercial activity nearby
streetview
Open Full Street Viewopen_in_newStreet View

Ready to Take the Next Step?
Get expert support from a local agent today.
call
(800)-330-9306Available 9AM - 7PM
Similar Homes You Might Like
Based on price, location, and features