Topfind Realty
Renting

Search Rentals

Houses for RentTownhomes for RentCondos for RentView All Rentals →

Renting Resources

Why Rent With UsRenter GuideRent vs Buy Calculator

Renter Articles

How to Negotiate RentUnderstanding Your LeaseMoving Checklist for RentersAll Renter Articles
Buying

Search Homes

Houses for SaleTownhomes for SaleCondos for SaleView All Homes →

Buying Resources

Why Buy With UsBuyer GuideAffordability CalculatorInvestment CalculatorProperty Tax Calculator

Buyer Articles

Home Inspection TipsFirst-Time Buyer ChecklistImprove Your Credit Score
Selling

Selling Tools

Home ValuationNet Sheet CalculatorHELOC CalculatorRefinance Calculator

Selling Resources

Why Sell With UsSeller GuideFind a Seller's Agent

Seller Articles

Strategic PricingMaximize Profit When SellingSell While Buying Your Next Home
Mortgage

Today's Rates

Mortgage RatesRefinance Rates

Mortgage Tools

Mortgage CalculatorLoan Comparison

Mortgage Resources

Why Pre-Approval MattersCompare Mortgage OffersFind the Right Loan Program
Realtors
Topfind
Houses for RentTownhomes for RentCondos for RentView All Rentals →
Why Rent With UsRenter GuideRent vs Buy Calculator
How to Negotiate RentUnderstanding Your LeaseMoving Checklist for Renters
Houses for SaleTownhomes for SaleCondos for SaleView All Homes →
Why Buy With UsBuyer GuideAffordability CalculatorInvestment CalculatorProperty Tax Calculator
Home Inspection TipsFirst-Time Buyer ChecklistImprove Your Credit Score
Home ValuationNet Sheet CalculatorHELOC CalculatorRefinance Calculator
Why Sell With UsSeller GuideFind a Seller's Agent
Strategic PricingMaximize Profit When SellingSell While Buying Your Next Home
Mortgage RatesRefinance RatesMortgage CalculatorLoan Comparison
Why Pre-Approval MattersCompare Mortgage OffersFind the Right Loan Program
groupRealtorsinfoAbout Us
Continue with Google
Sign InSign Up
Topfind Realty
Renting

Search Rentals

Houses for RentTownhomes for RentCondos for RentView All Rentals →

Renting Resources

Why Rent With UsRenter GuideRent vs Buy Calculator

Renter Articles

How to Negotiate RentUnderstanding Your LeaseMoving Checklist for RentersAll Renter Articles
Buying

Search Homes

Houses for SaleTownhomes for SaleCondos for SaleView All Homes →

Buying Resources

Why Buy With UsBuyer GuideAffordability CalculatorInvestment CalculatorProperty Tax Calculator

Buyer Articles

Home Inspection TipsFirst-Time Buyer ChecklistImprove Your Credit Score
Selling

Selling Tools

Home ValuationNet Sheet CalculatorHELOC CalculatorRefinance Calculator

Selling Resources

Why Sell With UsSeller GuideFind a Seller's Agent

Seller Articles

Strategic PricingMaximize Profit When SellingSell While Buying Your Next Home
Mortgage

Today's Rates

Mortgage RatesRefinance Rates

Mortgage Tools

Mortgage CalculatorLoan Comparison

Mortgage Resources

Why Pre-Approval MattersCompare Mortgage OffersFind the Right Loan Program
Realtors
Topfind
Houses for RentTownhomes for RentCondos for RentView All Rentals →
Why Rent With UsRenter GuideRent vs Buy Calculator
How to Negotiate RentUnderstanding Your LeaseMoving Checklist for Renters
Houses for SaleTownhomes for SaleCondos for SaleView All Homes →
Why Buy With UsBuyer GuideAffordability CalculatorInvestment CalculatorProperty Tax Calculator
Home Inspection TipsFirst-Time Buyer ChecklistImprove Your Credit Score
Home ValuationNet Sheet CalculatorHELOC CalculatorRefinance Calculator
Why Sell With UsSeller GuideFind a Seller's Agent
Strategic PricingMaximize Profit When SellingSell While Buying Your Next Home
Mortgage RatesRefinance RatesMortgage CalculatorLoan Comparison
Why Pre-Approval MattersCompare Mortgage OffersFind the Right Loan Program
groupRealtorsinfoAbout Us
Continue with Google
Sign InSign Up
Real Estate/CA/Lakewood/5113 Adenmoor Avenue
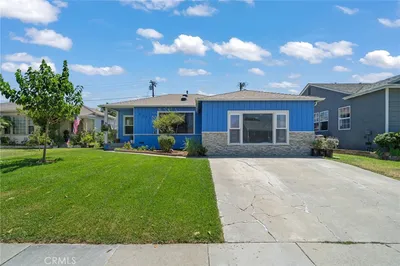
Photo 1 of 5113 Adenmoor Avenue
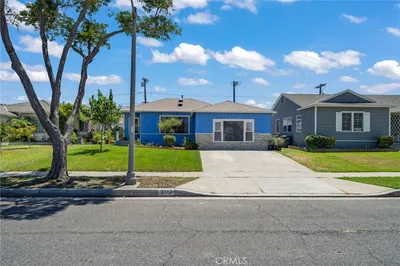
Photo 2 of 5113 Adenmoor Avenue
1 / 18
Main
Interior 1
Interior 2
Interior 3
Interior 4
imagesmode View 18 photos
For Sale
$974,900
Est. $5,459/mo

5113 Adenmoor Avenue, Lakewood, CA 90713

bed
3
Bedrooms
bathtub
2
Bathrooms
square_foot
1,541
Sq Ft

About this home

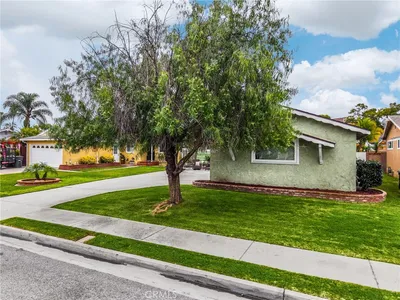
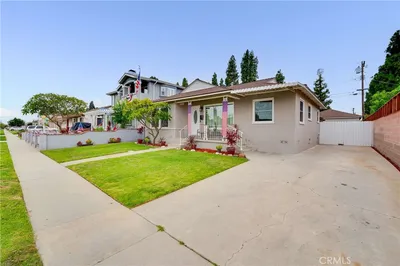
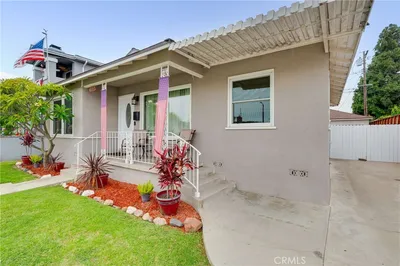
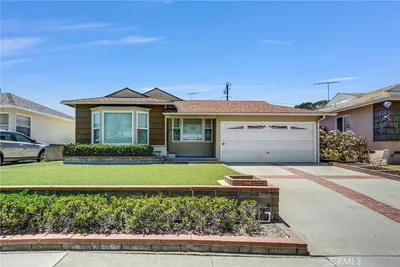
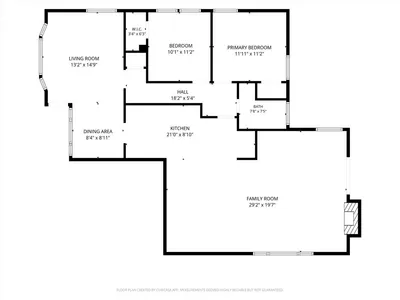

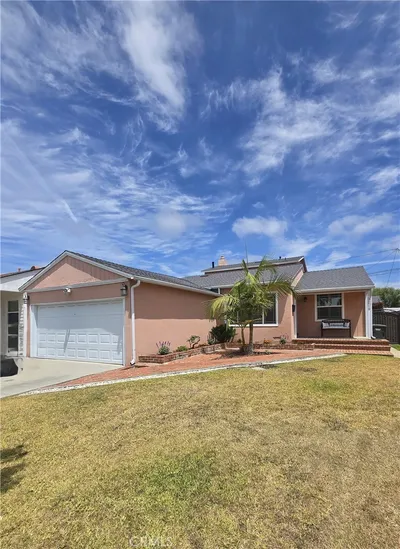
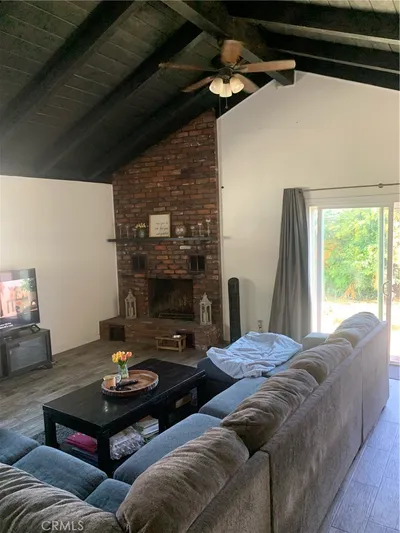
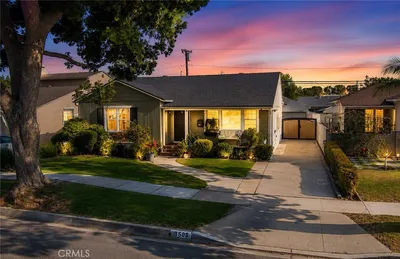
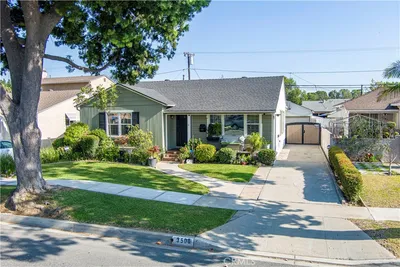
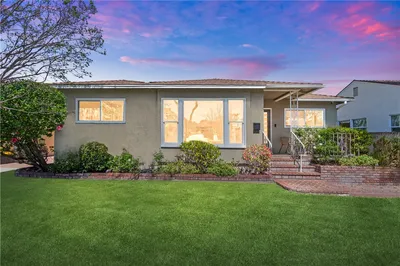
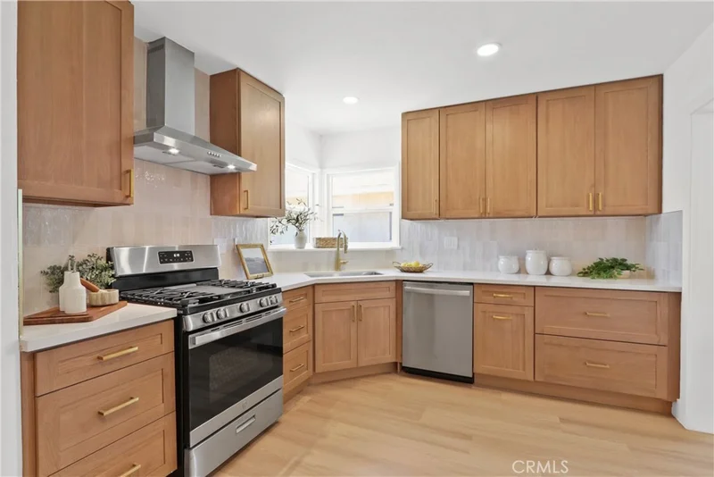
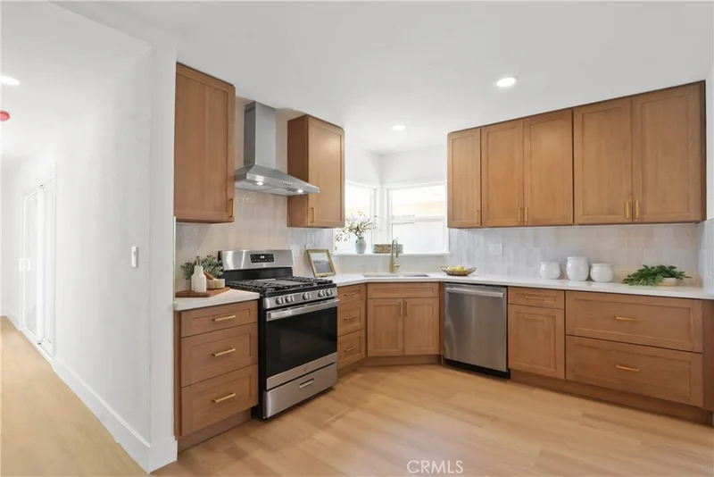
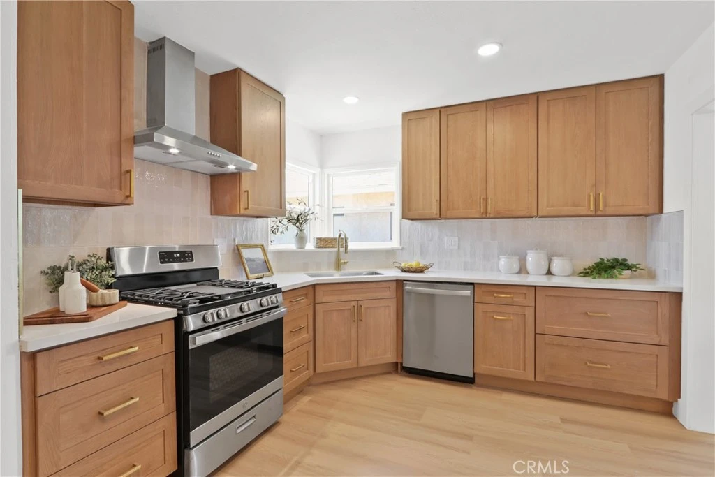
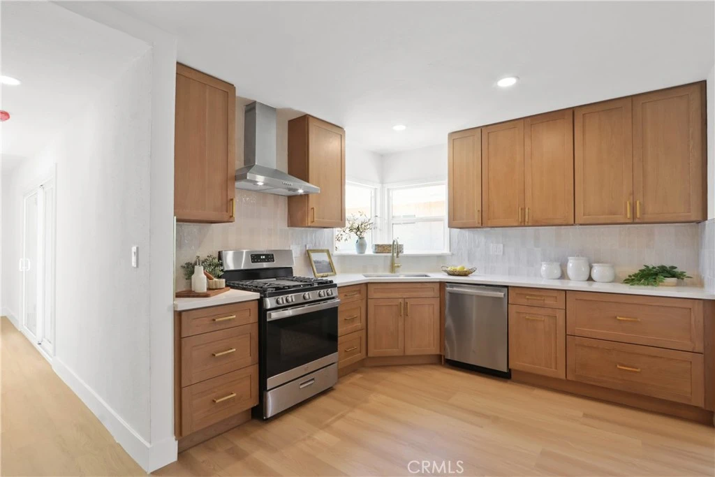
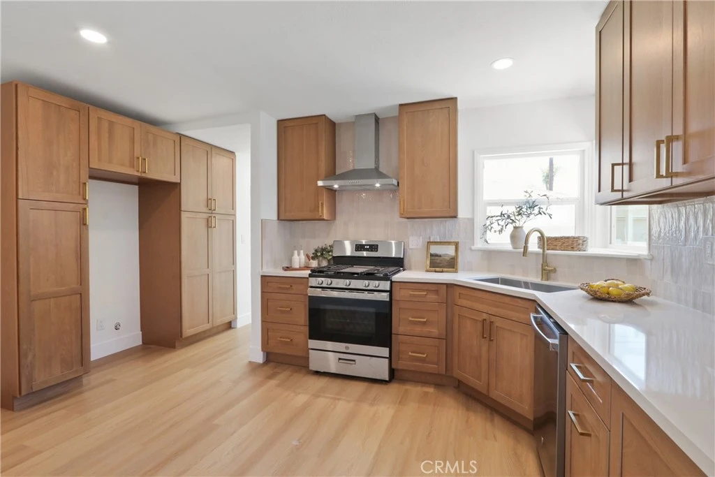
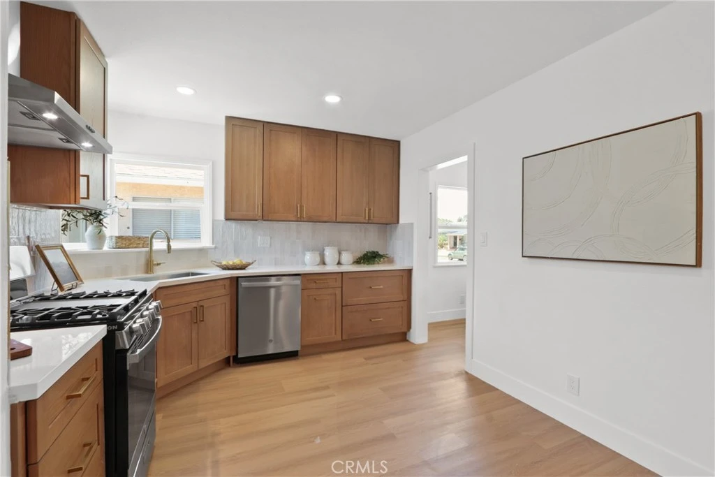
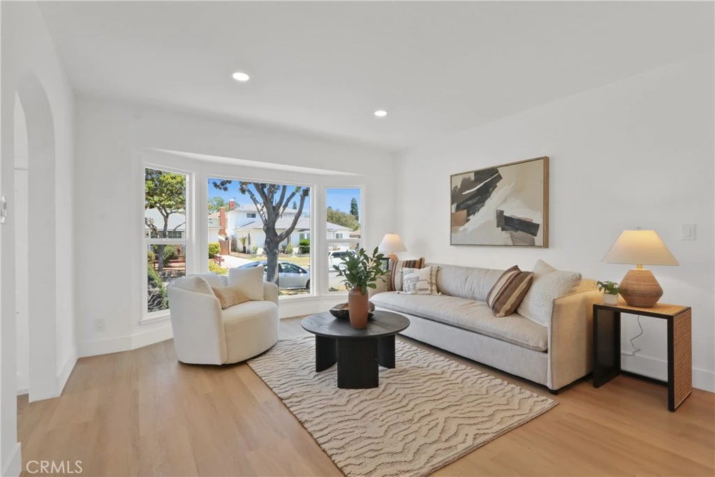
Welcome to 5113 Adenmoor Avenue, where timeless charm meets modern luxury in the heart of Lakewood! This beautifully remodeled 3-bedroom, 2-bathroom home has been thoughtfully redesigned with today's buyer in mind, offering stylish finishes, functional living spaces, and an abundance of natural light throughout. Step inside to discover gorgeous wide plank flooring, oversized bay windows, and an inviting open floor plan perfect for both everyday living and entertaining. The spacious kitchen is the centerpiece of the home, featuring warm-tone cabinetry, stunning quartz countertops, a designer tiled backsplash, and plenty of space to gather with family and friends. Just off the kitchen, a dedicated dining area provides the perfect setting for everything from casual breakfasts to holiday dinners. Retreat to the luxurious primary suite, your own private sanctuary complete with a cozy fireplace and a beautifully remodeled en suite bathroom designed for comfort and relaxation. Every detail has been updated, including new recessed lighting, modern fixtures, and energy-efficient vinyl windows and a sliding glass door that fill the home with natural light and a NEW ROOF. Outside, the enclosed backyard offers endless possibilities for entertaining, pets, or simply enjoying the California sunshine. The detached two-car garage presents incredible potential for a future ADU, private office, gym, or bonus room, making this property as versatile as it is beautiful. With designer upgrades throughout and located in one of Lakewood's most desirable neighborhoods, this move-in-ready home is an exceptional opportunity you won't want to miss! Call Today to schedule a Showing ~ Your New Home Awaits!

Property Facts

bed

Bedrooms

3

bathtub

Bathrooms

2

square_foot

Square Feet

1,541

landscape

Lot Size

5,148 sqft

calendar_month

Year Built

1951

home_work

Property Type

Single Family Residence

timer

Days on Market

52

garage

Garage Total

2

fingerprint

MLS #

OC26141338

Interior Details

General Interior

Interior Features

Primary Suite

Kitchen & Appliances

Appliances

Dishwasher, Gas Range

Laundry

Inside, Laundry Room

Bed & Bath

Main Level Bedrooms

3

Main Level Bathrooms

2

Parking

Total Parking Spaces

2

Garage Spaces

2

Exterior & Lot

Lot & Grounds

Lot Features

Back Yard, Front Yard

Sewer

Public Sewer

Water Source

Public

Community & HOA

Community Features

Sidewalks

Schedule a home tour with a Topfind agent

Mortgage Calculator

Total Monthly

$0

Principal & Interest:
$0
Property Tax:
$0
Home Insurance:
$0
HOA Fees:
$0
$
$
%

Nearby Schools

RatingSchool NameGradesDistance
7
Gompers
Elementary School
K-50.1 mi
8
Stephen Foster Elementary
Elementary School
P-60.6 mi
N/A
Lakewood Christian Schools
Private School
K-120.6 mi
N/A
St Cyprian Elementary School
Private School
K-120.7 mi
N/A
Bethany Lutheran School
Private School
K-120.8 mi

Convenience Score

Market Insights

90713|Lakewood

Estimated Value

Calculating...
No change vs. last year
Value history is still building for this area.

Market Temperature

Seller'sBalancedBuyer's
0d30d60d180d
Balanced

Balanced market

30 Days

Avg. time on market

This is a Balanced Market. Homes are selling at a moderate pace.

Flood & Climate Risk

Noise Levels

Location

5113 Adenmoor Avenue

Lakewood, CA 90713

Open in Mapsopen_in_new
Topfind Realty

Ready to Take the Next Step?

Get expert support from a local agent today.

call
(800)-330-9306Available 9AM - 7PM

Similar Homes You Might Like

Based on price, location, and features
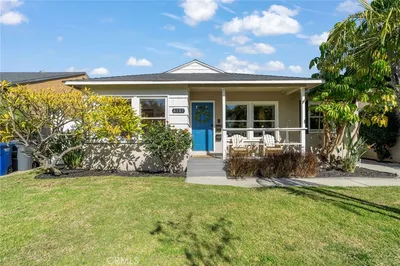
12526 Chadwell Street
12526 Chadwell Street photo 2
1 / 20
3D TOUR

$869,000

FOR SALE

12526 Chadwell Street, Lakewood, CA 90715

3 beds · 2 baths · 1,295 sqft

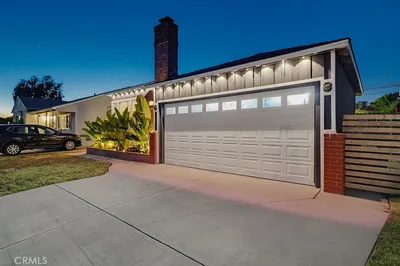
4557 Albury
4557 Albury photo 2
1 / 20
3D TOUR

$899,900

FOR SALE

4557 Albury, Lakewood, CA 90713

4 beds · 2 baths · 1,584 sqft

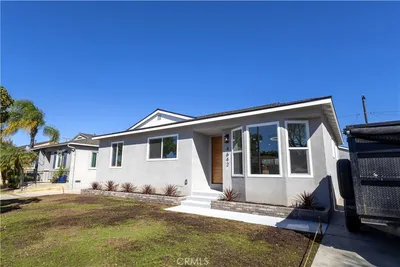
4847 Ocana
4847 Ocana photo 2
1 / 20
VIRTUAL TOUR

$975,000

FOR SALE

4847 Ocana, Lakewood, CA 90713

2 beds · 1 baths · 1,476 sqft

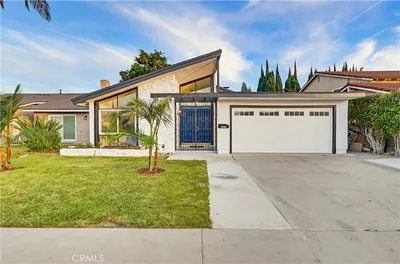
3219 Fairman
3219 Fairman photo 2
1 / 29
3D TOUR

$899,900

FOR SALE

3219 Fairman, Lakewood, CA 90712

3 beds · 2 baths · 1,850 sqft

6312 Henrilee Street
6312 Henrilee Street photo 2
1 / 13

$999,995

FOR SALE

6312 Henrilee Street, Lakewood, CA 90713

3 beds · 2 baths · 1,592 sqft

2712 Eckleson Street
2712 Eckleson Street photo 2
1 / 20

$850,000

FOR SALE

2712 Eckleson Street, Lakewood, CA 90712

3 beds · 2 baths · 1,235 sqft

5044 Allington St
5044 Allington St photo 2
1 / 20

$1,020,000

FOR SALE

5044 Allington St, Lakewood, CA 90712

3 beds · 3 baths · 1,686 sqft

3508 Arbor Road
3508 Arbor Road photo 2
1 / 20

$899,000

FOR SALE

3508 Arbor Road, Lakewood, CA 90712

3 beds · 2 baths · 1,614 sqft

Recently Sold

6023 Greenmeadow
3D TOUR

$1,048,000

6023 Greenmeadow, Lakewood, CA 90713

3 beds · 2 baths · 1,660 sqft

6107 Carson
VIRTUAL TOUR

$1,075,000

6107 Carson, Lakewood, CA 90713

4 beds · 2 baths · 1,441 sqft

2713 Flangel
VIRTUAL TOUR

$985,000

2713 Flangel, Lakewood, CA 90712

3 beds · 2 baths · 1,701 sqft

4642 Vangold

$960,000

4642 Vangold, Lakewood, CA 90712

3 beds · 1 baths · 1,445 sqft

11702 Rockwall
3D TOUR

$885,000

11702 Rockwall, Lakewood, CA 90715

3 beds · 2 baths · 1,408 sqft

2020 Del Bay Street
VIRTUAL TOUR

$1,105,000

2020 Del Bay Street, Lakewood, CA 90712

4 beds · 3 baths · 1,729 sqft

4335 Knoxville
3D TOUR

$887,000

4335 Knoxville, Lakewood, CA 90713

3 beds · 2 baths · 1,426 sqft

6055 Chesteroark
VIRTUAL TOUR

$1,105,000

6055 Chesteroark, Lakewood, CA 90713

3 beds · 3 baths · 1,796 sqft

$974,900
3 bd | 2 ba | 1,541 sqft
call
Topfind Realty

Company

  • About Us
  • Careers
  • Articles
  • Home Estimate

Explore

  • Renting
  • Buying
  • Selling
  • Realtors

Support

  • Help Center
  • Contact Us
  • Terms & Conditions
  • Privacy Policy

Tools

  • Mortgage Calculator
  • Affordability Calculator
  • Rent vs Buy Calculator
  • Refinance Calculator

Topfind Realty, DRE # 02240815, is a licensed real estate broker in California. Topfind Realty pledges to support the Fair Housing Act and adhere to Equal Housing Opportunity laws.

Copyright © 2026 Topfind Realty. All Rights Reserved.