Topfind Realty
Renting

Search Rentals

Houses for RentTownhomes for RentCondos for RentView All Rentals →

Renting Resources

Why Rent With UsRenter GuideRent vs Buy Calculator

Renter Articles

How to Negotiate RentUnderstanding Your LeaseMoving Checklist for RentersAll Renter Articles
Buying

Search Homes

Houses for SaleTownhomes for SaleCondos for SaleView All Homes →

Buying Resources

Why Buy With UsBuyer GuideAffordability CalculatorInvestment CalculatorProperty Tax Calculator

Buyer Articles

Home Inspection TipsFirst-Time Buyer ChecklistImprove Your Credit Score
Selling

Selling Tools

Home ValuationNet Sheet CalculatorHELOC CalculatorRefinance Calculator

Selling Resources

Why Sell With UsSeller GuideFind a Seller's Agent

Seller Articles

Strategic PricingMaximize Profit When SellingSell While Buying Your Next Home
Mortgage

Today's Rates

Mortgage RatesRefinance Rates

Mortgage Tools

Mortgage CalculatorLoan Comparison

Mortgage Resources

Why Pre-Approval MattersCompare Mortgage OffersFind the Right Loan Program
Realtors
Topfind
Houses for RentTownhomes for RentCondos for RentView All Rentals →
Why Rent With UsRenter GuideRent vs Buy Calculator
How to Negotiate RentUnderstanding Your LeaseMoving Checklist for Renters
Houses for SaleTownhomes for SaleCondos for SaleView All Homes →
Why Buy With UsBuyer GuideAffordability CalculatorInvestment CalculatorProperty Tax Calculator
Home Inspection TipsFirst-Time Buyer ChecklistImprove Your Credit Score
Home ValuationNet Sheet CalculatorHELOC CalculatorRefinance Calculator
Why Sell With UsSeller GuideFind a Seller's Agent
Strategic PricingMaximize Profit When SellingSell While Buying Your Next Home
Mortgage RatesRefinance RatesMortgage CalculatorLoan Comparison
Why Pre-Approval MattersCompare Mortgage OffersFind the Right Loan Program
groupRealtorsinfoAbout Us
Continue with Google
Sign InSign Up
Topfind Realty
Renting

Search Rentals

Houses for RentTownhomes for RentCondos for RentView All Rentals →

Renting Resources

Why Rent With UsRenter GuideRent vs Buy Calculator

Renter Articles

How to Negotiate RentUnderstanding Your LeaseMoving Checklist for RentersAll Renter Articles
Buying

Search Homes

Houses for SaleTownhomes for SaleCondos for SaleView All Homes →

Buying Resources

Why Buy With UsBuyer GuideAffordability CalculatorInvestment CalculatorProperty Tax Calculator

Buyer Articles

Home Inspection TipsFirst-Time Buyer ChecklistImprove Your Credit Score
Selling

Selling Tools

Home ValuationNet Sheet CalculatorHELOC CalculatorRefinance Calculator

Selling Resources

Why Sell With UsSeller GuideFind a Seller's Agent

Seller Articles

Strategic PricingMaximize Profit When SellingSell While Buying Your Next Home
Mortgage

Today's Rates

Mortgage RatesRefinance Rates

Mortgage Tools

Mortgage CalculatorLoan Comparison

Mortgage Resources

Why Pre-Approval MattersCompare Mortgage OffersFind the Right Loan Program
Realtors
Topfind
Houses for RentTownhomes for RentCondos for RentView All Rentals →
Why Rent With UsRenter GuideRent vs Buy Calculator
How to Negotiate RentUnderstanding Your LeaseMoving Checklist for Renters
Houses for SaleTownhomes for SaleCondos for SaleView All Homes →
Why Buy With UsBuyer GuideAffordability CalculatorInvestment CalculatorProperty Tax Calculator
Home Inspection TipsFirst-Time Buyer ChecklistImprove Your Credit Score
Home ValuationNet Sheet CalculatorHELOC CalculatorRefinance Calculator
Why Sell With UsSeller GuideFind a Seller's Agent
Strategic PricingMaximize Profit When SellingSell While Buying Your Next Home
Mortgage RatesRefinance RatesMortgage CalculatorLoan Comparison
Why Pre-Approval MattersCompare Mortgage OffersFind the Right Loan Program
groupRealtorsinfoAbout Us
Continue with Google
Sign InSign Up
Real Estate/CA/Lakewood/4808 Snowden Avenue (Sold)
3d_rotation3D Tour
Main
SOLD
SoldClosed on May 5, 2025
$1,295,000
Sold Price

4808 Snowden Avenue, Lakewood, CA 90713

bed
5
Bedrooms
bathtub
3
Bathrooms
square_foot
3,052
Square Feet

About this home

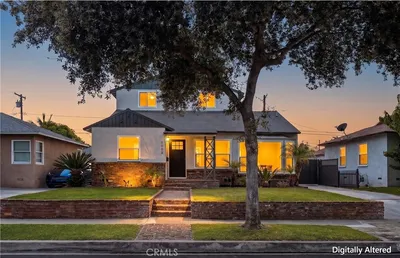
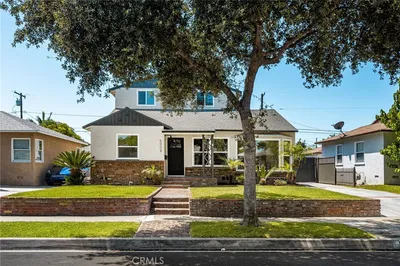
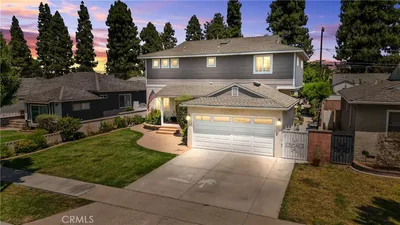
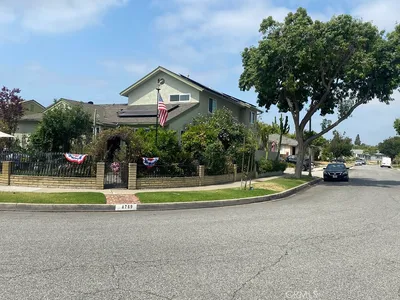
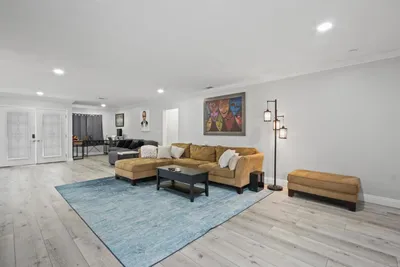
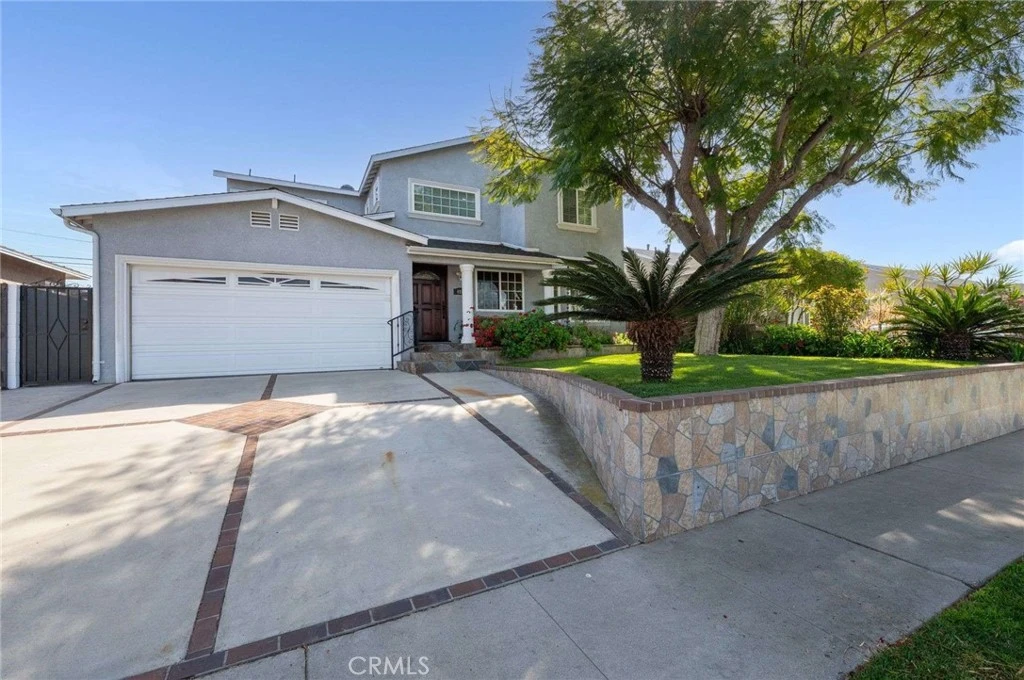
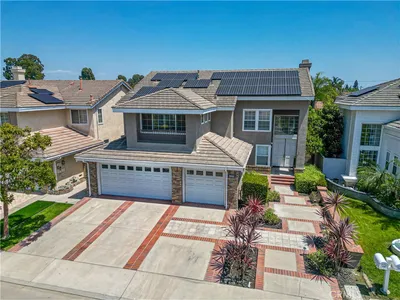
Welcome to your dream home! This impeccable 5-bedroom, 3-bathroom detached property offers the perfect blend of modern comfort and elegant design spread across 3,052 square feet. Step inside to find an open floor plan accentuated by high ceilings, recessed lighting, and beautiful hardwood flooring. Enjoy cozy evenings by the fireplace in the inviting living room or entertain in the spacious family room with a bar and sliding French doors that open to a hardscaped backyard. The stunning open kitchen with an island, stainless steel appliances, warm wood cabinets, and lustrous granite countertops leads into a charming breakfast nook. Serve your culinary creations in the formal dining area, which is perfect for gatherings. Retreat to the primary suite, which boasts a private balcony, fireplace, and two generous closets, while the luxurious primary bath offers both a shower and a soaking tub. Additional highlights include custom storage areas, exquisite crown molding, and central air and heat. Outside, unwind under the pergola or enjoy hosting friends with a built-in barbecue bar. Enjoy the summer concerts down the street at Del Valle Park. Easy access to several freeways makes commuting easier. This home is in the Cleveland Elementary area. This updated, remodeled home is ready for you to create lifelong memories.

infoProperty Facts

bed

Bedrooms

5

bathtub

Bathrooms

3

square_foot

Square Feet

3,052

landscape

Lot Size

5,157 sqft

calendar_month

Year Built

1950

home_work

Property Type

Single Family Residence

timer

Days on Market

19

payments

HOA Fee

N/A

garage

Garage Total

2

fingerprint

MLS #

PW25053048

chairInterior Details

General Interior

Interior Features

Balcony, Separate Formal Dining Room, Granite Counters, High Ceilings, Open Floorplan, Pantry, Two Story Ceilings, Bedroom On Main Level, Primary Suite, Walk In Closets

Fireplace

Family Room, Primary Bedroom

Kitchen & Appliances

Appliances

Dishwasher, Disposal, Gas Oven, Gas Range, Microwave

Laundry

Inside, In Kitchen

Bed & Bath

Main Level Master

Yes

Climate Control

Cooling

Central Air

Heating

Central

deckExterior & Lot

Building & Construction

Patio & Porch

Concrete, Covered

Nearby Schools

RatingSchool NameGradesDistance
10
Cleveland Elementary
Elementary School
K-50.3 mi
9
Macarthur Elementary
Elementary School
K-50.4 mi
5
Lakewood High
High School
9-120.8 mi
7
Gompers
Elementary School
K-50.8 mi
N/A
Bright Time Child Care Learning Center
Private School
K-120.9 mi

Convenience Score

Topfind Realty

This Home is Sold

Curious what your home is worth? Get a free valuation.

call
(800)-330-9306Available 9AM - 6PM

Similar Homes You Might Like

Based on price, location, and features
5530 Samantha
5530 Samantha photo 2
1 / 20
3D TOUR

$1,475,900

FOR SALE

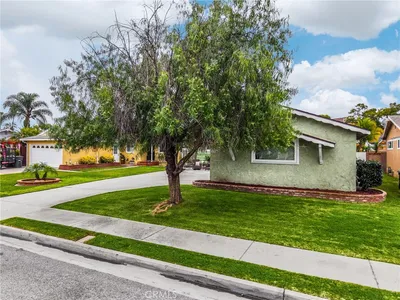
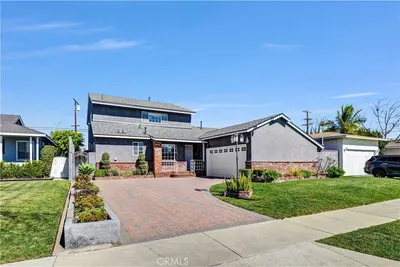
5530 Samantha, Lakewood, CA 90712

5 beds · 3 baths · 2,827 sqft

6008 Village
6008 Village photo 2
1 / 20
OPEN THURSDAY, 10PM - 2AM
VIRTUAL TOUR

$1,268,000

FOR SALE

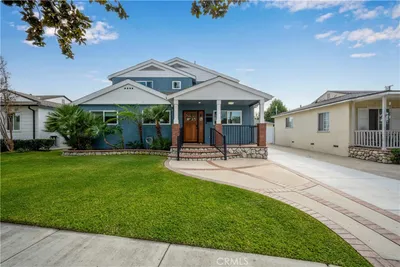
6008 Village, Lakewood, CA 90713

4 beds · 2 baths · 2,494 sqft

12526 Chadwell Street
12526 Chadwell Street photo 2
1 / 20
3D TOUR

$869,000

FOR SALE

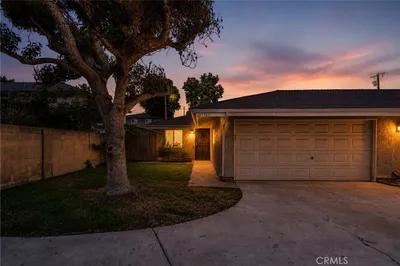
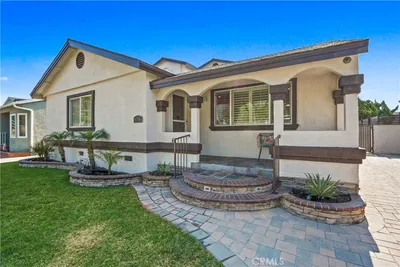
12526 Chadwell Street, Lakewood, CA 90715

3 beds · 2 baths · 1,295 sqft

12750 Centralia Street 148
12750 Centralia Street 148 photo 2
1 / 20
VIRTUAL TOUR

$419,000

FOR SALE

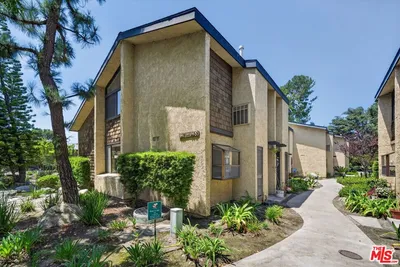
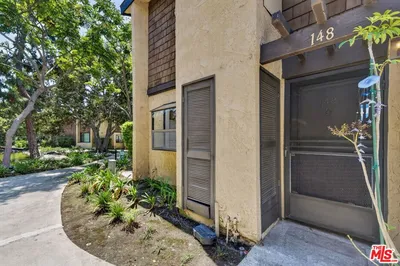
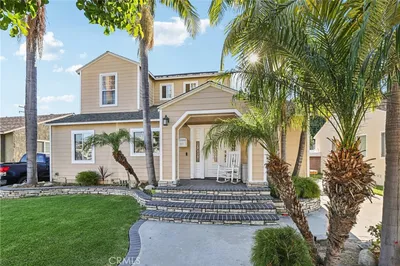
12750 Centralia Street 148, Lakewood, CA 90715

1 beds · 1 baths · 984 sqft

11736 1/2 215th
11736 1/2 215th photo 2
1 / 20
VIRTUAL TOUR

$638,000

FOR SALE

11736 1/2 215th, Lakewood, CA 90715

3 beds · 2 baths · 1,007 sqft

4557 Albury
4557 Albury photo 2
1 / 20
3D TOUR

$899,900

FOR SALE

4557 Albury, Lakewood, CA 90713

4 beds · 2 baths · 1,584 sqft

12750 Centralia 80
12750 Centralia 80 photo 2
1 / 20
OPEN SATURDAY, 7PM - 10PM
VIRTUAL TOUR

$459,900

FOR SALE

12750 Centralia 80, Lakewood, CA 90715

1 beds · 1 baths · 844 sqft

4847 Ocana
4847 Ocana photo 2
1 / 20
VIRTUAL TOUR

$975,000

FOR SALE

4847 Ocana, Lakewood, CA 90713

2 beds · 1 baths · 1,476 sqft

Recently Sold

6008 Village Road

$976,000

6008 Village Road, Lakewood, CA 90713

4 beds · 2 baths · 2,494 sqft

6337 Droxford St

$1,225,000

6337 Droxford St, Lakewood, CA 90713

5 beds · 3 baths · 2,539 sqft

4338 Johanna Avenue
3D TOUR

$1,290,425

4338 Johanna Avenue, Lakewood, CA 90713

4 beds · 3 baths · 2,504 sqft

4340 Pixie Avenue

$1,175,000

4340 Pixie Avenue, Lakewood, CA 90712

5 beds · 3 baths · 2,459 sqft

4217 Monogram Avenue
3D TOUR

$1,190,000

4217 Monogram Avenue, Lakewood, CA 90713

5 beds · 3 baths · 2,450 sqft

4344 Josie Avenue

$1,280,000

4344 Josie Avenue, Lakewood, CA 90713

5 beds · 3 baths · 2,602 sqft

4769 Maybank Avenue

$955,000

4769 Maybank Avenue, Lakewood, CA 90712

5 beds · 4 baths · 2,523 sqft

4903 Deeboyar Avenue
VIRTUAL TOUR

$1,120,000

4903 Deeboyar Avenue, Lakewood, CA 90712

5 beds · 4 baths · 2,592 sqft

Topfind Realty
Download on theApp StoreGET IT ONGoogle Play

Company

  • About Us
  • Careers
  • Articles
  • Home Estimate

Explore

  • Renting
  • Buying
  • Selling
  • Realtors

Support

  • Help Center
  • Contact Us
  • Terms & Conditions
  • Privacy Policy

Tools

  • Mortgage Calculator
  • Affordability Calculator
  • Rent vs Buy Calculator
  • Refinance Calculator

Topfind Realty, DRE # 02240815, is a licensed real estate broker in California. Topfind Realty pledges to support the Fair Housing Act and adhere to Equal Housing Opportunity laws.

Copyright © 2026 Topfind Realty. All Rights Reserved.