Topfind Realty
Renting

Search Rentals

Houses for RentTownhomes for RentCondos for RentView All Rentals →

Renting Resources

Why Rent With UsRenter GuideRent vs Buy Calculator

Renter Articles

How to Negotiate RentUnderstanding Your LeaseMoving Checklist for RentersAll Renter Articles
Buying

Search Homes

Houses for SaleTownhomes for SaleCondos for SaleView All Homes →

Buying Resources

Why Buy With UsBuyer GuideAffordability CalculatorInvestment CalculatorProperty Tax Calculator

Buyer Articles

Home Inspection TipsFirst-Time Buyer ChecklistImprove Your Credit Score
Selling

Selling Tools

Home ValuationNet Sheet CalculatorHELOC CalculatorRefinance Calculator

Selling Resources

Why Sell With UsSeller GuideFind a Seller's Agent

Seller Articles

Strategic PricingMaximize Profit When SellingSell While Buying Your Next Home
Mortgage

Today's Rates

Mortgage RatesRefinance Rates

Mortgage Tools

Mortgage CalculatorLoan Comparison

Mortgage Resources

Why Pre-Approval MattersCompare Mortgage OffersFind the Right Loan Program
Realtors
Topfind
Houses for RentTownhomes for RentCondos for RentView All Rentals →
Why Rent With UsRenter GuideRent vs Buy Calculator
How to Negotiate RentUnderstanding Your LeaseMoving Checklist for Renters
Houses for SaleTownhomes for SaleCondos for SaleView All Homes →
Why Buy With UsBuyer GuideAffordability CalculatorInvestment CalculatorProperty Tax Calculator
Home Inspection TipsFirst-Time Buyer ChecklistImprove Your Credit Score
Home ValuationNet Sheet CalculatorHELOC CalculatorRefinance Calculator
Why Sell With UsSeller GuideFind a Seller's Agent
Strategic PricingMaximize Profit When SellingSell While Buying Your Next Home
Mortgage RatesRefinance RatesMortgage CalculatorLoan Comparison
Why Pre-Approval MattersCompare Mortgage OffersFind the Right Loan Program
groupRealtorsinfoAbout Us
Continue with Google
Sign InSign Up
Topfind Realty
Renting

Search Rentals

Houses for RentTownhomes for RentCondos for RentView All Rentals →

Renting Resources

Why Rent With UsRenter GuideRent vs Buy Calculator

Renter Articles

How to Negotiate RentUnderstanding Your LeaseMoving Checklist for RentersAll Renter Articles
Buying

Search Homes

Houses for SaleTownhomes for SaleCondos for SaleView All Homes →

Buying Resources

Why Buy With UsBuyer GuideAffordability CalculatorInvestment CalculatorProperty Tax Calculator

Buyer Articles

Home Inspection TipsFirst-Time Buyer ChecklistImprove Your Credit Score
Selling

Selling Tools

Home ValuationNet Sheet CalculatorHELOC CalculatorRefinance Calculator

Selling Resources

Why Sell With UsSeller GuideFind a Seller's Agent

Seller Articles

Strategic PricingMaximize Profit When SellingSell While Buying Your Next Home
Mortgage

Today's Rates

Mortgage RatesRefinance Rates

Mortgage Tools

Mortgage CalculatorLoan Comparison

Mortgage Resources

Why Pre-Approval MattersCompare Mortgage OffersFind the Right Loan Program
Realtors
Topfind
Houses for RentTownhomes for RentCondos for RentView All Rentals →
Why Rent With UsRenter GuideRent vs Buy Calculator
How to Negotiate RentUnderstanding Your LeaseMoving Checklist for Renters
Houses for SaleTownhomes for SaleCondos for SaleView All Homes →
Why Buy With UsBuyer GuideAffordability CalculatorInvestment CalculatorProperty Tax Calculator
Home Inspection TipsFirst-Time Buyer ChecklistImprove Your Credit Score
Home ValuationNet Sheet CalculatorHELOC CalculatorRefinance Calculator
Why Sell With UsSeller GuideFind a Seller's Agent
Strategic PricingMaximize Profit When SellingSell While Buying Your Next Home
Mortgage RatesRefinance RatesMortgage CalculatorLoan Comparison
Why Pre-Approval MattersCompare Mortgage OffersFind the Right Loan Program
groupRealtorsinfoAbout Us
Continue with Google
Sign InSign Up
Real Estate/CA/Lakewood/4219 Pixie (Sold)
3d_rotation3D Tour
Main
SOLD
SoldClosed on July 21, 2026
$860,000
Sold Price

4219 Pixie, Lakewood, CA 90712

bed
3
Bedrooms
bathtub
2
Bathrooms
square_foot
1,539
Square Feet

About this home

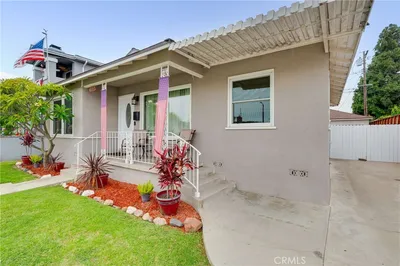
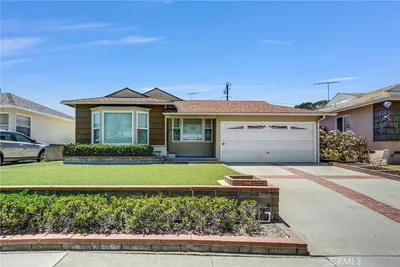
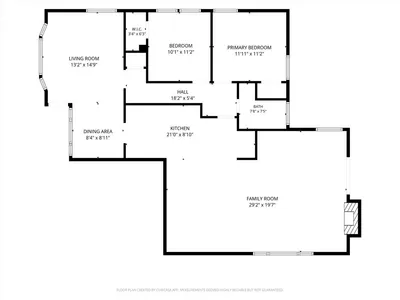
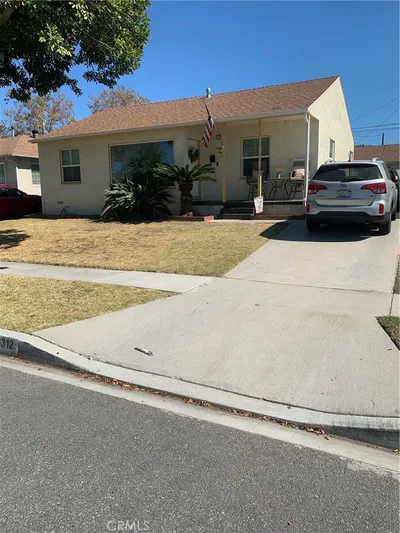
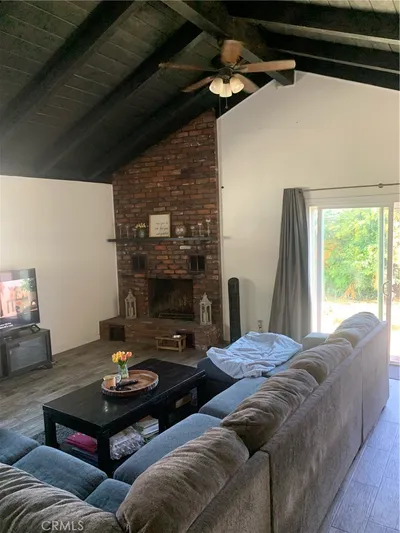
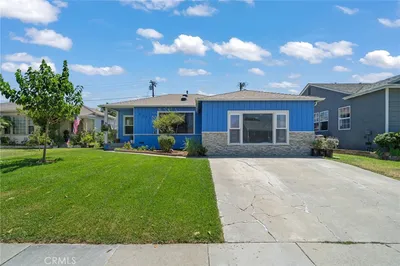
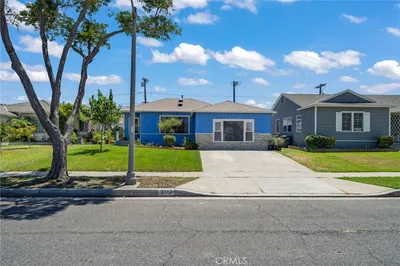
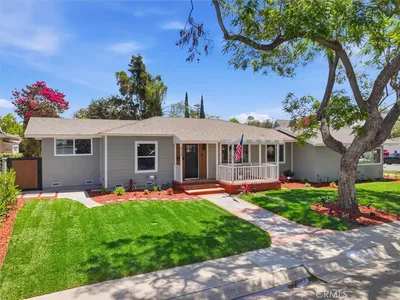
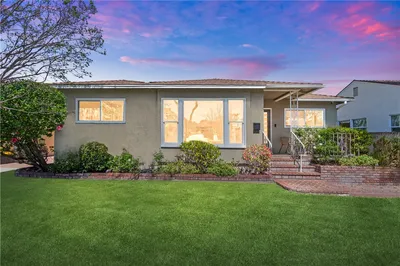
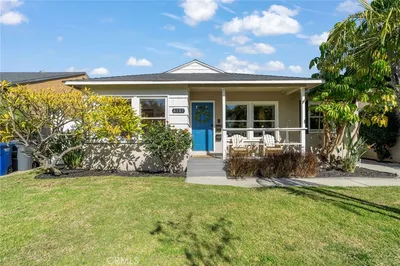
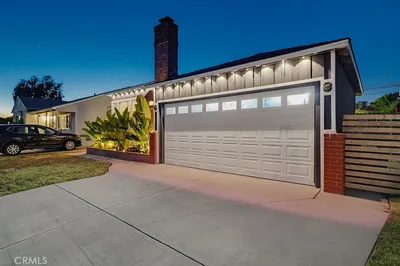
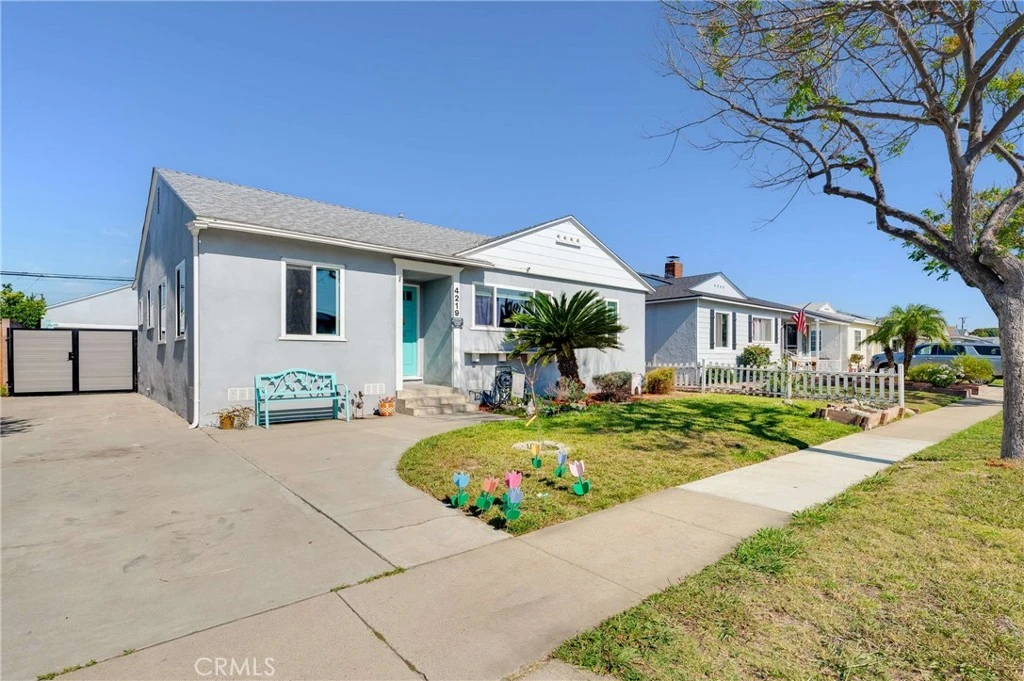
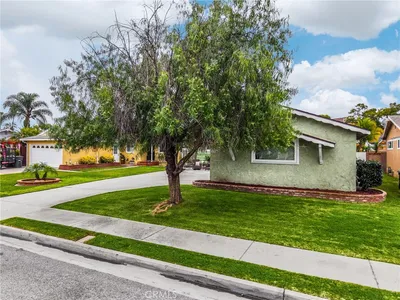
Welcome to 4219 Pixie Avenue in the heart of Lakewood. Set on a spacious lot with a long driveway and detached garage, this home offers plenty of room for entertaining, gatherings, and everyday living. The inviting curb appeal and charming front yard create a warm first impression from the moment you arrive. Step inside to hardwood floors, crown molding, and a formal dining area filled with natural light. The updated kitchen features granite countertops, recessed lighting, stainless steel appliances, abundant cabinet space, large pantry and convenient access to the rear laundry area. The spacious living room flows seamlessly into the oversized family room, creating a flexible layout ideal for relaxing or hosting guests. French doors open to the backyard, blending indoor and outdoor living. The enlarged primary suite offers a peaceful retreat with generous closet space and a beautifully remodeled spa-inspired bathroom featuring a large walk-in shower and dual sink vanity. The backyard provides room to garden, play, or create your own outdoor oasis complete with a she shed. Updated electrical, pex plumbing, replaced drain line, added insulation, replaced ducting and central air/ heat are some of the upgrades. Conveniently located near parks, Madison Elementary, and the new LBX shopping and eateries.

infoProperty Facts

bed

Bedrooms

3

bathtub

Bathrooms

2

square_foot

Square Feet

1,539

landscape

Lot Size

5,100 sqft

calendar_month

Year Built

1955

home_work

Property Type

Single Family Residence

timer

Days on Market

31

payments

HOA Fee

N/A

garage

Garage Total

2

fingerprint

MLS #

PW26113882

chairInterior Details

General Interior

Interior Features

All Bedrooms Down

Flooring

Wood

Kitchen & Appliances

Appliances

Dishwasher, Disposal, Gas Oven, Gas Range

Laundry

Inside, Laundry Room

Bed & Bath

Main Level Master

Yes

Climate Control

Cooling

Central Air

Heating

Central

deckExterior & Lot

Nearby Schools

RatingSchool NameGradesDistance
8
Madison Elementary
Elementary School
K-50.4 mi
N/A
Spectrum Center- Long Beach Middle Country Club
Private School
K-120.8 mi
N/A
St Barnabas Parish School
Private School
K-120.8 mi
8
Riley Elementary
Elementary School
K-50.9 mi
7
Hughes Middle
Middle School
6-81.1 mi

Convenience Score

Topfind Realty

This Home is Sold

Curious what your home is worth? Get a free valuation.

call
(800)-330-9306Available 9AM - 6PM

Similar Homes You Might Like

Based on price, location, and features
12526 Chadwell Street, Lakewood, CA 90715
1 / 20
3D TOUR
$869,000FOR SALE
12526 Chadwell Street, Lakewood, CA 90715

3 beds · 2 baths · 1,295 sqft

4557 Albury, Lakewood, CA 90713
1 / 20
3D TOUR
$899,900FOR SALE
4557 Albury, Lakewood, CA 90713

4 beds · 2 baths · 1,584 sqft

4847 Ocana, Lakewood, CA 90713
1 / 20
VIRTUAL TOUR
$975,000FOR SALE
4847 Ocana, Lakewood, CA 90713

2 beds · 1 baths · 1,476 sqft

6312 Henrilee Street, Lakewood, CA 90713
1 / 13
$999,995FOR SALE
6312 Henrilee Street, Lakewood, CA 90713

3 beds · 2 baths · 1,592 sqft

2712 Eckleson Street, Lakewood, CA 90712
1 / 20
OPEN SATURDAY, 8PM - 10PM
$850,000FOR SALE
2712 Eckleson Street, Lakewood, CA 90712

3 beds · 2 baths · 1,235 sqft

5044 Allington St, Lakewood, CA 90712
1 / 20
$1,020,000FOR SALE
5044 Allington St, Lakewood, CA 90712

3 beds · 3 baths · 1,686 sqft

3508 Arbor Road, Lakewood, CA 90712
1 / 20
$899,000FOR SALE
3508 Arbor Road, Lakewood, CA 90712

3 beds · 2 baths · 1,614 sqft

4126 Sebren Ave, Lakewood, CA 90713
1 / 20
$1,395,000FOR SALE
4126 Sebren Ave, Lakewood, CA 90713

4 beds · 3 baths · 1,750 sqft

Recently Sold

6023 Greenmeadow, Lakewood, CA 90713
3D TOUR
$1,048,000
6023 Greenmeadow, Lakewood, CA 90713

3 beds · 2 baths · 1,660 sqft

6107 Carson, Lakewood, CA 90713
VIRTUAL TOUR
$1,075,000
6107 Carson, Lakewood, CA 90713

4 beds · 2 baths · 1,441 sqft

2713 Flangel, Lakewood, CA 90712
VIRTUAL TOUR
$985,000
2713 Flangel, Lakewood, CA 90712

3 beds · 2 baths · 1,701 sqft

4642 Vangold, Lakewood, CA 90712
$960,000
4642 Vangold, Lakewood, CA 90712

3 beds · 1 baths · 1,445 sqft

11702 Rockwall, Lakewood, CA 90715
3D TOUR
$885,000
11702 Rockwall, Lakewood, CA 90715

3 beds · 2 baths · 1,408 sqft

2020 Del Bay Street, Lakewood, CA 90712
VIRTUAL TOUR
$1,105,000
2020 Del Bay Street, Lakewood, CA 90712

4 beds · 3 baths · 1,729 sqft

4335 Knoxville, Lakewood, CA 90713
3D TOUR
$887,000
4335 Knoxville, Lakewood, CA 90713

3 beds · 2 baths · 1,426 sqft

6055 Chesteroark, Lakewood, CA 90713
VIRTUAL TOUR
$1,105,000
6055 Chesteroark, Lakewood, CA 90713

3 beds · 3 baths · 1,796 sqft

Topfind Realty
Download on theApp StoreGET IT ONGoogle Play

Company

  • About Us
  • Careers
  • Articles
  • Home Estimate

Explore

  • Renting
  • Buying
  • Selling
  • Realtors

Support

  • Help Center
  • Contact Us
  • Terms & Conditions
  • Privacy Policy

Tools

  • Mortgage Calculator
  • Affordability Calculator
  • Rent vs Buy Calculator
  • Refinance Calculator

Topfind Realty, DRE # 02240815, is a licensed real estate broker in California. Topfind Realty pledges to support the Fair Housing Act and adhere to Equal Housing Opportunity laws.

Copyright © 2026 Topfind Realty. All Rights Reserved.