1 / 20
3D TOUR
$899,900FOR SALE
4 beds · 2 baths · 1,584 sqft
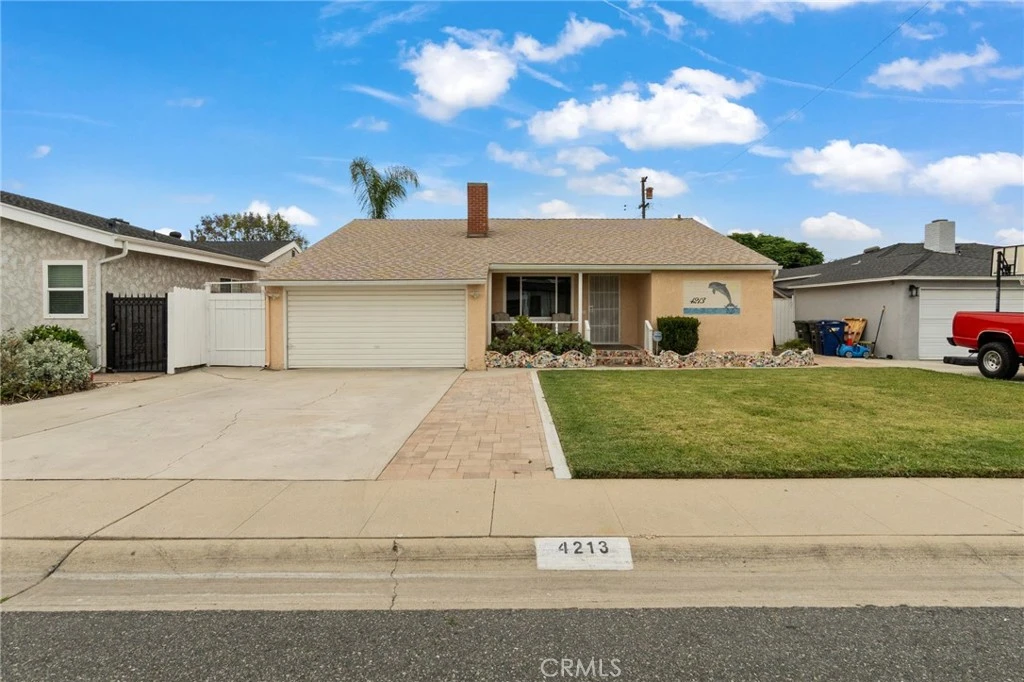
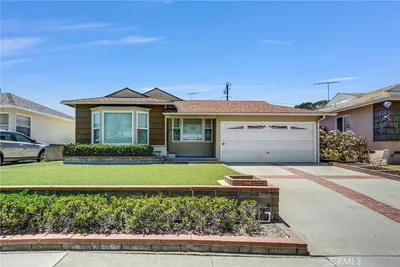
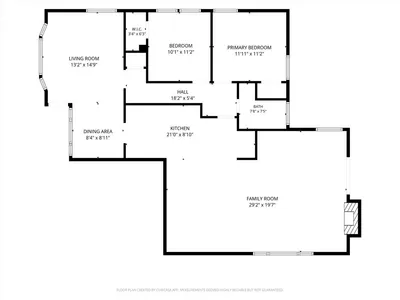

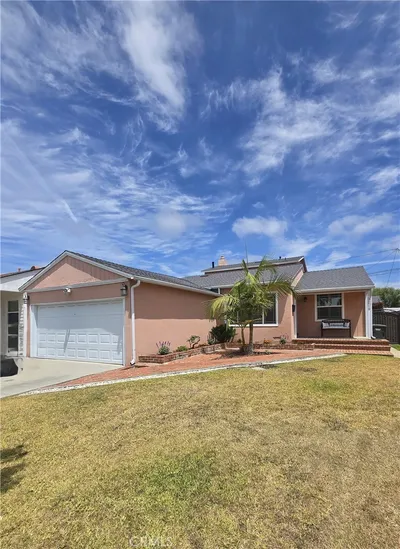
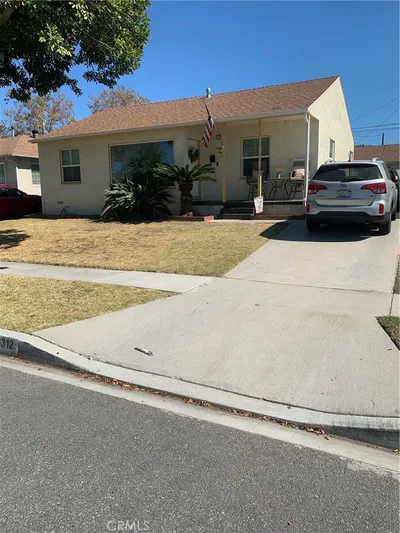
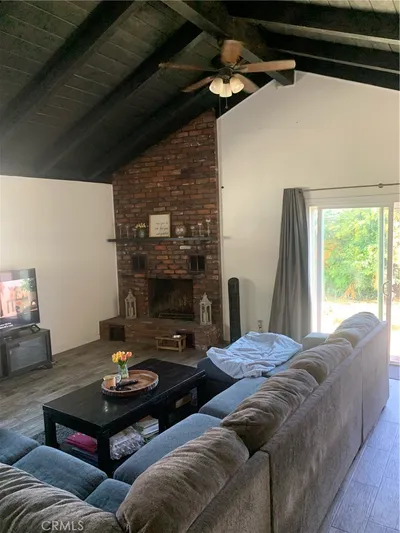
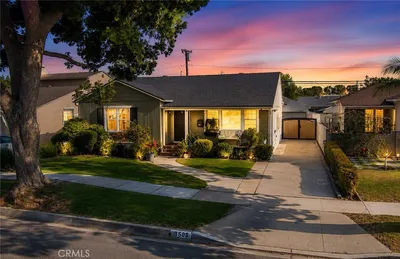
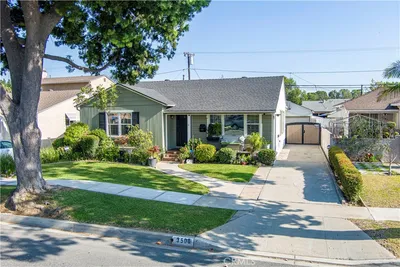
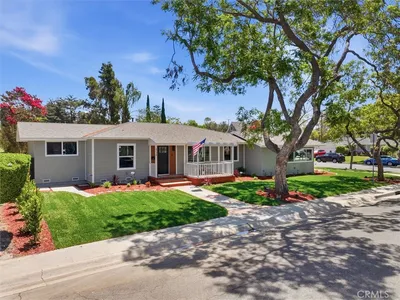
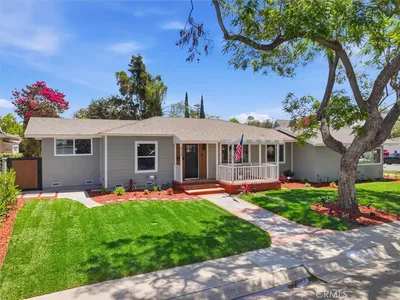
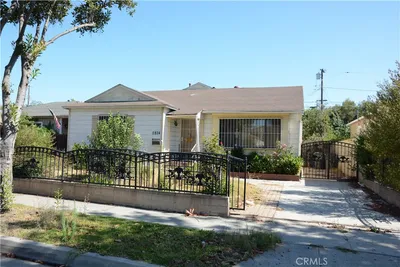
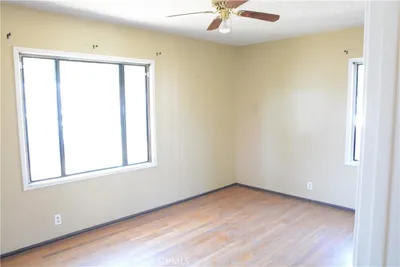
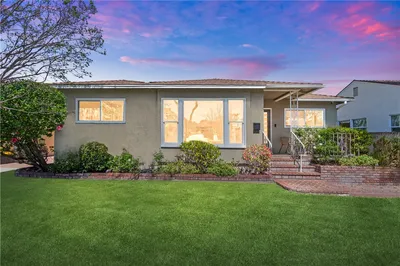

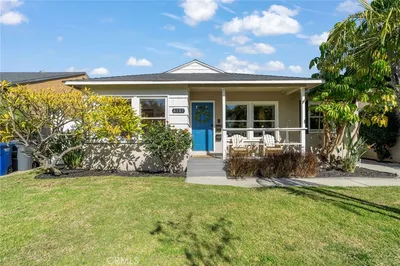
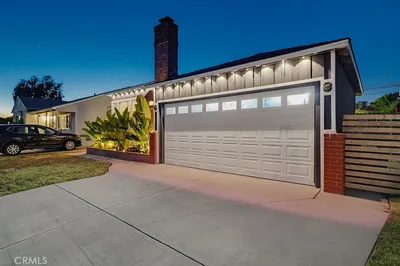
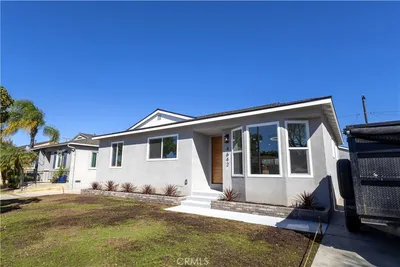
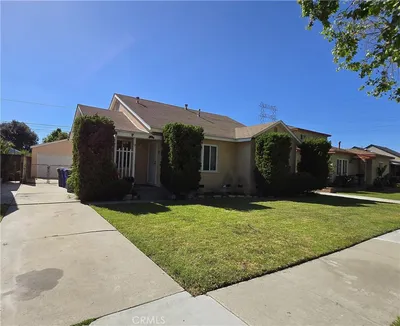
Price just reduced for a quick sale! Move right into this beautifully remodeled 3-bedroom, 2-bath home with approximately 1,790 sq. ft. of living space on an oversized 6,052 sq. ft. lot. Enjoy a separate dining room, Remodeled kitchen with quartz counters, soft closing cabinets, opening to a large family room with dramatic open beam ceilings, wood-style floors, and a cozy wood-burning fireplace. Modern comforts include central AC, dual-pane windows, plush new carpet in the living room and bedrooms, fresh interior paint, custom tile work throughout. Highlights: Built-in hair styling station, Large family room with open beam ceiling + wood-style floors. Separate dining room. Central A C, new paint, new plush carpet. Dual-pane windows, custom tile, newer roof. 200 amp electric panel. Two wood-burning fireplaces. Private back yard includes large patio area with plush lawn and fruit trees and your own "She Shed". Located on a desirable quiet street in Lakewood — close to schools, shopping & transportation. A must-see home in one of Lakewood’s best neighborhoods.
Bedrooms
3
Bathrooms
2
Square Feet
1,790
Lot Size
6,052 sqft
Year Built
1941
Property Type
Single Family Residence
Days on Market
55
HOA Fee
N/A
Garage Total
2
MLS #
PW26085316
Interior Features
Beamed Ceilings, Block Walls, Cathedral Ceilings, Separate Formal Dining Room, All Bedrooms Down
Flooring
Carpet, Laminate
Fireplace
Family Room, Gas, Gas Starter, Living Room
Appliances
Dishwasher, Gas Oven, Gas Range, Gas Water Heater, Refrigerator, Washer
Laundry
Washer Hookup, Gas Dryer Hookup
Main Level Master
Yes
Cooling
Central Air, Wall Window Units
Heating
Central, Forced Air
| Rating | School Name |
|---|---|
5 | Lakewood High High School |
7 | Bancroft Middle Middle School |
N/A | Lakewood Christian Schools Private School |
9 | Macarthur Elementary Elementary School |
7 | Twain Elementary Elementary School |

Curious what your home is worth? Get a free valuation.
Based on price, location, and features