Topfind Realty
Renting

Search Rentals

Houses for RentTownhomes for RentCondos for RentView All Rentals →

Renting Resources

Why Rent With UsRenter GuideRent vs Buy Calculator

Renter Articles

How to Negotiate RentUnderstanding Your LeaseMoving Checklist for Renters
Buying

Search Homes

Houses for SaleTownhomes for SaleCondos for SaleView All Homes →

Buying Resources

Why Buy With UsBuyer GuideAffordability CalculatorInvestment CalculatorProperty Tax Calculator

Buyer Articles

Master Your New Home BudgetBeat Moving StressPacking Secrets
Selling

Selling Tools

Home ValuationFind a Seller's Agent

Selling Resources

Why Sell With UsSeller GuideNet Sheet CalcHELOC Calculator

Seller Articles

Strategic PricingDownsizing Tips
Mortgage Rates

Today's Rates

Mortgage RatesRefinance RatesLoan ComparisonHELOC Calculator

Mortgage Resources

Understanding Mortgage RatesFirst-Time Homebuyer GuideWhen to Refinance Your Mortgage
Realtors
Topfind
Houses for RentTownhomes for RentCondos for RentView All Rentals →
Why Rent With UsRenter GuideRent vs Buy Calculator
How to Negotiate RentUnderstanding Your LeaseMoving Checklist for Renters
Houses for SaleTownhomes for SaleCondos for SaleView All Homes →
Why Buy With UsBuyer GuideAffordability CalculatorInvestment CalculatorProperty Tax Calculator
Master Your New Home BudgetBeat Moving StressPacking Secrets
Home ValuationFind a Seller's Agent
Why Sell With UsSeller GuideNet Sheet CalcHELOC Calculator
Strategic PricingDownsizing Tips
Mortgage RatesRefinance RatesLoan ComparisonHELOC Calculator
Understanding Mortgage RatesFirst-Time Homebuyer GuideWhen to Refinance Your Mortgage
groupRealtorsinfoAbout Us
Continue with Google
Sign InSign Up
Topfind Realty
Renting

Search Rentals

Houses for RentTownhomes for RentCondos for RentView All Rentals →

Renting Resources

Why Rent With UsRenter GuideRent vs Buy Calculator

Renter Articles

How to Negotiate RentUnderstanding Your LeaseMoving Checklist for Renters
Buying

Search Homes

Houses for SaleTownhomes for SaleCondos for SaleView All Homes →

Buying Resources

Why Buy With UsBuyer GuideAffordability CalculatorInvestment CalculatorProperty Tax Calculator

Buyer Articles

Master Your New Home BudgetBeat Moving StressPacking Secrets
Selling

Selling Tools

Home ValuationFind a Seller's Agent

Selling Resources

Why Sell With UsSeller GuideNet Sheet CalcHELOC Calculator

Seller Articles

Strategic PricingDownsizing Tips
Mortgage Rates

Today's Rates

Mortgage RatesRefinance RatesLoan ComparisonHELOC Calculator

Mortgage Resources

Understanding Mortgage RatesFirst-Time Homebuyer GuideWhen to Refinance Your Mortgage
Realtors
Topfind
Houses for RentTownhomes for RentCondos for RentView All Rentals →
Why Rent With UsRenter GuideRent vs Buy Calculator
How to Negotiate RentUnderstanding Your LeaseMoving Checklist for Renters
Houses for SaleTownhomes for SaleCondos for SaleView All Homes →
Why Buy With UsBuyer GuideAffordability CalculatorInvestment CalculatorProperty Tax Calculator
Master Your New Home BudgetBeat Moving StressPacking Secrets
Home ValuationFind a Seller's Agent
Why Sell With UsSeller GuideNet Sheet CalcHELOC Calculator
Strategic PricingDownsizing Tips
Mortgage RatesRefinance RatesLoan ComparisonHELOC Calculator
Understanding Mortgage RatesFirst-Time Homebuyer GuideWhen to Refinance Your Mortgage
groupRealtorsinfoAbout Us
Continue with Google
Sign InSign Up
Real Estate/CA/Lakewood/4120 Conquista Avenue
Interior
For Sale
$899,000
Est. $5,034/mo

4120 Conquista Avenue, Lakewood, CA 90713

bed
2
Bedrooms
bathtub
1
Bathrooms
square_foot
1,092
Square Feet

About this home

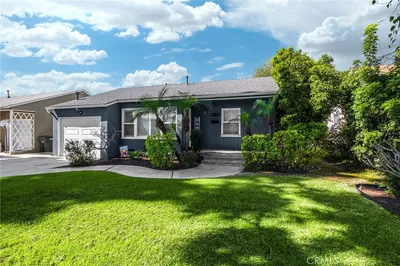
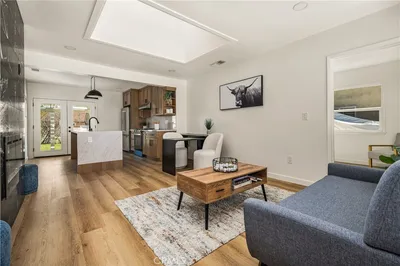

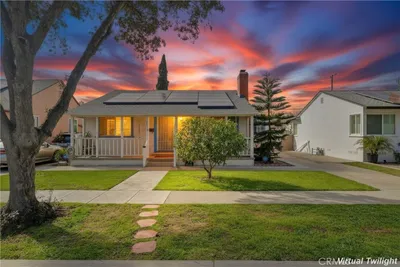
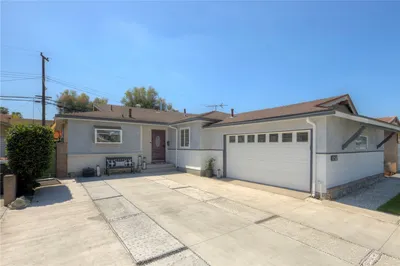
Welcome to 4120 Conquista, a tastefully updated blend of modern character and original charm on the border of Long Beach and Lakewood, just steps from Heartwell Park. Original oak floors carry you from the entry into the living room, where Cedar and Moss lighting sets a warm tone before the space opens toward the dining area and- just past it- a glass-walled sunroom. A skylight floods the kitchen with natural light, showcasing Carrara marble counters, Clé Zellige tile walls, a paneled dishwasher, and custom wood shelving. An iron and glass dutch door leads out to the 2-car garage and covered patio, perfect for al fresco dining. The primary suite is a retreat of its own, with iron and glass French doors opening onto a private deck with built-in LED lighting, plus a renovated bathroom with a custom vanity, Concretti sink, and floor-to-ceiling kit kat tile. Just past the dining area, the sunroom adds an entire additional living area, with saltillo tile, custom birch built-in cabinets and sleeper sofas perfect for lounging, hosting guests, and indoor-outdoor living. The spacious backyard with a custom concrete gas fire-pit sits next to a fruiting pomegranate tree, strung with bistro lights for evenings outdoors. Major systems are updated too, with updaded HVAC (2020) and full roof replacement (2021), plus an EV charger, Nest thermostat, and Schlage smart entry. Heartwell Park is right there, with 122 acres of trails, sports courts, and a par-3 golf course, and you’re less than a mile from Sprouts, the Y, and MacArthur Elementary. This is a home that pairs original character with smart design and real, everyday livability, in a location that makes it easy to love where you live.

Property Facts

bed

Bedrooms

2

bathtub

Bathrooms

1

square_foot

Square Feet

1,092

landscape

Lot Size

6,628 sqft

calendar_month

Year Built

1950

home_work

Property Type

Single Family Residence

timer

Days on Market

0

payments

HOA Fee

N/A

garage

Garage Total

2

fingerprint

MLS #

PW26163950

Interior Details

General Interior

Interior Features

Ceiling Fans, Separate Formal Dining Room, Stone Counters, All Bedrooms Down, Bedroom On Main Level, Main Level Primary, Primary Suite

Flooring

Tile, Wood

Fireplace

Gas, Outside

Kitchen & Appliances

Appliances

Dishwasher, Freezer, Gas Cooktop, Disposal, Gas Oven, Gas Range, Ice Maker, Refrigerator, Range Hood, Water To Refrigerator, Dryer, Washer

Laundry

Inside

Bed & Bath

Main Level Bedrooms

2

Main Level Bathrooms

1

Climate Control

Cooling

Central Air

Heating

Central

Parking

Total Parking Spaces

4

Garage Spaces

2

Open Parking Spaces

2

Attached Garage

Yes

Parking Features

Door Multi, Driveway Level, Garage Faces Front, Garage, Garage Door Opener, One Space

Exterior & Lot

Building & Construction

Patio & Porch

Deck, Patio

Fencing

Block

Foundation

Raised, Slab

Roof

Shingle

Lot & Grounds

Lot Features

Zero To One Unit Acre, Back Yard, Sprinklers In Rear, Sprinklers In Front, Near Park, Sprinkler System, Yard

Sewer

Public Sewer

Water Source

Public

Community & HOA

Association Info

Community Features

Suburban, Sidewalks, Park

Mortgage Calculator

Total Monthly

$0

Principal & Interest:
$0
Property Tax:
$0
Home Insurance:
$0
HOA Fees:
$0
$
$
%

Nearby Schools

RatingSchool NameGradesDistance
9
Henry
Elementary School
K-50.5 mi
9
MacArthur Elementary
Elementary School
K-50.6 mi
9
Ernest S. McBride, Sr. High
High School
9-120.7 mi
10
Cleveland Elementary
Elementary School
K-50.8 mi
5
Lakewood High
High School
9-120.9 mi

Convenience Score

Market Insights

90713|Lakewood
analytics

Estimated Value

Calculating...
trending_up0%vs. last year
202120222023202420252026

Market Temperature

Seller'sBalancedBuyer's
0d30d60d180d
Balanced

Balanced market

30 Days

Avg. time on market

This is a Balanced Market. Homes are selling at a moderate pace.

flood

Flood & Climate Risk

Flood Risk

Minimal — not in a FEMA flood zone

Low

Wildfire Risk

Moderate — near wildland-urban interface

Moderate

Heat Risk

Low — moderate summer temperatures

Low

Earthquake Risk

Southern California seismic zone

Moderate
volume_up

Noise Levels

TrafficQuiet residential street
AirportMinimal airport noise
CommercialLow commercial activity nearby
streetview

Street View

Open Full Street Viewopen_in_new
Topfind Realty

Ready to Take the Next Step?

Get expert support from a local agent today.

call
(800)-330-9306Available 9AM - 7PM

Similar Homes You Might Like

Based on price, location, and features
6112 Freckles
3D TOUR

$949,000

FOR SALE

6112 Freckles, Lakewood, CA 90713

3 beds · 2 baths · 1,292 sqft

4312 Lomina
3D TOUR

$865,000

FOR SALE

4312 Lomina, Lakewood, CA 90713

3 beds · 1 baths · 1,082 sqft

12518 Walcroft

$975,000

FOR SALE

12518 Walcroft, Lakewood, CA 90715

3 beds · 2 baths · 1,295 sqft

2712 Eckleson Street
NEW 12 HRS AGO

$875,000

FOR SALE

2712 Eckleson Street, Lakewood, CA 90712

3 beds · 2 baths · 1,235 sqft

5728 Coldbrook Avenue
3D TOUR

$829,000

FOR SALE

5728 Coldbrook Avenue, Lakewood, CA 90713

3 beds · 1 baths · 1,082 sqft

4943 Palo Verde Avenue

$899,000

FOR SALE

4943 Palo Verde Avenue, Lakewood, CA 90713

3 beds · 2 baths · 1,076 sqft

4228 Carfax
3D TOUR

$875,000

FOR SALE

4228 Carfax, Lakewood, CA 90713

3 beds · 1 baths · 1,092 sqft

6056 Camerino
OPEN JUL 31, 5:30PM TO 7:30PM
VIDEO TOUR

$848,999

FOR SALE

6056 Camerino, Lakewood, CA 90713

3 beds · 1 baths · 965 sqft

Recently Sold

5533 Oliva Avenue
VIRTUAL TOUR

$905,000

SOLD

5533 Oliva Avenue, Lakewood, CA 90712

3 beds · 2 baths · 1,199 sqft

4527 Woodruff
VIRTUAL TOUR

$930,000

SOLD

4527 Woodruff, Lakewood, CA 90713

3 beds · 2 baths · 1,226 sqft

4839 Eastbrook

$865,000

SOLD

4839 Eastbrook, Lakewood, CA 90713

3 beds · 1 baths · 1,082 sqft

4454 Canehill

$995,000

SOLD

4454 Canehill, Lakewood, CA 90713

3 beds · 2 baths · 1,076 sqft

2823 Hardwick Street
VIRTUAL TOUR

$759,000

SOLD

2823 Hardwick Street, Lakewood, CA 90712

2 beds · 1 baths · 966 sqft

5913 Castana
VIRTUAL TOUR

$839,900

SOLD

5913 Castana, Lakewood, CA 90712

3 beds · 2 baths · 1,151 sqft

20223 Jersey Avenue
VIRTUAL TOUR

$898,000

SOLD

20223 Jersey Avenue, Lakewood, CA 90715

3 beds · 2 baths · 1,242 sqft

5847 Silva Street
VIRTUAL TOUR

$898,000

SOLD

5847 Silva Street, Lakewood, CA 90713

2 beds · 2 baths · 1,092 sqft

Topfind Realty

Company

  • About Us
  • Careers
  • Articles
  • Home Estimate

Explore

  • Renting
  • Buying
  • Selling
  • Realtors

Support

  • Help Center
  • Contact Us
  • Terms & Conditions
  • Privacy Policy

Topfind Realty, DRE # 02240815, is a licensed real estate broker in California. Topfind Realty pledges to support the Fair Housing Act and adhere to Equal Housing Opportunity laws.

Copyright © 2026 Topfind Realty. All Rights Reserved.