Topfind Realty
Renting

Search Rentals

Houses for RentTownhomes for RentCondos for RentView All Rentals →

Renting Resources

Why Rent With UsRenter GuideRent vs Buy Calculator

Renter Articles

How to Negotiate RentUnderstanding Your LeaseMoving Checklist for Renters
Buying

Search Homes

Houses for SaleTownhomes for SaleCondos for SaleView All Homes →

Buying Resources

Why Buy With UsBuyer GuideAffordability CalculatorInvestment CalculatorProperty Tax Calculator

Buyer Articles

Master Your New Home BudgetBeat Moving StressPacking Secrets
Selling

Selling Tools

Home ValuationFind a Seller's Agent

Selling Resources

Why Sell With UsSeller GuideNet Sheet CalcHELOC Calculator

Seller Articles

Strategic PricingDownsizing Tips
Mortgage Rates

Today's Rates

Mortgage RatesRefinance RatesLoan ComparisonHELOC Calculator

Mortgage Resources

Understanding Mortgage RatesFirst-Time Homebuyer GuideWhen to Refinance Your Mortgage
Realtors
Topfind
Houses for RentTownhomes for RentCondos for RentView All Rentals →
Why Rent With UsRenter GuideRent vs Buy Calculator
How to Negotiate RentUnderstanding Your LeaseMoving Checklist for Renters
Houses for SaleTownhomes for SaleCondos for SaleView All Homes →
Why Buy With UsBuyer GuideAffordability CalculatorInvestment CalculatorProperty Tax Calculator
Master Your New Home BudgetBeat Moving StressPacking Secrets
Home ValuationFind a Seller's Agent
Why Sell With UsSeller GuideNet Sheet CalcHELOC Calculator
Strategic PricingDownsizing Tips
Mortgage RatesRefinance RatesLoan ComparisonHELOC Calculator
Understanding Mortgage RatesFirst-Time Homebuyer GuideWhen to Refinance Your Mortgage
groupRealtorsinfoAbout Us
Continue with Google
Sign InSign Up
Topfind Realty
Renting

Search Rentals

Houses for RentTownhomes for RentCondos for RentView All Rentals →

Renting Resources

Why Rent With UsRenter GuideRent vs Buy Calculator

Renter Articles

How to Negotiate RentUnderstanding Your LeaseMoving Checklist for Renters
Buying

Search Homes

Houses for SaleTownhomes for SaleCondos for SaleView All Homes →

Buying Resources

Why Buy With UsBuyer GuideAffordability CalculatorInvestment CalculatorProperty Tax Calculator

Buyer Articles

Master Your New Home BudgetBeat Moving StressPacking Secrets
Selling

Selling Tools

Home ValuationFind a Seller's Agent

Selling Resources

Why Sell With UsSeller GuideNet Sheet CalcHELOC Calculator

Seller Articles

Strategic PricingDownsizing Tips
Mortgage Rates

Today's Rates

Mortgage RatesRefinance RatesLoan ComparisonHELOC Calculator

Mortgage Resources

Understanding Mortgage RatesFirst-Time Homebuyer GuideWhen to Refinance Your Mortgage
Realtors
Topfind
Houses for RentTownhomes for RentCondos for RentView All Rentals →
Why Rent With UsRenter GuideRent vs Buy Calculator
How to Negotiate RentUnderstanding Your LeaseMoving Checklist for Renters
Houses for SaleTownhomes for SaleCondos for SaleView All Homes →
Why Buy With UsBuyer GuideAffordability CalculatorInvestment CalculatorProperty Tax Calculator
Master Your New Home BudgetBeat Moving StressPacking Secrets
Home ValuationFind a Seller's Agent
Why Sell With UsSeller GuideNet Sheet CalcHELOC Calculator
Strategic PricingDownsizing Tips
Mortgage RatesRefinance RatesLoan ComparisonHELOC Calculator
Understanding Mortgage RatesFirst-Time Homebuyer GuideWhen to Refinance Your Mortgage
groupRealtorsinfoAbout Us
Continue with Google
Sign InSign Up
Real Estate/CA/Lakewood/20223 Jersey Avenue (Sold)
view_in_arVirtual Tour
Main
SOLD
Interior 1
Interior 2
Interior 3
Interior 4
grid_view Show all photos
SoldClosed on June 5, 2026
$898,000
Sold Price

20223 Jersey Avenue, Lakewood, CA 90715

bed
3
Bedrooms
bathtub
2
Bathrooms
square_foot
1,242
Square Feet

About this home

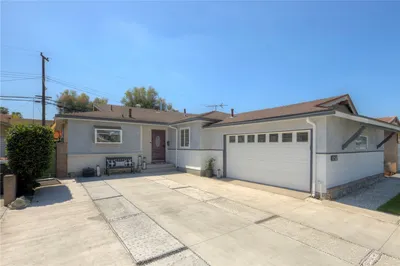
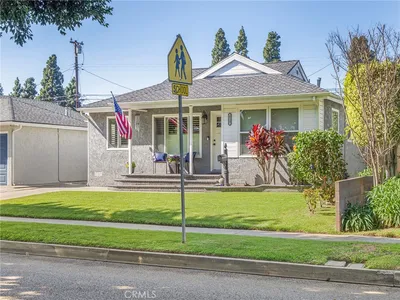
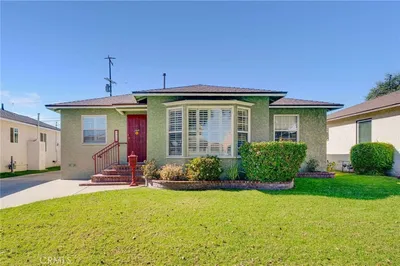
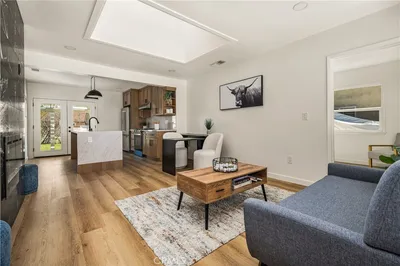
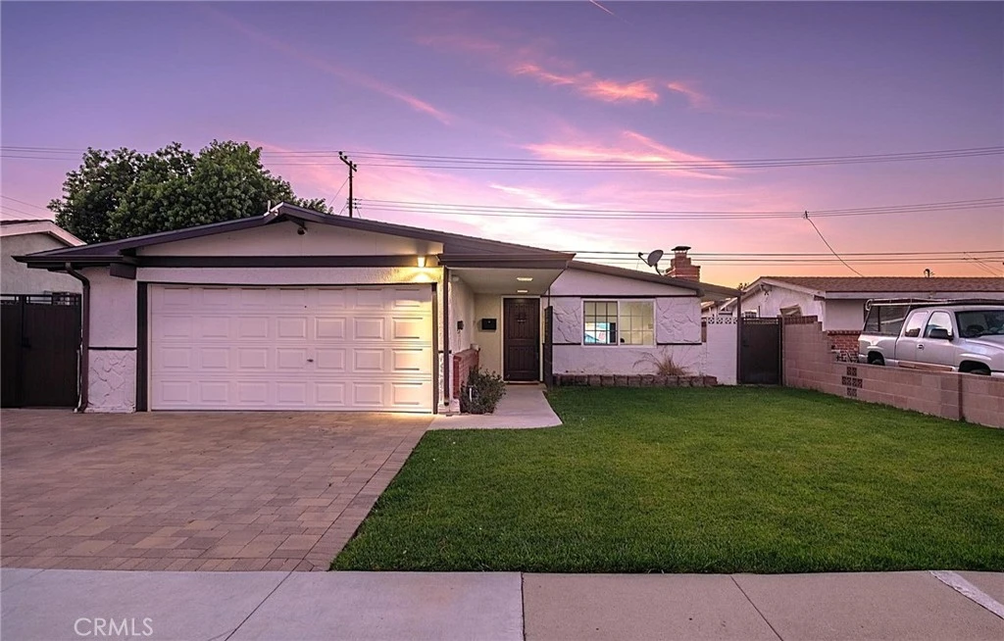
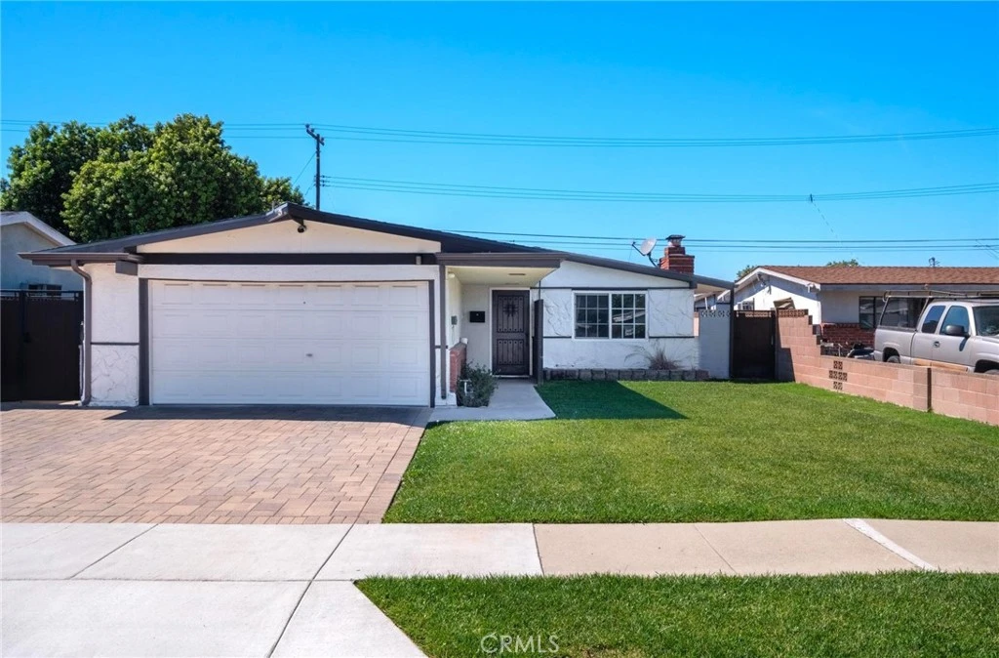
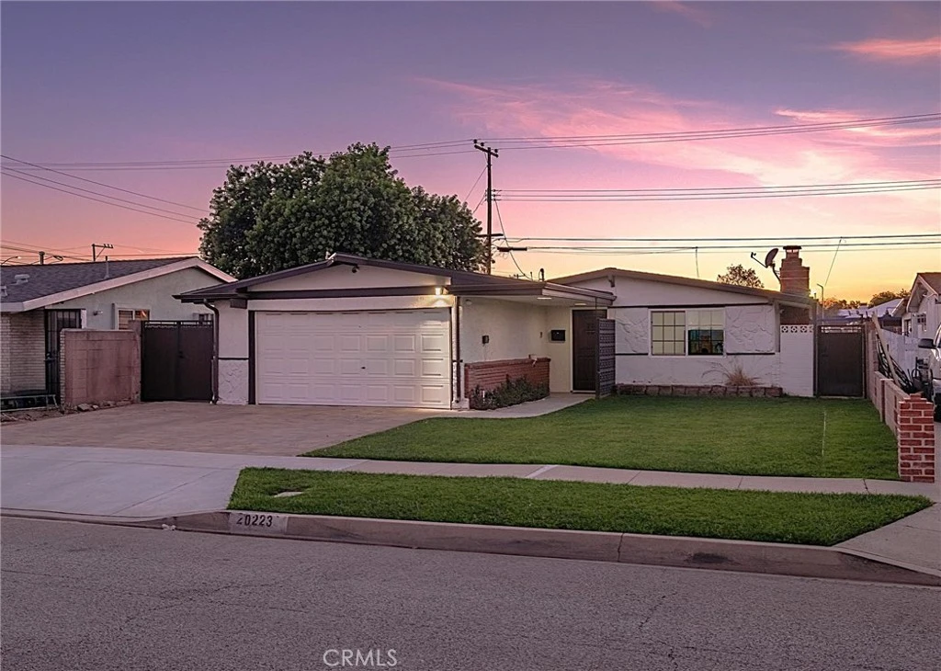
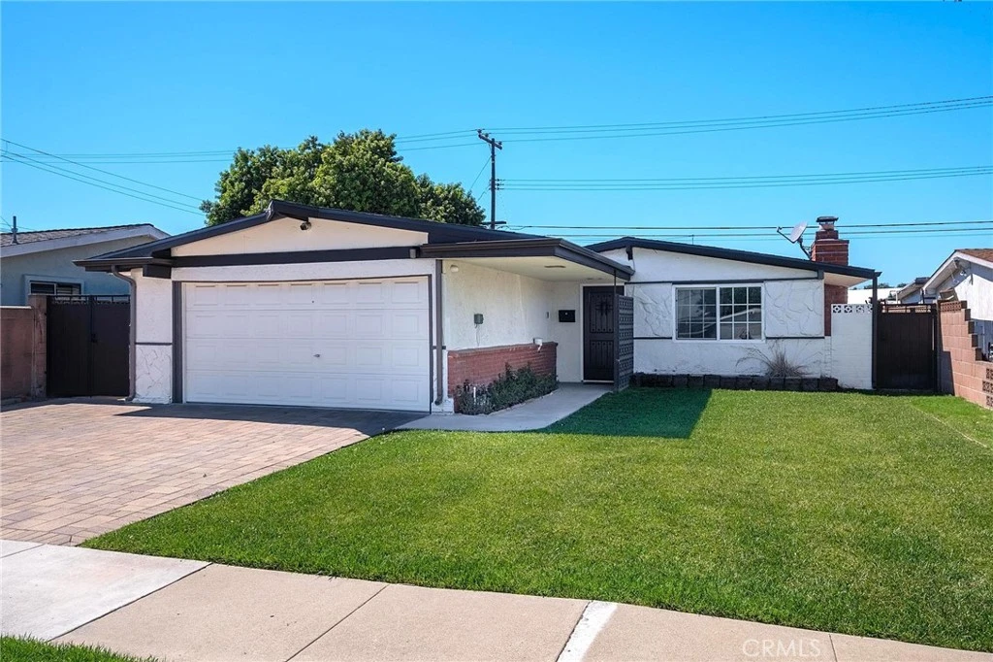
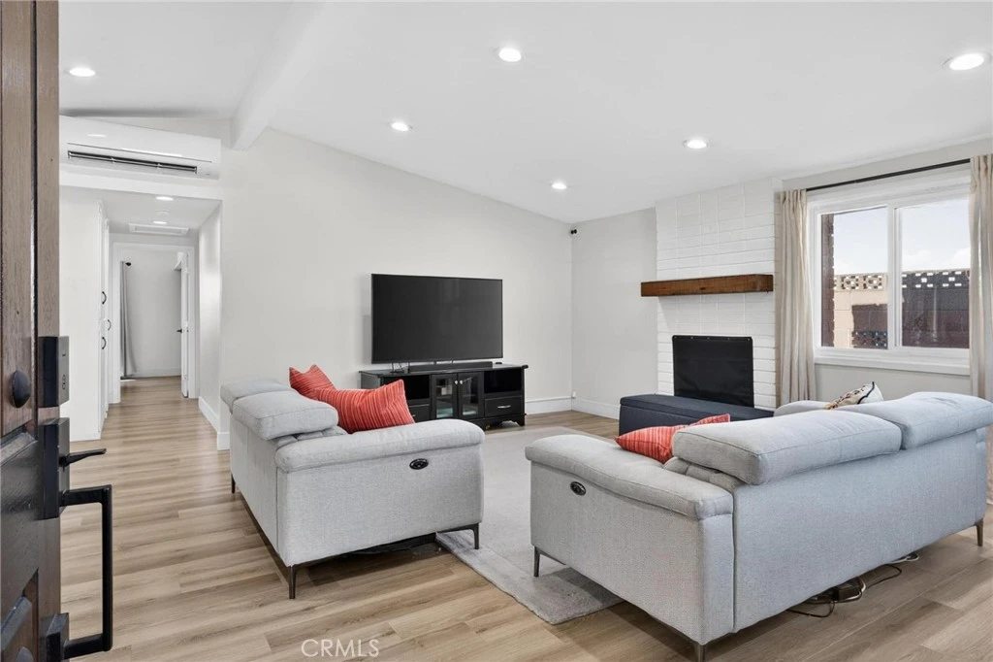
Presenting 20223 Jersey Ave. This Wonderfully Remodeled One-Level home is nestled on a Cul-De-Sac street ending with access to playground/family friendly Gridley Park. This home offers you much class and sophistication with a warm family home feel. The living room tone sets a bright / open-entertaining floorplan with laminate flooring, tall ceilings, recessed lighting, and access to the Chef's kitchen. At the heart of the home, the kitchen, dazzles with a stunning kitchen island, custom cabinets, custom backsplash/shelving, recessed lights, wine refrigerator, and stainless steel appliances. The kitchen is positioned for seamless flow to the landscaped backyard where a spacious pergola creates an ideal outdoor entertaining oasis. The home features a seamless transition to indoor-outdoor living. The spacious Primary Retreat features a large closet area along with a private En-Suite bath complete with premium finishes. The 2 additional bedrooms are ample sized and are conveniently located near the guest bath. Additional features include newer flooring, water heater, 200 amp electrical panel, gutters, 24,000 BTU HVAC and a new roof added just 2 months ago. All located near schools walking distance to (Haskell Stem Academy) shops, fine dining, hwy's and best of all less than 18 minuets to THE BEACH !!! This turnkey gem blends timeless elegance with modern comfort at every turn an absolute must see !!!

infoProperty Facts

bed

Bedrooms

3

bathtub

Bathrooms

2

square_foot

Square Feet

1,242

landscape

Lot Size

5,202 sqft

calendar_month

Year Built

1956

home_work

Property Type

Single Family Residence

timer

Days on Market

44

payments

HOA Fee

N/A

garage

Garage Total

2

fingerprint

MLS #

PV26062114

chairInterior Details

General Interior

Interior Features

Separate Formal Dining Room, Main Level Primary, Primary Suite

Fireplace

Living Room

Kitchen & Appliances

Laundry

In Garage

Bed & Bath

Main Level Master

Yes

Climate Control

Cooling

See Remarks, Wall Window Units

Heating

Central

deckExterior & Lot

Building & Construction

Patio & Porch

Open, Patio

Security

Carbon Monoxide Detectors, Smoke Detectors

Nearby Schools

RatingSchool NameGradesDistance
7
Haskell (Pliny Fisk) Middle
Middle School
7-80.1 mi
3
Willow Elementary
Elementary School
K-60.3 mi
9
Bragg Elementary
Elementary School
K-60.7 mi
9
Nixon (Patricia) Elementary
Elementary School
K-60.7 mi
5
Artesia High
High School
9-120.8 mi

Convenience Score

Topfind Realty

This Home is Sold

Curious what your home is worth? Get a free valuation.

call
(800)-330-9306Available 9AM - 6PM

Similar Homes You Might Like

Based on price, location, and features

6112 Freckles
3D TOUR

$949,000

FOR SALE

6112 Freckles, Lakewood, CA 90713

3 beds · 2 baths · 1,292 sqft

4120 Conquista Avenue
NEW 19 HRS AGO

$899,000

FOR SALE

4120 Conquista Avenue, Lakewood, CA 90713

2 beds · 1 baths · 1,092 sqft

4312 Lomina
3D TOUR

$865,000

FOR SALE

4312 Lomina, Lakewood, CA 90713

3 beds · 1 baths · 1,082 sqft

4847 Ocana
VIRTUAL TOUR

$990,000

FOR SALE

4847 Ocana, Lakewood, CA 90713

2 beds · 1 baths · 1,476 sqft

12518 Walcroft

$975,000

FOR SALE

12518 Walcroft, Lakewood, CA 90715

3 beds · 2 baths · 1,295 sqft

2712 Eckleson Street
NEW 13 HRS AGO

$875,000

FOR SALE

2712 Eckleson Street, Lakewood, CA 90712

3 beds · 2 baths · 1,235 sqft

5728 Coldbrook Avenue
3D TOUR

$829,000

FOR SALE

5728 Coldbrook Avenue, Lakewood, CA 90713

3 beds · 1 baths · 1,082 sqft

4943 Palo Verde Avenue

$899,000

FOR SALE

4943 Palo Verde Avenue, Lakewood, CA 90713

3 beds · 2 baths · 1,076 sqft

Recently Sold

6107 Carson
VIRTUAL TOUR

$1,075,000

SOLD

6107 Carson, Lakewood, CA 90713

4 beds · 2 baths · 1,441 sqft

4642 Vangold

$960,000

SOLD

4642 Vangold, Lakewood, CA 90712

3 beds · 1 baths · 1,445 sqft

11702 Rockwall
3D TOUR

$885,000

SOLD

11702 Rockwall, Lakewood, CA 90715

3 beds · 2 baths · 1,408 sqft

4335 Knoxville
3D TOUR

$887,000

SOLD

4335 Knoxville, Lakewood, CA 90713

3 beds · 2 baths · 1,426 sqft

5533 Oliva Avenue
VIRTUAL TOUR

$905,000

SOLD

5533 Oliva Avenue, Lakewood, CA 90712

3 beds · 2 baths · 1,199 sqft

4527 Woodruff
VIRTUAL TOUR

$930,000

SOLD

4527 Woodruff, Lakewood, CA 90713

3 beds · 2 baths · 1,226 sqft

4839 Eastbrook

$865,000

SOLD

4839 Eastbrook, Lakewood, CA 90713

3 beds · 1 baths · 1,082 sqft

4454 Canehill

$995,000

SOLD

4454 Canehill, Lakewood, CA 90713

3 beds · 2 baths · 1,076 sqft

Topfind Realty

Company

  • About Us
  • Careers
  • Articles
  • Home Estimate

Explore

  • Renting
  • Buying
  • Selling
  • Realtors

Support

  • Help Center
  • Contact Us
  • Terms & Conditions
  • Privacy Policy

Topfind Realty, DRE # 02240815, is a licensed real estate broker in California. Topfind Realty pledges to support the Fair Housing Act and adhere to Equal Housing Opportunity laws.

Copyright © 2026 Topfind Realty. All Rights Reserved.