Topfind Realty
Renting

Search Rentals

Houses for RentTownhomes for RentCondos for RentView All Rentals →

Renting Resources

Why Rent With UsRenter GuideRent vs Buy Calculator

Renter Articles

How to Negotiate RentUnderstanding Your LeaseMoving Checklist for Renters
Buying

Search Homes

Houses for SaleTownhomes for SaleCondos for SaleView All Homes →

Buying Resources

Why Buy With UsBuyer GuideAffordability CalculatorInvestment CalculatorProperty Tax Calculator

Buyer Articles

Master Your New Home BudgetBeat Moving StressPacking Secrets
Selling

Selling Tools

Home ValuationFind a Seller's Agent

Selling Resources

Why Sell With UsSeller GuideNet Sheet CalcHELOC Calculator

Seller Articles

Strategic PricingDownsizing Tips
Mortgage Rates

Today's Rates

Mortgage RatesRefinance RatesLoan ComparisonHELOC Calculator

Mortgage Resources

Understanding Mortgage RatesFirst-Time Homebuyer GuideWhen to Refinance Your Mortgage
Realtors
Topfind
Houses for RentTownhomes for RentCondos for RentView All Rentals →
Why Rent With UsRenter GuideRent vs Buy Calculator
How to Negotiate RentUnderstanding Your LeaseMoving Checklist for Renters
Houses for SaleTownhomes for SaleCondos for SaleView All Homes →
Why Buy With UsBuyer GuideAffordability CalculatorInvestment CalculatorProperty Tax Calculator
Master Your New Home BudgetBeat Moving StressPacking Secrets
Home ValuationFind a Seller's Agent
Why Sell With UsSeller GuideNet Sheet CalcHELOC Calculator
Strategic PricingDownsizing Tips
Mortgage RatesRefinance RatesLoan ComparisonHELOC Calculator
Understanding Mortgage RatesFirst-Time Homebuyer GuideWhen to Refinance Your Mortgage
groupRealtorsinfoAbout Us
Continue with Google
Sign InSign Up
Topfind Realty
Renting

Search Rentals

Houses for RentTownhomes for RentCondos for RentView All Rentals →

Renting Resources

Why Rent With UsRenter GuideRent vs Buy Calculator

Renter Articles

How to Negotiate RentUnderstanding Your LeaseMoving Checklist for Renters
Buying

Search Homes

Houses for SaleTownhomes for SaleCondos for SaleView All Homes →

Buying Resources

Why Buy With UsBuyer GuideAffordability CalculatorInvestment CalculatorProperty Tax Calculator

Buyer Articles

Master Your New Home BudgetBeat Moving StressPacking Secrets
Selling

Selling Tools

Home ValuationFind a Seller's Agent

Selling Resources

Why Sell With UsSeller GuideNet Sheet CalcHELOC Calculator

Seller Articles

Strategic PricingDownsizing Tips
Mortgage Rates

Today's Rates

Mortgage RatesRefinance RatesLoan ComparisonHELOC Calculator

Mortgage Resources

Understanding Mortgage RatesFirst-Time Homebuyer GuideWhen to Refinance Your Mortgage
Realtors
Topfind
Houses for RentTownhomes for RentCondos for RentView All Rentals →
Why Rent With UsRenter GuideRent vs Buy Calculator
How to Negotiate RentUnderstanding Your LeaseMoving Checklist for Renters
Houses for SaleTownhomes for SaleCondos for SaleView All Homes →
Why Buy With UsBuyer GuideAffordability CalculatorInvestment CalculatorProperty Tax Calculator
Master Your New Home BudgetBeat Moving StressPacking Secrets
Home ValuationFind a Seller's Agent
Why Sell With UsSeller GuideNet Sheet CalcHELOC Calculator
Strategic PricingDownsizing Tips
Mortgage RatesRefinance RatesLoan ComparisonHELOC Calculator
Understanding Mortgage RatesFirst-Time Homebuyer GuideWhen to Refinance Your Mortgage
groupRealtorsinfoAbout Us
Continue with Google
Sign InSign Up
Real Estate/CA/Lakewood/2108 Sparrow Hill Lane (Sold)
3d_rotation3D Tour
Main
SOLD
SoldClosed on October 9, 2024
$1,150,000
Sold Price

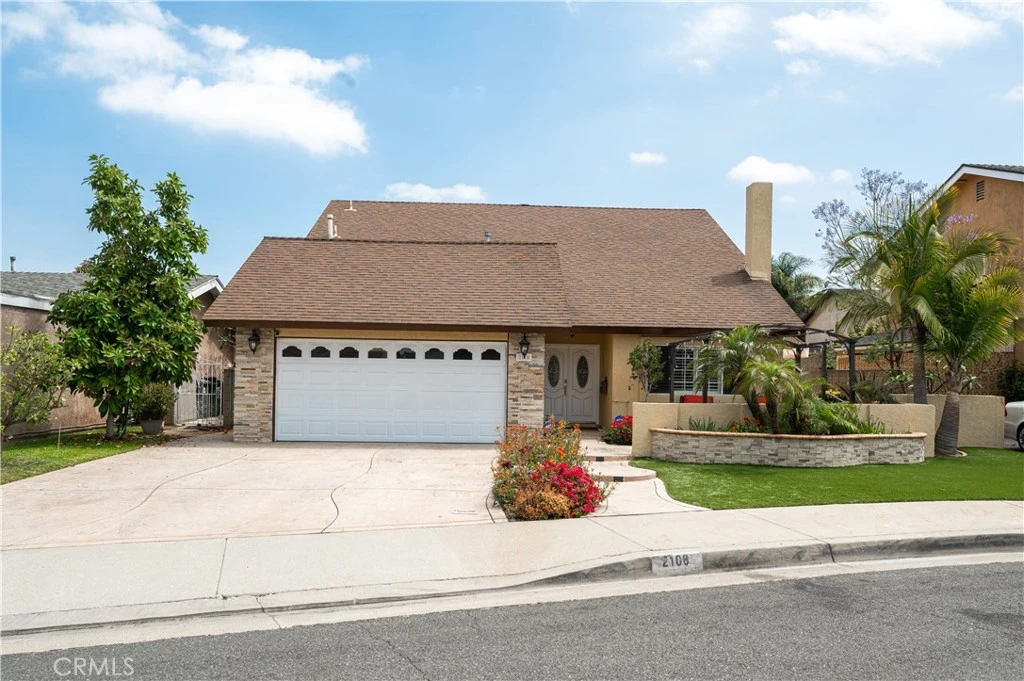
2108 Sparrow Hill Lane, Lakewood, CA 90712

bed
4
Bedrooms
bathtub
4
Bathrooms
square_foot
2,798
Square Feet

About this home

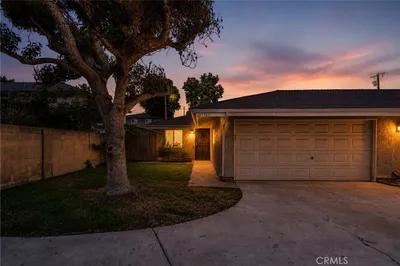
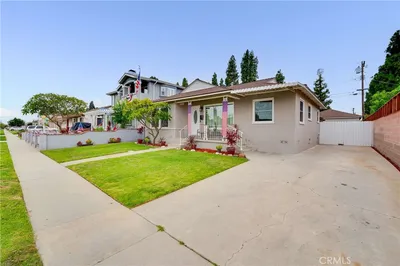
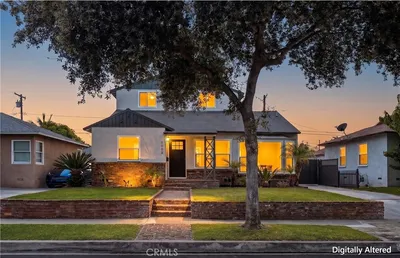
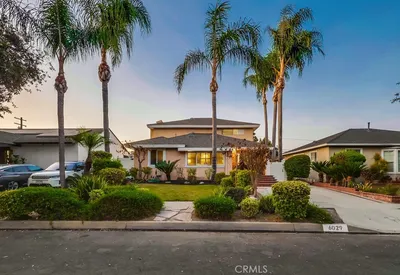
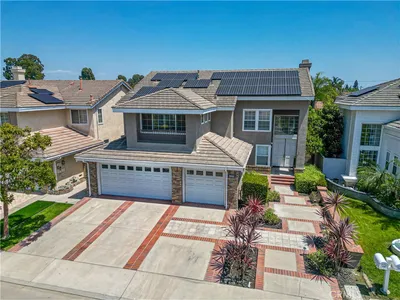
Beautiful Family Home with Custom Features in a Quiet Cul-de-Sac Key Features: Bedrooms: 4 (two master suites) Bathrooms: 4 Living Space (2,798 SqFt): Spacious and filled with natural light Large Lot (5,190 SqFt): Pie-shaped lot provides large backyard and sideyard. Family Room: Cozy and connected to the kitchen Fireplace: Located in the living room, perfect for family gatherings Kitchen: Open-concept design with a separate bar area Staircase: Elegant wood staircase with custom wrought iron railings Energy Efficient: Equipped with solar panels Master Suites: Two luxurious master suites, each featuring jacuzzi tubs Patio Areas: Two expansive patios, one upstairs and one downstairs, ideal for entertaining guests and accommodating different age groups Flooring: Hardwood floors throughout, combining elegance with easy maintenance Outdoor Space: Front courtyard with a waterfall, a serene spot to enjoy hummingbirds Location: Quiet cul-de-sac, ensuring a peaceful environment This beautifully expanded and remodeled home at 2108 Sparrow Hill Lane offers everything a you could desire. The spacious interior is bathed in natural light, highlighting the elegant hardwood floors that are not only stunning but also practical for easy clean-up. The open-concept includes the living room with cozy fireplace, attached dining area and family room that flows seamlessly into the kitchen. Indulge in ultimate relaxation with two master suites, one conveniently located downstairs. Each suite features a luxurious Jacuzzi tub, perfect for unwinding. The upstairs master suite boasts a skylight, allowing you to enjoy the night sky while soaking in the double-occupancy Jacuzzi tub. Experience serene and stylish living in every corner of your new home. The custom wood staircase with wrought iron railings adds a touch of sophistication. With solar panels, this home is as energy-efficient as it is beautiful. Outdoor living is a joy with two patios – one upstairs and one downstairs – perfect for entertaining guests and providing versatile spaces for different age groups. The front courtyard with a waterfall offers a peaceful retreat where you can watch hummingbirds sip from the water. Nestled in a quiet cul-de-sac, this home combines privacy with convenience, making it the perfect haven for your family. Don’t miss the chance to make this exceptional property your own!

infoProperty Facts

bed

Bedrooms

4

bathtub

Bathrooms

4

square_foot

Square Feet

2,798

landscape

Lot Size

5,190 sqft

calendar_month

Year Built

1968

home_work

Property Type

Single Family Residence

timer

Days on Market

34

payments

HOA Fee

N/A

garage

Garage Total

2

fingerprint

MLS #

PW24122810

chairInterior Details

General Interior

Interior Features

Balcony, Ceiling Fans, Separate Formal Dining Room, Granite Counters, Open Floorplan, Bedroom On Main Level, Main Level Primary, Primary Suite, Walk In Closets

Flooring

Tile, Wood

Fireplace

Living Room

Kitchen & Appliances

Appliances

Dishwasher, Gas Range, Refrigerator

Laundry

In Garage

Bed & Bath

Main Level Master

Yes

Climate Control

Cooling

Central Air

Heating

Central

deckExterior & Lot

Building & Construction

Patio & Porch

Covered, Deck, Open, Patio, Terrace

Fencing

Block

Foundation

Slab

Roof

Composition

Direction Faced

North

Nearby Schools

RatingSchool NameGradesDistance
4
Barton Elementary
Elementary School
K-50.7 mi
8
Riley Elementary
Elementary School
K-50.8 mi
8
Madison Elementary
Elementary School
K-50.8 mi
5
Harte Elementary
Elementary School
K-50.8 mi
N/A
Spectrum Center- Long Beach Middle Market Street
Private School
K-120.9 mi

Convenience Score

Topfind Realty

This Home is Sold

Curious what your home is worth? Get a free valuation.

call
(800)-330-9306Available 9AM - 6PM

Similar Homes You Might Like

Based on price, location, and features
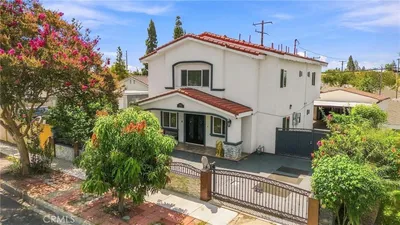
5530 Samantha
3D TOUR

$1,475,900

FOR SALE

5530 Samantha, Lakewood, CA 90712

5 beds · 3 baths · 2,827 sqft

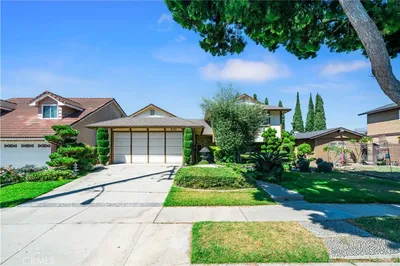
12122 207th
NEW 11 HRS AGO

$1,495,000

FOR SALE

12122 207th, Lakewood, CA 90715

4 beds · 5 baths · 2,984 sqft

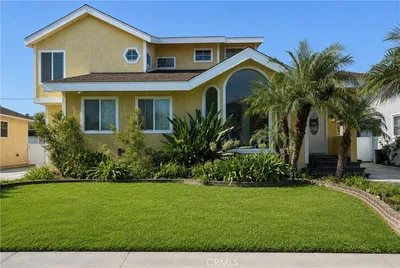
6157 Carpintero Avenue

$1,294,999

FOR SALE

6157 Carpintero Avenue, Lakewood, CA 90713

4 beds · 3 baths · 2,394 sqft

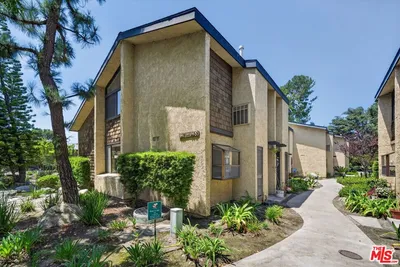
6104 Yearling

$1,199,000

FOR SALE

6104 Yearling, Lakewood, CA 90713

3 beds · 3 baths · 2,780 sqft

12750 Centralia Street 148
VIRTUAL TOUR

$419,000

FOR SALE

12750 Centralia Street 148, Lakewood, CA 90715

1 beds · 1 baths · 984 sqft

11736 1/2 215th
VIRTUAL TOUR

$638,000

FOR SALE

11736 1/2 215th, Lakewood, CA 90715

3 beds · 2 baths · 1,007 sqft

4557 Albury
3D TOUR

$899,900

FOR SALE

4557 Albury, Lakewood, CA 90713

4 beds · 2 baths · 1,584 sqft

6008 Village
VIRTUAL TOUR

$1,268,000

FOR SALE

6008 Village, Lakewood, CA 90713

4 beds · 2 baths · 2,494 sqft

Recently Sold

6029 Warwood

$1,099,000

SOLD

6029 Warwood, Lakewood, CA 90713

3 beds · 3 baths · 2,597 sqft

4615 Castana Avenue

$1,200,000

SOLD

4615 Castana Avenue, Lakewood, CA 90712

3 beds · 3 baths · 2,266 sqft

2628 Deerford
VIRTUAL TOUR

$1,150,000

SOLD

2628 Deerford, Lakewood, CA 90712

5 beds · 3 baths · 2,309 sqft

6337 Droxford St

$1,225,000

SOLD

6337 Droxford St, Lakewood, CA 90713

5 beds · 3 baths · 2,539 sqft

20313 Wardham

$1,090,000

SOLD

20313 Wardham, Lakewood, CA 90715

4 beds · 3 baths · 2,319 sqft

5672 Pepperwood

$1,235,000

SOLD

5672 Pepperwood, Lakewood, CA 90712

4 beds · 3 baths · 2,315 sqft

4338 Johanna Avenue
3D TOUR

$1,290,425

SOLD

4338 Johanna Avenue, Lakewood, CA 90713

4 beds · 3 baths · 2,504 sqft

6107 Faculty

$1,180,000

SOLD

6107 Faculty, Lakewood, CA 90712

5 beds · 4 baths · 2,366 sqft

Topfind Realty

Company

  • About Us
  • Careers
  • Articles
  • Home Estimate

Explore

  • Renting
  • Buying
  • Selling
  • Realtors

Support

  • Help Center
  • Contact Us
  • Terms & Conditions
  • Privacy Policy

Topfind Realty, DRE # 02240815, is a licensed real estate broker in California. Topfind Realty pledges to support the Fair Housing Act and adhere to Equal Housing Opportunity laws.

Copyright © 2026 Topfind Realty. All Rights Reserved.