Topfind Realty
Renting

Search Rentals

Houses for RentTownhomes for RentCondos for RentView All Rentals →

Renting Resources

Why Rent With UsRenter GuideRent vs Buy Calculator

Renter Articles

How to Negotiate RentUnderstanding Your LeaseMoving Checklist for RentersAll Renter Articles
Buying

Search Homes

Houses for SaleTownhomes for SaleCondos for SaleView All Homes →

Buying Resources

Why Buy With UsBuyer GuideAffordability CalculatorInvestment CalculatorProperty Tax Calculator

Buyer Articles

Home Inspection TipsFirst-Time Buyer ChecklistImprove Your Credit Score
Selling

Selling Tools

Home ValuationNet Sheet CalculatorHELOC CalculatorRefinance Calculator

Selling Resources

Why Sell With UsSeller GuideFind a Seller's Agent

Seller Articles

Strategic PricingMaximize Profit When SellingSell While Buying Your Next Home
Mortgage

Today's Rates

Mortgage RatesRefinance Rates

Mortgage Tools

Mortgage CalculatorLoan Comparison

Mortgage Resources

Why Pre-Approval MattersCompare Mortgage OffersFind the Right Loan Program
Realtors
Topfind
Houses for RentTownhomes for RentCondos for RentView All Rentals →
Why Rent With UsRenter GuideRent vs Buy Calculator
How to Negotiate RentUnderstanding Your LeaseMoving Checklist for Renters
Houses for SaleTownhomes for SaleCondos for SaleView All Homes →
Why Buy With UsBuyer GuideAffordability CalculatorInvestment CalculatorProperty Tax Calculator
Home Inspection TipsFirst-Time Buyer ChecklistImprove Your Credit Score
Home ValuationNet Sheet CalculatorHELOC CalculatorRefinance Calculator
Why Sell With UsSeller GuideFind a Seller's Agent
Strategic PricingMaximize Profit When SellingSell While Buying Your Next Home
Mortgage RatesRefinance RatesMortgage CalculatorLoan Comparison
Why Pre-Approval MattersCompare Mortgage OffersFind the Right Loan Program
groupRealtorsinfoAbout Us
Continue with Google
Sign InSign Up
Topfind Realty
Renting

Search Rentals

Houses for RentTownhomes for RentCondos for RentView All Rentals →

Renting Resources

Why Rent With UsRenter GuideRent vs Buy Calculator

Renter Articles

How to Negotiate RentUnderstanding Your LeaseMoving Checklist for RentersAll Renter Articles
Buying

Search Homes

Houses for SaleTownhomes for SaleCondos for SaleView All Homes →

Buying Resources

Why Buy With UsBuyer GuideAffordability CalculatorInvestment CalculatorProperty Tax Calculator

Buyer Articles

Home Inspection TipsFirst-Time Buyer ChecklistImprove Your Credit Score
Selling

Selling Tools

Home ValuationNet Sheet CalculatorHELOC CalculatorRefinance Calculator

Selling Resources

Why Sell With UsSeller GuideFind a Seller's Agent

Seller Articles

Strategic PricingMaximize Profit When SellingSell While Buying Your Next Home
Mortgage

Today's Rates

Mortgage RatesRefinance Rates

Mortgage Tools

Mortgage CalculatorLoan Comparison

Mortgage Resources

Why Pre-Approval MattersCompare Mortgage OffersFind the Right Loan Program
Realtors
Topfind
Houses for RentTownhomes for RentCondos for RentView All Rentals →
Why Rent With UsRenter GuideRent vs Buy Calculator
How to Negotiate RentUnderstanding Your LeaseMoving Checklist for Renters
Houses for SaleTownhomes for SaleCondos for SaleView All Homes →
Why Buy With UsBuyer GuideAffordability CalculatorInvestment CalculatorProperty Tax Calculator
Home Inspection TipsFirst-Time Buyer ChecklistImprove Your Credit Score
Home ValuationNet Sheet CalculatorHELOC CalculatorRefinance Calculator
Why Sell With UsSeller GuideFind a Seller's Agent
Strategic PricingMaximize Profit When SellingSell While Buying Your Next Home
Mortgage RatesRefinance RatesMortgage CalculatorLoan Comparison
Why Pre-Approval MattersCompare Mortgage OffersFind the Right Loan Program
groupRealtorsinfoAbout Us
Continue with Google
Sign InSign Up
Real Estate/CA/Lakeside/8841 Gardena Way (Sold)
3d_rotation3D Tour
Main
SOLD
SoldClosed on July 28, 2026
$799,999
Sold Price

8841 Gardena Way, Lakeside, CA 92040

bed
3
Bedrooms
bathtub
2
Bathrooms
square_foot
1,512
Square Feet

About this home

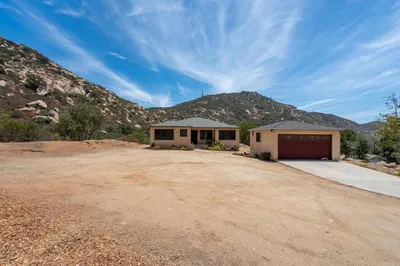
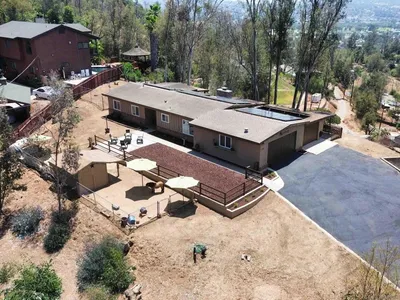
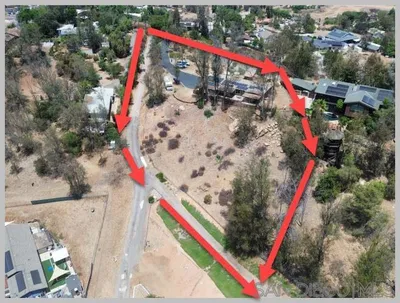
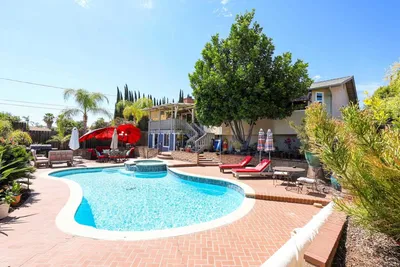
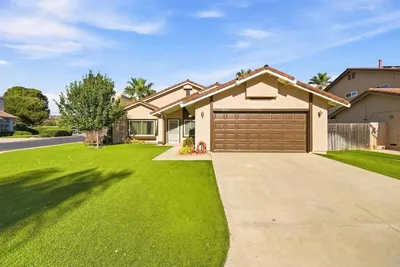
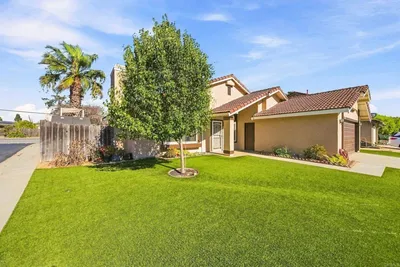
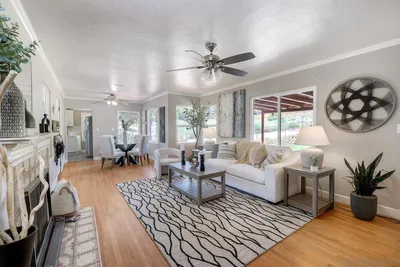
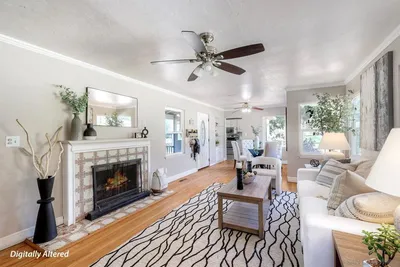
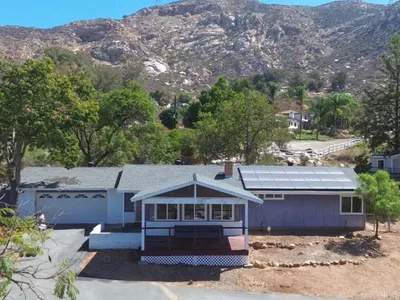
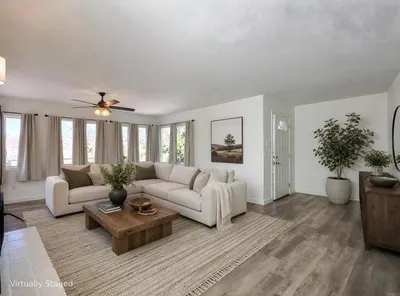
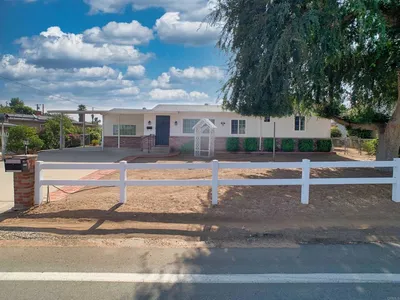
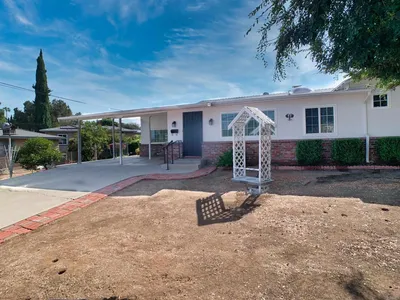
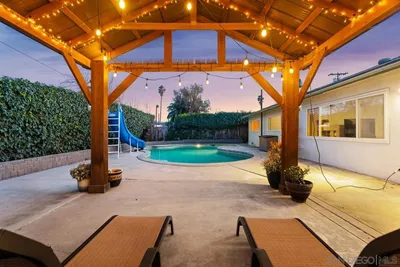
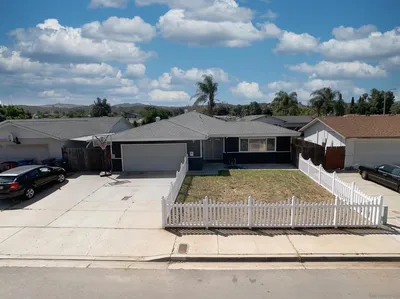
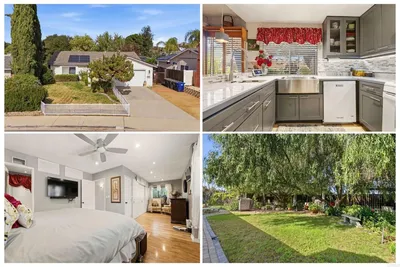
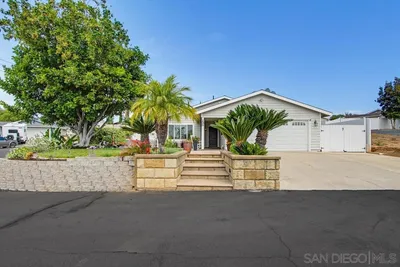
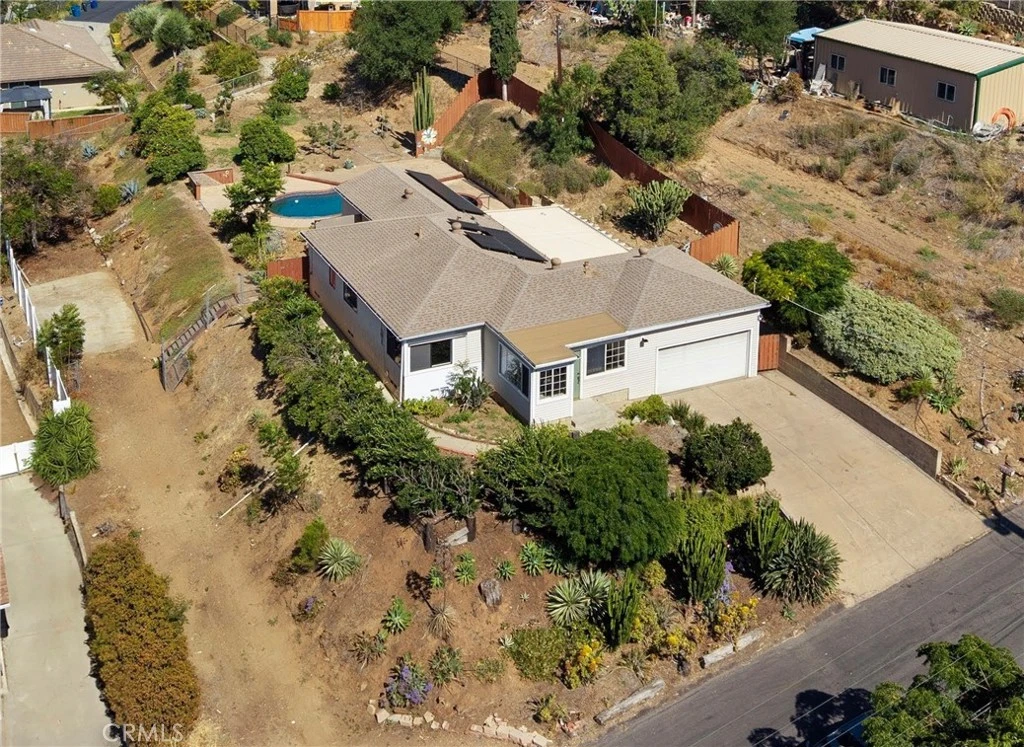
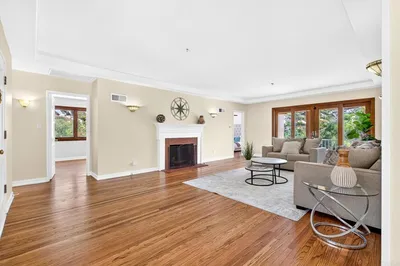
Perched atop a hill, on a street with no through traffic, this thoughtfully updated home offers privacy, vibrant views, and nearly half an acre of usable land designed for both everyday living and long-term flexibility. From the moment you enter, the home's warmth is immediately apparent. Natural light fills the fully conditioned sunroom, creating a serene setting for enjoying panoramic views. Carefully considered upgrades throughout the home speak to years of thoughtful stewardship and pride of ownership. Occupying its own corner of the home, the expansive master bedroom is framed by views of the pool and fruit orchard. The suite provides a sitting area, private entrance, an oversized walk-in closet, and full ensuite bath. The property offers exceptional versatility and value. The fenced lot includes a fully flat lower section with a secondary driveway. The vast area, with full hookups—including water, sewer, and electrical service—makes it ideal for RV or boat storage today while offering intriguing possibilities for an ADU or guest house in the future. As the striking centerpiece of the outdoor living experience, the remodeled pool and spa offer a welcome retreat year-round. With a sophisticated black-bottom PebbleTec finish and new equipment—including a heater, variable-speed pump, and DE filter—it combines timeless aesthetics with the ability to be enjoyed from day one. The generous 25'x15' maintenance-free Alumawood patio cover provides a natural gathering place just steps from the pool. Its impressive size creates a outdoor room that is equally suited to intimate evenings or celebrations with family and friends, all without the upkeep. The grounds feature water-wise landscaping and a diverse fruit orchard including: avocado, peach, orange, lemon, apple, and apricot trees. With cream cabinetry, butcher block countertops, a walk-in pantry, and built-in shelving, the refreshed kitchen blends classic style with practical function. A tankless on-demand water heater ensures an endless supply of hot water across the home. Improvements include a newer roof, whole-house fan that draws in cool evening air, and a garage with substantial storage. The powerful solar system keeps utility costs under control. Rarely do meaningful improvements, exceptional outdoor spaces, and future potential come together to create a home that is as practical as it is enjoyable. Don’t miss the opportunity to make it yours—make an offer today!

infoProperty Facts

bed

Bedrooms

3

bathtub

Bathrooms

2

square_foot

Square Feet

1,512

landscape

Lot Size

23,087 sqft

calendar_month

Year Built

1953

home_work

Property Type

Single Family Residence

timer

Days on Market

3

payments

HOA Fee

N/A

garage

Garage Total

2

fingerprint

MLS #

IG26135757

chairInterior Details

General Interior

Interior Features

Built In Features, Ceiling Fans, Crown Molding, Separate Formal Dining Room, Eat In Kitchen, Pantry, Main Level Primary, Primary Suite, Walk In Closets

Flooring

Laminate, Tile

Kitchen & Appliances

Appliances

Dishwasher, Electric Range, Disposal, High Efficiency Water Heater, Microwave, Refrigerator, Tankless Water Heater

Laundry

In Garage

Bed & Bath

Main Level Master

Yes

Climate Control

Cooling

Central Air, Attic Fan

Heating

Forced Air, Natural Gas

deckExterior & Lot

Building & Construction

Patio & Porch

Concrete, Covered, Lanai, Open, Patio

Fencing

Average Condition

Security

Smoke Detectors

Construction

Drywall, Stucco, Vinyl Siding

Foundation

Slab

Roof

Asphalt, Shingle

Direction Faced

West

Nearby Schools

RatingSchool NameGradesDistance
N/A
Winter Gardens Elementary
Elementary School
K-10.4 mi
9
Riverview Elementary
Elementary School
2-50.6 mi
2
W. D. Hall Elementary
Elementary School
K-51.1 mi
N/A
Pepper Valley Learning Center
Private School
K-121.1 mi
3
Lemon Crest Elementary
Elementary School
K-51.2 mi

Convenience Score

Topfind Realty

This Home is Sold

Curious what your home is worth? Get a free valuation.

call
(800)-330-9306Available 9AM - 6PM

Similar Homes You Might Like

Based on price, location, and features
11556 Bridle Path Lane, Lakeside, CA 92040
1 / 39
NEW 23 HRS AGO
VIRTUAL TOUR
$869,000FOR SALE
11556 Bridle Path Lane, Lakeside, CA 92040

2 beds · 2 baths · 1,530 sqft

11819 Wildcat Canyon Road, Lakeside, CA 92040
1 / 17
VIRTUAL TOUR
$765,000FOR SALE
11819 Wildcat Canyon Road, Lakeside, CA 92040

3 beds · 2 baths · 1,500 sqft

11965 Serena Road, Lakeside, CA 92040
1 / 20
VIDEO TOUR
$849,900FOR SALE
11965 Serena Road, Lakeside, CA 92040

3 beds · 2 baths · 1,812 sqft

11071 El Nopal, Lakeside, CA 92040
1 / 20
VIRTUAL TOUR
$899,999FOR SALE
11071 El Nopal, Lakeside, CA 92040

4 beds · 2 baths · 1,600 sqft

10355 Paseo Palmas Dr., Lakeside, CA 92040
1 / 17
VIRTUAL TOUR
$798,000FOR SALE
10355 Paseo Palmas Dr., Lakeside, CA 92040

3 beds · 2 baths · 1,242 sqft

10859 Valle Vista, Lakeside, CA 92040
1 / 20
VIRTUAL TOUR
$825,000FOR SALE
10859 Valle Vista, Lakeside, CA 92040

4 beds · 2 baths · 1,688 sqft

12677 Acadia Way, Lakeside, CA 92040
1 / 33
VIRTUAL TOUR
$853,000FOR SALE
12677 Acadia Way, Lakeside, CA 92040

3 beds · 2 baths · 1,734 sqft

9161 Emerald Grove Avenue, Lakeside, CA 92040
1 / 20
$795,000FOR SALE
9161 Emerald Grove Avenue, Lakeside, CA 92040

3 beds · 2 baths · 1,572 sqft

Recently Sold

10025 Tamil Rd, Lakeside, CA 92040
VIRTUAL TOUR
$780,000
10025 Tamil Rd, Lakeside, CA 92040

4 beds · 3 baths · 1,657 sqft

13035 Laurel St., Lakeside, CA 92040
VIRTUAL TOUR
$775,000
13035 Laurel St., Lakeside, CA 92040

4 beds · 2 baths · 1,710 sqft

13256 W Lakeview Road, Lakeside, CA 92040
VIRTUAL TOUR
$699,999
13256 W Lakeview Road, Lakeside, CA 92040

3 beds · 2 baths · 1,385 sqft

9156 Winter Gardens Blvd, Lakeside, CA 92040
VIRTUAL TOUR
$617,000
9156 Winter Gardens Blvd, Lakeside, CA 92040

3 beds · 2 baths · 1,404 sqft

13403 Bubbling Ln, Lakeside, CA 92040
VIRTUAL TOUR
$755,000
13403 Bubbling Ln, Lakeside, CA 92040

4 beds · 3 baths · 1,568 sqft

12468 Via Diego, Lakeside, CA 92040
3D TOUR
$1,040,000
12468 Via Diego, Lakeside, CA 92040

3 beds · 2 baths · 1,660 sqft

9676 Cypress Vale Dr, Lakeside, CA 92040
VIRTUAL TOUR
$875,000
9676 Cypress Vale Dr, Lakeside, CA 92040

4 beds · 2 baths · 1,800 sqft

13236 Ryans Way, Lakeside, CA 92040
VIRTUAL TOUR
$900,000
13236 Ryans Way, Lakeside, CA 92040

3 beds · 2 baths · 1,523 sqft

Topfind Realty
Download on theApp StoreGET IT ONGoogle Play

Company

  • About Us
  • Careers
  • Articles
  • Home Estimate

Explore

  • Renting
  • Buying
  • Selling
  • Realtors

Support

  • Help Center
  • Contact Us
  • Terms & Conditions
  • Privacy Policy

Tools

  • Mortgage Calculator
  • Affordability Calculator
  • Rent vs Buy Calculator
  • Refinance Calculator

Topfind Realty, DRE # 02240815, is a licensed real estate broker in California. Topfind Realty pledges to support the Fair Housing Act and adhere to Equal Housing Opportunity laws.

Copyright © 2026 Topfind Realty. All Rights Reserved.