Topfind Realty
Renting

Search Rentals

Houses for RentTownhomes for RentCondos for RentView All Rentals →

Renting Resources

Why Rent With UsRenter GuideRent vs Buy Calculator

Renter Articles

How to Negotiate RentUnderstanding Your LeaseMoving Checklist for Renters
Buying

Search Homes

Houses for SaleTownhomes for SaleCondos for SaleView All Homes →

Buying Resources

Why Buy With UsBuyer GuideAffordability CalculatorInvestment CalculatorProperty Tax Calculator

Buyer Articles

Master Your New Home BudgetBeat Moving StressPacking Secrets
Selling

Selling Tools

Home ValuationFind a Seller's Agent

Selling Resources

Why Sell With UsSeller GuideNet Sheet CalcHELOC Calculator

Seller Articles

Strategic PricingDownsizing Tips
Mortgage Rates

Today's Rates

Mortgage RatesRefinance RatesLoan ComparisonHELOC Calculator

Mortgage Resources

Understanding Mortgage RatesFirst-Time Homebuyer GuideWhen to Refinance Your Mortgage
Realtors
Topfind
Houses for RentTownhomes for RentCondos for RentView All Rentals →
Why Rent With UsRenter GuideRent vs Buy Calculator
How to Negotiate RentUnderstanding Your LeaseMoving Checklist for Renters
Houses for SaleTownhomes for SaleCondos for SaleView All Homes →
Why Buy With UsBuyer GuideAffordability CalculatorInvestment CalculatorProperty Tax Calculator
Master Your New Home BudgetBeat Moving StressPacking Secrets
Home ValuationFind a Seller's Agent
Why Sell With UsSeller GuideNet Sheet CalcHELOC Calculator
Strategic PricingDownsizing Tips
Mortgage RatesRefinance RatesLoan ComparisonHELOC Calculator
Understanding Mortgage RatesFirst-Time Homebuyer GuideWhen to Refinance Your Mortgage
groupRealtorsinfoAbout Us
Continue with Google
Sign InSign Up
Topfind Realty
Renting

Search Rentals

Houses for RentTownhomes for RentCondos for RentView All Rentals →

Renting Resources

Why Rent With UsRenter GuideRent vs Buy Calculator

Renter Articles

How to Negotiate RentUnderstanding Your LeaseMoving Checklist for Renters
Buying

Search Homes

Houses for SaleTownhomes for SaleCondos for SaleView All Homes →

Buying Resources

Why Buy With UsBuyer GuideAffordability CalculatorInvestment CalculatorProperty Tax Calculator

Buyer Articles

Master Your New Home BudgetBeat Moving StressPacking Secrets
Selling

Selling Tools

Home ValuationFind a Seller's Agent

Selling Resources

Why Sell With UsSeller GuideNet Sheet CalcHELOC Calculator

Seller Articles

Strategic PricingDownsizing Tips
Mortgage Rates

Today's Rates

Mortgage RatesRefinance RatesLoan ComparisonHELOC Calculator

Mortgage Resources

Understanding Mortgage RatesFirst-Time Homebuyer GuideWhen to Refinance Your Mortgage
Realtors
Topfind
Houses for RentTownhomes for RentCondos for RentView All Rentals →
Why Rent With UsRenter GuideRent vs Buy Calculator
How to Negotiate RentUnderstanding Your LeaseMoving Checklist for Renters
Houses for SaleTownhomes for SaleCondos for SaleView All Homes →
Why Buy With UsBuyer GuideAffordability CalculatorInvestment CalculatorProperty Tax Calculator
Master Your New Home BudgetBeat Moving StressPacking Secrets
Home ValuationFind a Seller's Agent
Why Sell With UsSeller GuideNet Sheet CalcHELOC Calculator
Strategic PricingDownsizing Tips
Mortgage RatesRefinance RatesLoan ComparisonHELOC Calculator
Understanding Mortgage RatesFirst-Time Homebuyer GuideWhen to Refinance Your Mortgage
groupRealtorsinfoAbout Us
Continue with Google
Sign InSign Up
Real Estate/CA/Lakeside/12677 Acadia Way
view_in_arVirtual Tour
Interior
For Sale
$875,000
Est. $4,900/mo

12677 Acadia Way, Lakeside, CA 92040

bed
3
Bedrooms
bathtub
2
Bathrooms
square_foot
1,734
Square Feet

About this home

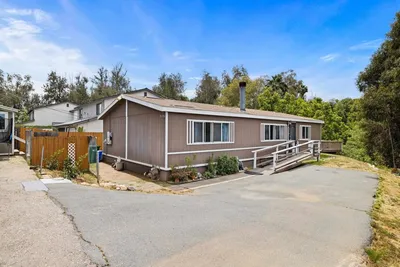
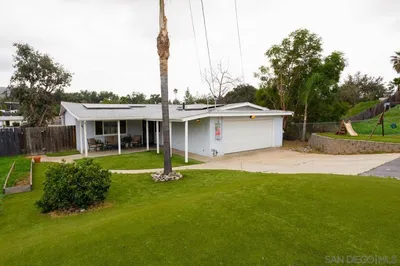
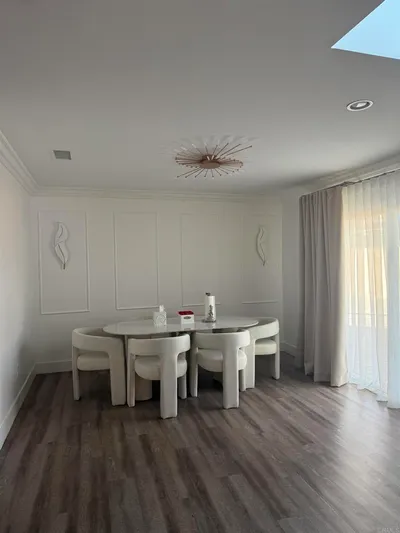
Set on 1.39 usable acres, this beautifully updated 3-bedroom, 2-bath home offers 1,734 square feet of comfortable living with the kind of peaceful, rural charm that's hard to find. Seasonal creeks, striking rock outcroppings, mature trees, and plenty of birdlife give the property a true retreat feel, while back-road access keeps things private and convenient. The list of upgrades here is impressive. The home has a new roof, fully paid solar, new windows, three mini-split systems for efficient heating and cooling, and a whole house fan, so comfort and efficiency are already taken care of. The kitchen has been tastefully remodeled, and both the front and back outdoor spaces have been improved with a newer deck and concrete work, perfect for enjoying those mountain and city views. There's also an asphalt driveway and a large RV parking pad for extra functionality, plus ample space to add an ADU. Inside, a cozy brick fireplace with a wood stove insert and blower makes cool evenings even better. The home has just been freshly repainted throughout, and the master bathroom tub and shower have been refinished. With room for horses (the property previously had three corrals) and space to make it your own, this is a rare chance to enjoy country living without giving up modern comforts.

Property Facts

bed

Bedrooms

3

bathtub

Bathrooms

2

square_foot

Square Feet

1,734

landscape

Lot Size

60,548.4 sqft

calendar_month

Year Built

1975

home_work

Property Type

Single Family Residence

timer

Days on Market

29

payments

HOA Fee

N/A

garage

Garage Total

2

fingerprint

MLS #

PTP2602921

Interior Details

General Interior

Interior Features

Bedroom On Main Level, Main Level Primary, Primary Suite

Fireplace

Blower Fan, Electric, Family Room, Heatilator

Kitchen & Appliances

Appliances

Electric Cooktop, Electric Oven, Electric Range, Electric Water Heater

Laundry

In Garage

Climate Control

Cooling

Ductless, Whole House Fan

Heating

Ductless, Radiant

Parking

Total Parking Spaces

8

Garage Spaces

2

Open Parking Spaces

6

Attached Garage

Yes

Parking Features

Asphalt, Circular Driveway, Door Single, Garage

Exterior & Lot

Building & Construction

Patio & Porch

Front Porch

Security

Carbon Monoxide Detectors, Smoke Detectors

Roof

Asphalt

Lot & Grounds

Lot Features

Back Yard, Sloped Down, Horse Property, Lot Over40000 Sqft, Ranch, Rocks

Community & HOA

Association Info

Community Features

Foothills, Horse Trails, Mountainous, Rural

Mortgage Calculator

Total Monthly

$0

Principal & Interest:
$0
Property Tax:
$0
Home Insurance:
$0
HOA Fees:
$0
$
$
%

Nearby Schools

RatingSchool NameGradesDistance
5
El Capitan High
High School
9-121.1 mi
6
Lakeside Farms Elementary
Elementary School
K-51.6 mi
3
Lindo Park Elementary
Elementary School
K-51.7 mi
N/A
Lakeside Early Advantage Preschool
Middle School
P1.7 mi
5
DREAM Academy
Elementary School
K-81.7 mi

Convenience Score

Market Insights

92040|Lakeside
analytics

Estimated Value

Calculating...
trending_up0%vs. last year
202120222023202420252026

Market Temperature

Seller'sBalancedBuyer's
0d30d60d180d
Balanced

Balanced market

30 Days

Avg. time on market

This is a Balanced Market. Homes are selling at a moderate pace.

flood

Flood & Climate Risk

Flood Risk

Minimal — not in a FEMA flood zone

Low

Wildfire Risk

Moderate — near wildland-urban interface

Moderate

Heat Risk

Low — moderate summer temperatures

Low

Earthquake Risk

Southern California seismic zone

Moderate
volume_up

Noise Levels

TrafficQuiet residential street
AirportMinimal airport noise
CommercialLow commercial activity nearby
location_on

Location

12677 Acadia Way

Lakeside, CA 92040

Open in Mapsopen_in_new
Topfind Realty

Ready to Take the Next Step?

Get expert support from a local agent today.

call
(800)-330-9306Available 9AM - 7PM

Similar Homes You Might Like

Based on price, location, and features
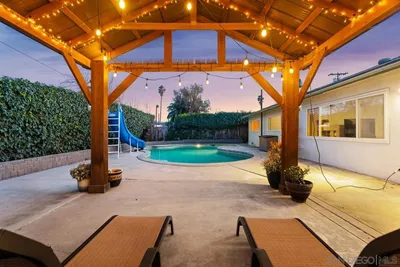
13309 Lakeview Way
VIRTUAL TOUR

$975,000

FOR SALE

13309 Lakeview Way, Lakeside, CA 92040

3 beds · 2 baths · 1,878 sqft

12460 Muth Valley Road
VIRTUAL TOUR

$1,200,000

FOR SALE

12460 Muth Valley Road, Lakeside, CA 92040

3 beds · 2 baths · 1,591 sqft

10260 Pinon Place
VIRTUAL TOUR

$985,000

FOR SALE

10260 Pinon Place, Lakeside, CA 92040

4 beds · 3 baths · 1,868 sqft

11071 El Nopal
VIRTUAL TOUR

$899,999

FOR SALE

11071 El Nopal, Lakeside, CA 92040

4 beds · 2 baths · 1,600 sqft

10440 Bosque Dr
VIRTUAL TOUR

$874,000

FOR SALE

10440 Bosque Dr, Lakeside, CA 92040

4 beds · 3 baths · 1,759 sqft

12661 Ridgeton Drive
VIRTUAL TOUR

$900,000

FOR SALE

12661 Ridgeton Drive, Lakeside, CA 92040

3 beds · 2 baths · 1,660 sqft

11941 Rocoso Road
VIRTUAL TOUR

$830,000

FOR SALE

11941 Rocoso Road, Lakeside, CA 92040

3 beds · 3 baths · 2,024 sqft

11819 Wildcat Canyon Road
VIRTUAL TOUR

$799,900

FOR SALE

11819 Wildcat Canyon Road, Lakeside, CA 92040

3 beds · 2 baths · 1,500 sqft

Recently Sold

10025 Tamil Rd
VIRTUAL TOUR

$780,000

SOLD

10025 Tamil Rd, Lakeside, CA 92040

4 beds · 3 baths · 1,657 sqft

13035 Laurel St.
VIRTUAL TOUR

$775,000

SOLD

13035 Laurel St., Lakeside, CA 92040

4 beds · 2 baths · 1,710 sqft

9156 Winter Gardens Blvd
VIRTUAL TOUR

$617,000

SOLD

9156 Winter Gardens Blvd, Lakeside, CA 92040

3 beds · 2 baths · 1,404 sqft

13403 Bubbling Ln
VIRTUAL TOUR

$755,000

SOLD

13403 Bubbling Ln, Lakeside, CA 92040

4 beds · 3 baths · 1,568 sqft

12468 Via Diego
3D TOUR

$1,040,000

SOLD

12468 Via Diego, Lakeside, CA 92040

3 beds · 2 baths · 1,660 sqft

9676 Cypress Vale Dr
VIRTUAL TOUR

$875,000

SOLD

9676 Cypress Vale Dr, Lakeside, CA 92040

4 beds · 2 baths · 1,800 sqft

13236 Ryans Way
VIRTUAL TOUR

$900,000

SOLD

13236 Ryans Way, Lakeside, CA 92040

3 beds · 2 baths · 1,523 sqft

9747 Lakeview Rd.
VIRTUAL TOUR

$670,000

SOLD

9747 Lakeview Rd., Lakeside, CA 92040

3 beds · 2 baths · 1,530 sqft

Topfind Realty

Company

  • About Us
  • Careers
  • Articles
  • Home Estimate

Explore

  • Renting
  • Buying
  • Selling
  • Realtors

Support

  • Help Center
  • Contact Us
  • Terms & Conditions
  • Privacy Policy

Topfind Realty, DRE # 02240815, is a licensed real estate broker in California. Topfind Realty pledges to support the Fair Housing Act and adhere to Equal Housing Opportunity laws.

Copyright © 2026 Topfind Realty. All Rights Reserved.