For Sale
$425,000
Est. $2,380/moSixth Street, Lakeport, CA 95453
bed
2
Bedrooms
bathtub
1
Bathrooms
square_foot
1,416
Square Feet
About this home
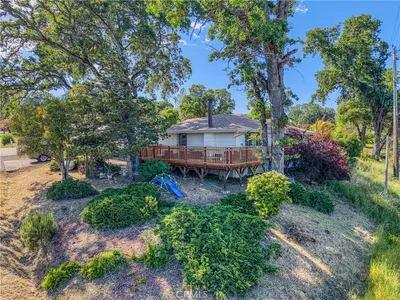
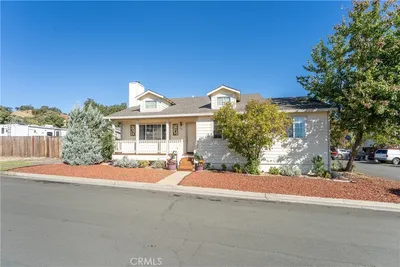
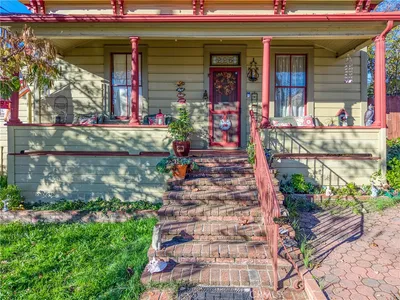
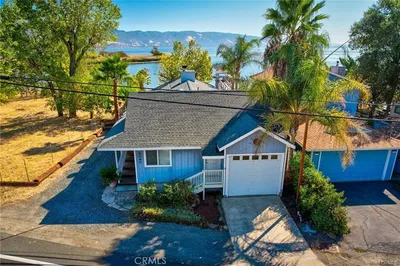
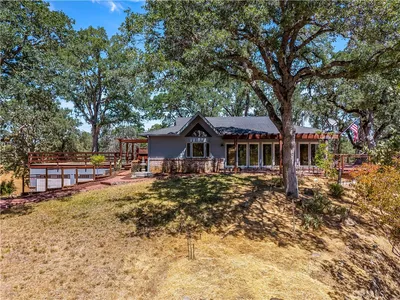
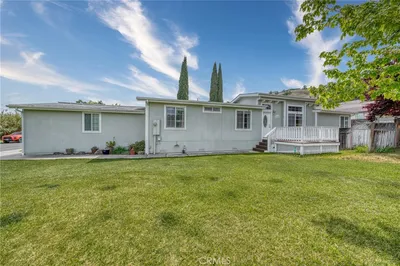
Discover a rare Lakeport opportunity: two vintage homes on  ±4.36 acres with mature orchard trees, privacy, and potential at the end of a dead-end street. Built in 1946, the main farmhouse-style residence offers  ±1,416 sq. ft., 2 bedrooms, 1 bath, a living room with fireplace, formal dining room, elevated entry, kitchen with breakfast room and built-ins cabinet, walk-in pantry, laundry room, and sunroom with pellet stove overlooking the orchard. An enclosed porch conversion of ±236 sq. ft. may not be included in the living area; buyer(s) to verify. Additional features include  ±336 sq. ft. basement storage, a detached 1-car garage, and two barns/sheds for storage, livestock, or agricultural use. The front bungalow-style home offers ±864 sq. ft., 2 bedrooms, 1 bath, combined living/dining area, eat-in kitchen, and attached 1-car garage. Ideal for investors, developers, flippers, or buyers seeking long-term value. Minutes to Hwy 29, downtown Lakeport, and Clear Lake. Homes need TLC and are ready for your vision. Buyer(s) to verify all square footage, permits, zoning, land use, development potential, tax records, official situs address, and public records with the City and County.
Property Facts
bed
Bedrooms
2
bathtub
Bathrooms
1
square_foot
Square Feet
1,416
landscape
Lot Size
189,922 sqft
calendar_month
Year Built
1946
home_work
Property Type
Single Family Residence
timer
Days on Market
0
payments
HOA Fee
N/A
garage
Garage Total
1
fingerprint
MLS #
ML82054836
Interior Details
General Interior
Flooring
Carpet, Wood
Fireplace
Living Room, Pellet Stove, Wood Burning
Climate Control
Heating
Fireplaces
Parking
Total Parking Spaces
1
Garage Spaces
1
Attached Garage
Yes
Exterior & Lot
Building & Construction
Roof
Composition, Metal
Lot & Grounds
Lot Features
Secluded
Sewer
Septic Tank
Water Source
Public
Mortgage Calculator
Total Monthly
$0
Principal & Interest:
$0Property Tax:
$0Home Insurance:
$0HOA Fees:
$0$
$
%
Nearby Schools
| Rating | School Name | ||
|---|---|---|---|
| No school data available for this area. | |||
Convenience Score
Market Insights
95453|Lakeport
analytics
Estimated Value
Calculating...
trending_up0%vs. last year
202120222023202420252026
Market Temperature
Seller'sBalancedBuyer's
0d30d60d180d
Balanced
Balanced market
30 Days
Avg. time on market
This is a Balanced Market. Homes are selling at a moderate pace.
flood
Flood & Climate Risk
Flood Risk
Minimal — not in a FEMA flood zone
Wildfire Risk
Moderate — near wildland-urban interface
Heat Risk
Low — moderate summer temperatures
Earthquake Risk
Southern California seismic zone
volume_up
Noise Levels
TrafficQuiet residential street
AirportMinimal airport noise
CommercialLow commercial activity nearby
streetview
Open Full Street Viewopen_in_newStreet View

Ready to Take the Next Step?
Get expert support from a local agent today.
call
(800)-330-9306Available 9AM - 7PM
Similar Homes You Might Like
Based on price, location, and features