Topfind Realty
Renting

Search Rentals

Houses for RentTownhomes for RentCondos for RentView All Rentals →

Renting Resources

Why Rent With UsRenter GuideRent vs Buy Calculator

Renter Articles

How to Negotiate RentUnderstanding Your LeaseMoving Checklist for RentersAll Renter Articles
Buying

Search Homes

Houses for SaleTownhomes for SaleCondos for SaleView All Homes →

Buying Resources

Why Buy With UsBuyer GuideAffordability CalculatorInvestment CalculatorProperty Tax Calculator

Buyer Articles

Home Inspection TipsFirst-Time Buyer ChecklistImprove Your Credit Score
Selling

Selling Tools

Home ValuationNet Sheet CalculatorHELOC CalculatorRefinance Calculator

Selling Resources

Why Sell With UsSeller GuideFind a Seller's Agent

Seller Articles

Strategic PricingMaximize Profit When SellingSell While Buying Your Next Home
Mortgage

Today's Rates

Mortgage RatesRefinance Rates

Mortgage Tools

Mortgage CalculatorLoan Comparison

Mortgage Resources

Why Pre-Approval MattersCompare Mortgage OffersFind the Right Loan Program
Realtors
Topfind
Houses for RentTownhomes for RentCondos for RentView All Rentals →
Why Rent With UsRenter GuideRent vs Buy Calculator
How to Negotiate RentUnderstanding Your LeaseMoving Checklist for Renters
Houses for SaleTownhomes for SaleCondos for SaleView All Homes →
Why Buy With UsBuyer GuideAffordability CalculatorInvestment CalculatorProperty Tax Calculator
Home Inspection TipsFirst-Time Buyer ChecklistImprove Your Credit Score
Home ValuationNet Sheet CalculatorHELOC CalculatorRefinance Calculator
Why Sell With UsSeller GuideFind a Seller's Agent
Strategic PricingMaximize Profit When SellingSell While Buying Your Next Home
Mortgage RatesRefinance RatesMortgage CalculatorLoan Comparison
Why Pre-Approval MattersCompare Mortgage OffersFind the Right Loan Program
groupRealtorsinfoAbout Us
Continue with Google
Sign InSign Up
Topfind Realty
Renting

Search Rentals

Houses for RentTownhomes for RentCondos for RentView All Rentals →

Renting Resources

Why Rent With UsRenter GuideRent vs Buy Calculator

Renter Articles

How to Negotiate RentUnderstanding Your LeaseMoving Checklist for RentersAll Renter Articles
Buying

Search Homes

Houses for SaleTownhomes for SaleCondos for SaleView All Homes →

Buying Resources

Why Buy With UsBuyer GuideAffordability CalculatorInvestment CalculatorProperty Tax Calculator

Buyer Articles

Home Inspection TipsFirst-Time Buyer ChecklistImprove Your Credit Score
Selling

Selling Tools

Home ValuationNet Sheet CalculatorHELOC CalculatorRefinance Calculator

Selling Resources

Why Sell With UsSeller GuideFind a Seller's Agent

Seller Articles

Strategic PricingMaximize Profit When SellingSell While Buying Your Next Home
Mortgage

Today's Rates

Mortgage RatesRefinance Rates

Mortgage Tools

Mortgage CalculatorLoan Comparison

Mortgage Resources

Why Pre-Approval MattersCompare Mortgage OffersFind the Right Loan Program
Realtors
Topfind
Houses for RentTownhomes for RentCondos for RentView All Rentals →
Why Rent With UsRenter GuideRent vs Buy Calculator
How to Negotiate RentUnderstanding Your LeaseMoving Checklist for Renters
Houses for SaleTownhomes for SaleCondos for SaleView All Homes →
Why Buy With UsBuyer GuideAffordability CalculatorInvestment CalculatorProperty Tax Calculator
Home Inspection TipsFirst-Time Buyer ChecklistImprove Your Credit Score
Home ValuationNet Sheet CalculatorHELOC CalculatorRefinance Calculator
Why Sell With UsSeller GuideFind a Seller's Agent
Strategic PricingMaximize Profit When SellingSell While Buying Your Next Home
Mortgage RatesRefinance RatesMortgage CalculatorLoan Comparison
Why Pre-Approval MattersCompare Mortgage OffersFind the Right Loan Program
groupRealtorsinfoAbout Us
Continue with Google
Sign InSign Up
Real Estate/CA/Lakeport/608 Dixon Drive
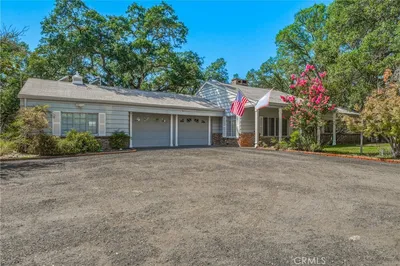
Photo 1 of 608 Dixon Drive
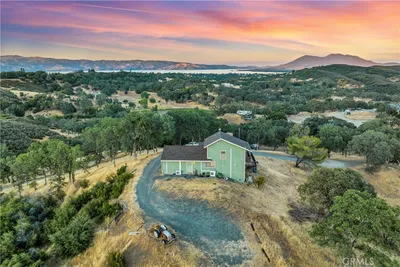
Photo 2 of 608 Dixon Drive
1 / 70
Main
Interior 1
Interior 2
Interior 3
Interior 4
imagesmode View 70 photos
For Sale
$719,000
Est. $4,026/mo

608 Dixon Drive, Lakeport, CA 95453

bed
2
Bedrooms
bathtub
2
Bathrooms
square_foot
1,684
Sq Ft

About this home

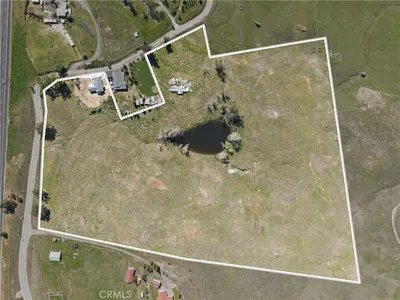
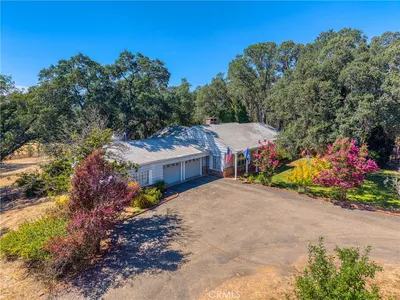
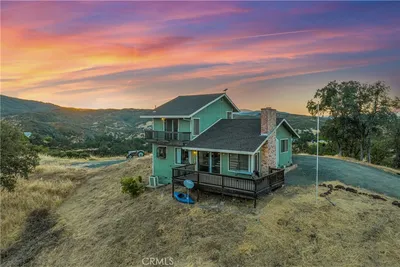
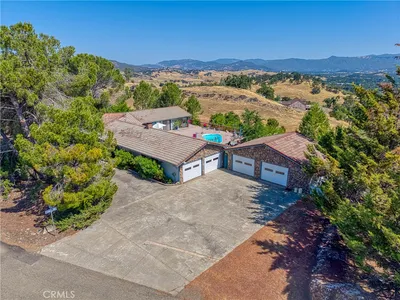
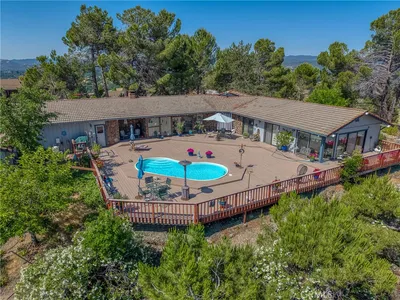
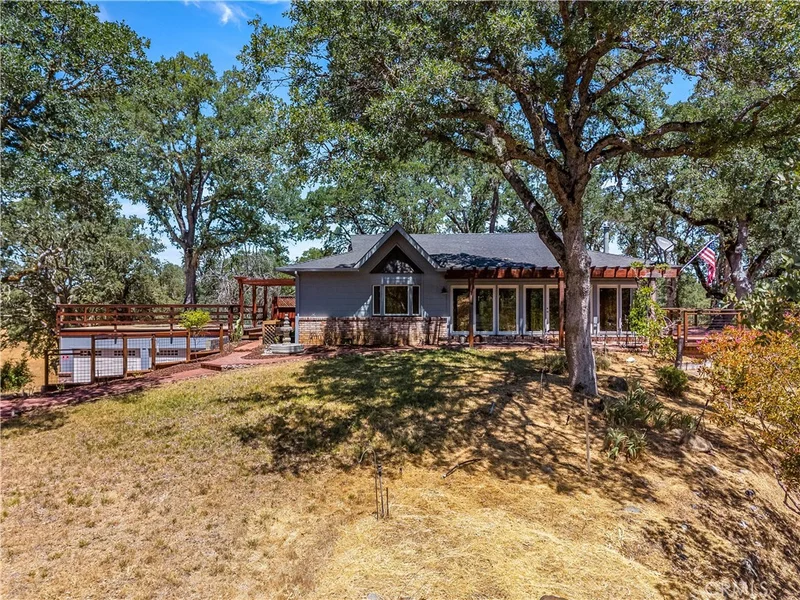
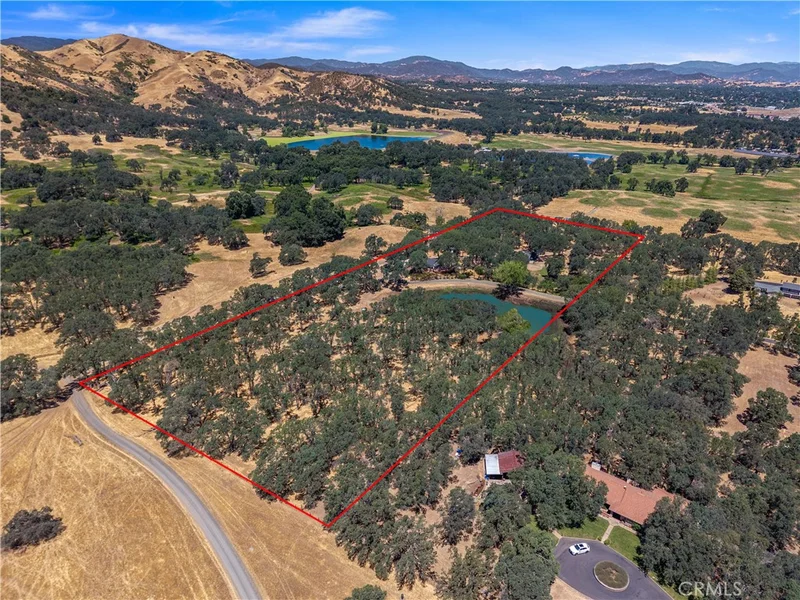
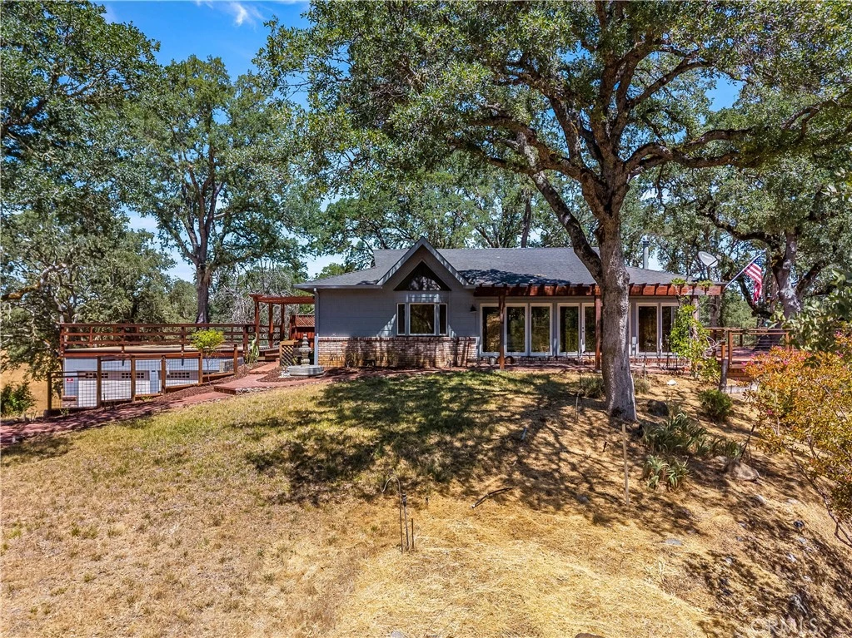

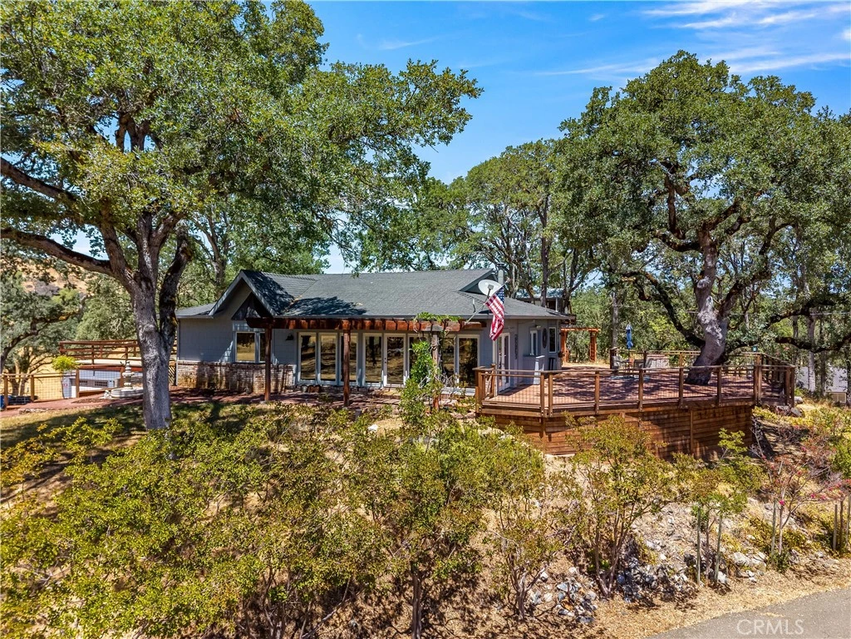
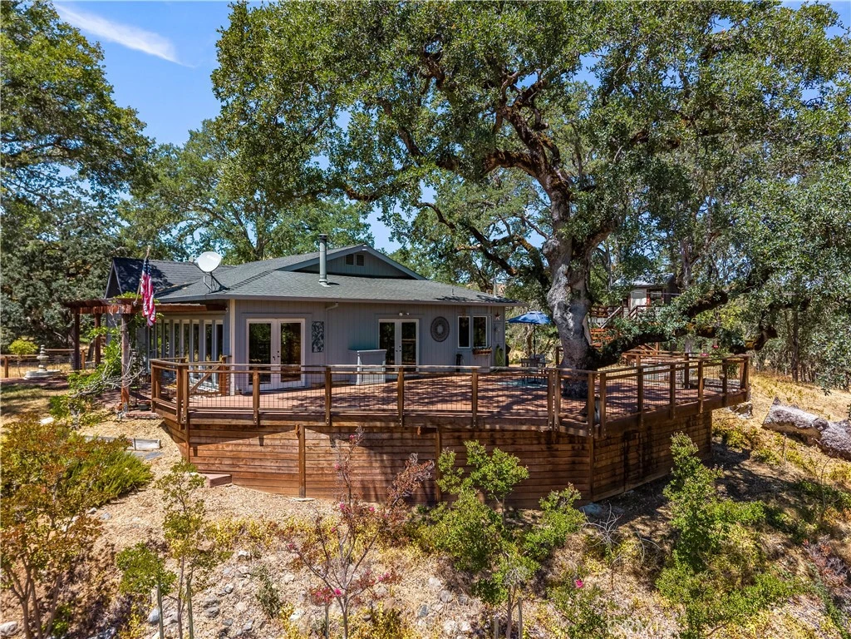
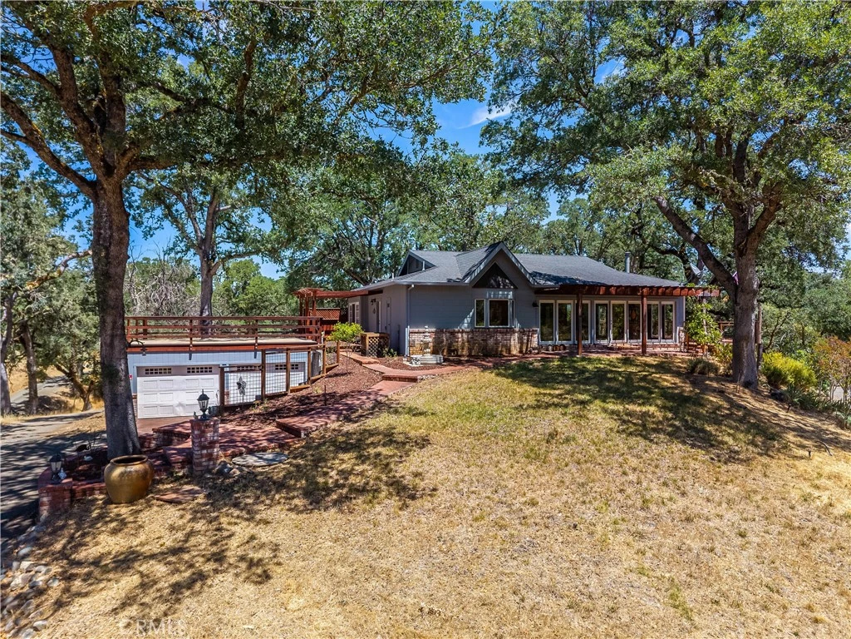
Welcome to the dream property—where timeless charm, thoughtful design, and modern comfort come together on 10 serene acres. This custom built, second owner home screams character and indescribable magic, that you have to see to believe. Privately situated at the end of a paved road behind a gated entry, this custom-built home offers the ultimate in peace, privacy, and functionality. Inside, you’ll find warm wood floors, an inviting open-concept layout, and abundant natural light throughout. The heart of the home is the beautifully designed kitchen featuring a center island, gas range, stainless steel appliances, and seamless flow into the living and dining areas—perfect for entertaining and everyday living. Off of the kitchen is the oversized laundry/butlers pantry, perfect for storage and a great place to drop dirty clothes after a long day. The cozy sunroom with floor-to-ceiling windows invites the outdoors in, creating a perfect spot for relaxation. The quaint primary suite offers a peaceful retreat with its own private bath, and access to the back patio. Secondary guest bedroom includes built-ins and a generous walk-in closet. Use the greenhouse for year-round gardening potential, as well as let the outside garden area flourish. A fully equipped secondary dwelling unit (ADU) provides a living room, kitchen, bedroom, and full bath—ideal for multigenerational living, a home business, or rental income. Attached to the ADU is a storage room, as well as additional oversized guest space. Bring your animals as the property is crossed fenced and ready for livestock. Whether you’re seeking a private sanctuary, a multi-use homestead, or an entertainer’s paradise, this one-of-a-kind property delivers character, comfort, and flexibility in a breathtaking setting. Optionally fully furnished, with equipment/tools included as well!

Property Facts

bed

Bedrooms

2

bathtub

Bathrooms

2

square_foot

Square Feet

1,684

landscape

Lot Size

441,263 sqft

calendar_month

Year Built

1983

home_work

Property Type

Single Family Residence

timer

Days on Market

251

garage

Garage Total

4

fingerprint

MLS #

LC25268691

Interior Details

General Interior

Interior Features

Bedroom On Main Level, Primary Suite, Walk In Pantry, Walk In Closets

Flooring

Wood

Fireplace

Dining Room, Wood Burning

Kitchen & Appliances

Appliances

Six Burner Stove, Dishwasher, Disposal, Gas Range, Refrigerator

Laundry

Inside, Laundry Room

Bed & Bath

Main Level Bedrooms

2

Main Level Bathrooms

2

Climate Control

Cooling

Central Air

Heating

Central, Wood

Parking

Total Parking Spaces

4

Garage Spaces

4

Attached Garage

Yes

Parking Features

Covered, Door Multi, Driveway, Garage, Rv Potential

Exterior & Lot

Building & Construction

Patio & Porch

Front Porch, Wood

Fencing

Cross Fenced

Roof

Composition

Lot & Grounds

Lot Features

Six To Ten Units Acre, Horse Property, Rectangular Lot, Ranch

Sewer

Septic Tank

Water Source

Well

Community & HOA

Community Features

Biking, Foothills, Fishing, Hiking, Horse Trails, Lake, Near National Forest

Schedule a home tour with a Topfind agent

Mortgage Calculator

Total Monthly

$0

Principal & Interest:
$0
Property Tax:
$0
Home Insurance:
$0
HOA Fees:
$0
$
$
%

Nearby Schools

RatingSchool NameGradesDistance
N/A
Konocti Christian Academy
Private School
K-121.9 mi
N/A
Lloyd Hance Community
High School
7-122.2 mi
2
Terrace Middle
Elementary School
5-83.5 mi
2
Lakeport Elementary
Elementary School
K-43.5 mi
3
Clear Lake High
High School
9-123.6 mi

Convenience Score

Market Insights

95453|Lakeport

Estimated Value

Calculating...
No change vs. last year
Value history is still building for this area.

Market Temperature

Seller'sBalancedBuyer's
0d30d60d180d
Balanced

Balanced market

30 Days

Avg. time on market

This is a Balanced Market. Homes are selling at a moderate pace.

Flood & Climate Risk

Noise Levels

Location

608 Dixon Drive

Lakeport, CA 95453

Open in Mapsopen_in_new
Topfind Realty

Ready to Take the Next Step?

Get expert support from a local agent today.

call
(800)-330-9306Available 9AM - 7PM

Similar Homes You Might Like

Based on price, location, and features
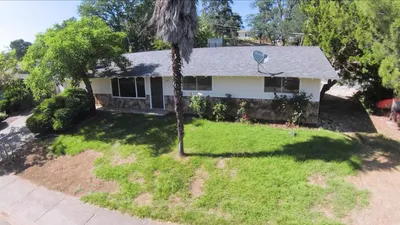
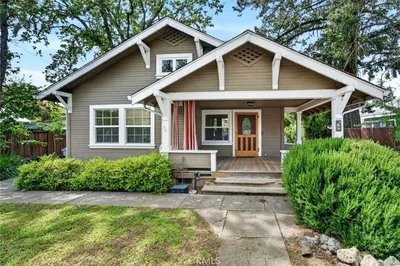
608 20TH Street
608 20TH Street photo 2
1 / 20
VIRTUAL TOUR

$419,000

FOR SALE

608 20th Street, Lakeport, CA 95453

3 beds · 2 baths · 1,352 sqft

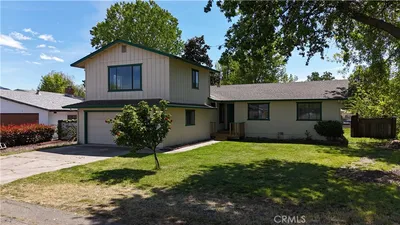
4090 Lakeshore Boulevard
4090 Lakeshore Boulevard photo 2
1 / 20

$425,000

FOR SALE

4090 Lakeshore Boulevard, Lakeport, CA 95453

3 beds · 2 baths · 1,417 sqft

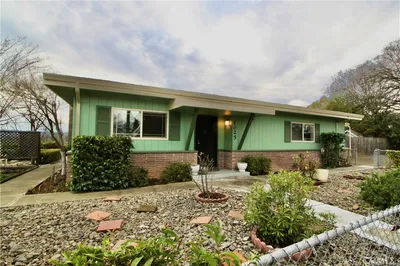
4629 Hill Road
4629 Hill Road photo 2
1 / 20

$449,000

FOR SALE

4629 Hill Road, Lakeport, CA 95453

3 beds · 3 baths · 1,775 sqft

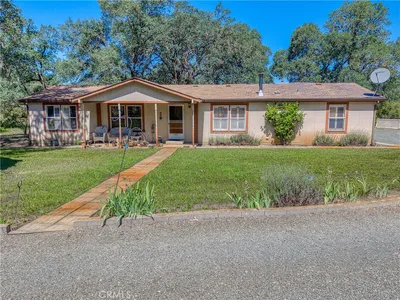
311 Hillcrest
311 Hillcrest photo 2
1 / 20

$409,900

FOR SALE

311 Hillcrest, Lakeport, CA 95453

3 beds · 3 baths · 1,460 sqft

2875 Hill Road
2875 Hill Road photo 2
1 / 20

$625,000

FOR SALE

2875 Hill Road, Lakeport, CA 95453

3 beds · 2 baths · 1,864 sqft

2739 Scotts Creek
2739 Scotts Creek photo 2
1 / 20

$565,000

FOR SALE

2739 Scotts Creek, Lakeport, CA 95453

3 beds · 3 baths · 1,392 sqft

460 Lake Vista Drive
460 Lake Vista Drive photo 2
1 / 71

$649,000

FOR SALE

460 Lake Vista Drive, Lakeport, CA 95453

3 beds · 2 baths · 1,902 sqft

225 N Tunis
225 N Tunis photo 2
1 / 35

$339,000

FOR SALE

225 N Tunis, Lakeport, CA 95453

3 beds · 2 baths · 1,586 sqft

Recently Sold

205 Lakeview
VIRTUAL TOUR

$355,000

205 Lakeview, Lakeport, CA 95453

3 beds · 2 baths · 1,622 sqft

3790 Lakeshore Boulevard
VIRTUAL TOUR

$750,000

3790 Lakeshore Boulevard, Lakeport, CA 95453

3 beds · 2 baths · 1,927 sqft

325 S Forbes

$357,000

325 S Forbes, Lakeport, CA 95453

3 beds · 1 baths · 1,365 sqft

355 1st Street

$375,000

355 1st Street, Lakeport, CA 95453

3 beds · 2 baths · 1,349 sqft

3173 Saint Francis Drive

$395,000

3173 Saint Francis Drive, Lakeport, CA 95453

3 beds · 3 baths · 1,951 sqft

1025 Boggs Lane

$345,000

1025 Boggs Lane, Lakeport, CA 95453

3 beds · 2 baths · 1,500 sqft

1450 Oak Hill Court
VIRTUAL TOUR

$494,144

1450 Oak Hill Court, Lakeport, CA 95453

3 beds · 2 baths · 1,710 sqft

2835 Park

$670,000

2835 Park, Lakeport, CA 95453

3 beds · 3 baths · 1,790 sqft

$719,000
2 bd | 2 ba | 1,684 sqft
call
Topfind Realty

Company

  • About Us
  • Careers
  • Articles
  • Home Estimate

Explore

  • Renting
  • Buying
  • Selling
  • Realtors

Support

  • Help Center
  • Contact Us
  • Terms & Conditions
  • Privacy Policy

Tools

  • Mortgage Calculator
  • Affordability Calculator
  • Rent vs Buy Calculator
  • Refinance Calculator

Topfind Realty, DRE # 02240815, is a licensed real estate broker in California. Topfind Realty pledges to support the Fair Housing Act and adhere to Equal Housing Opportunity laws.

Copyright © 2026 Topfind Realty. All Rights Reserved.