imagesmode View 20 photos
For Sale
$625,000
Est. $3,500/mo2875 Hill Road, Lakeport, CA 95453
bed
3
Bedrooms
bathtub
2
Bathrooms
square_foot
1,864
Square Feet
About this home
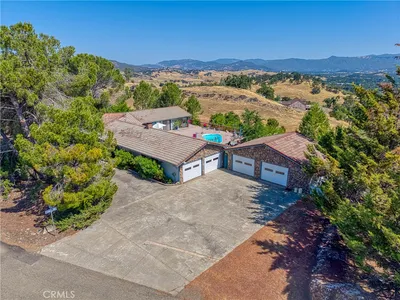
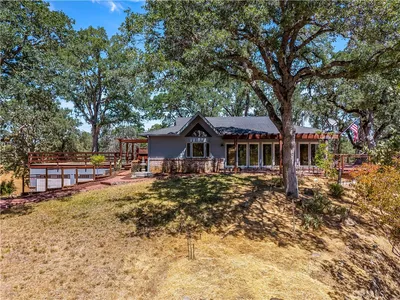
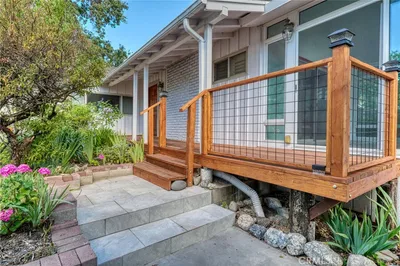
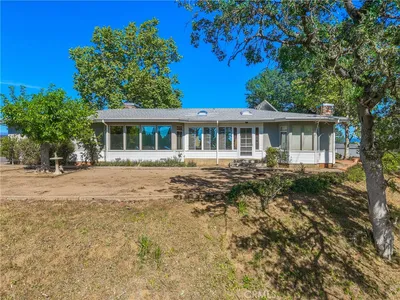
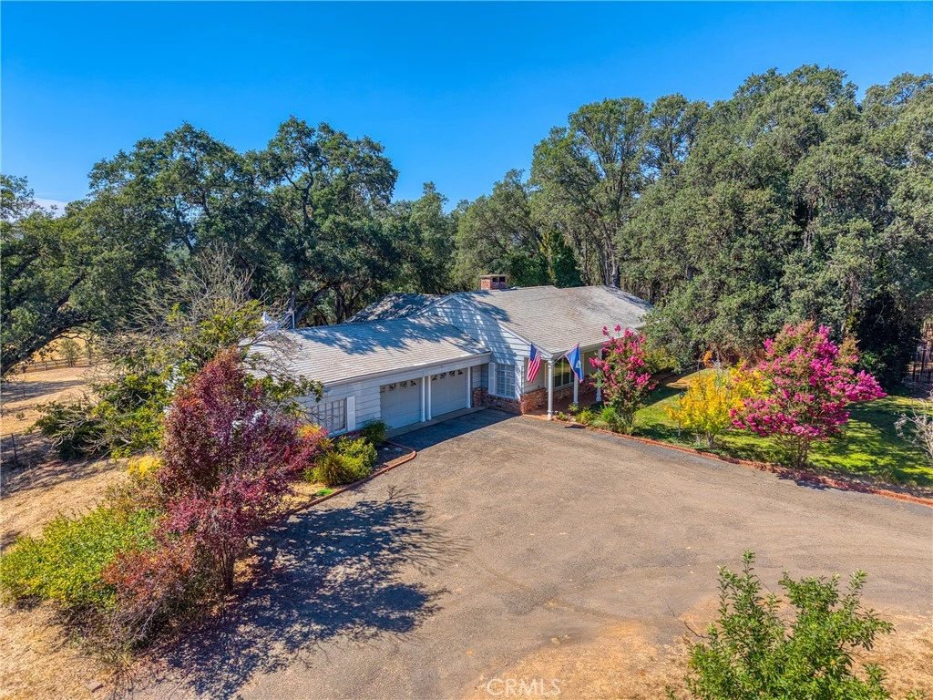
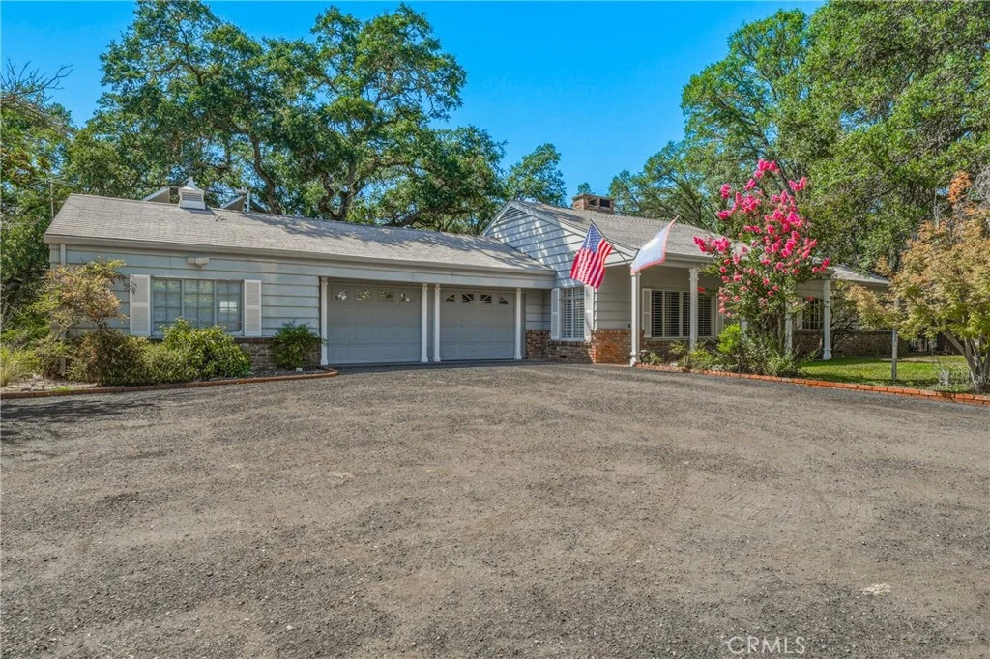
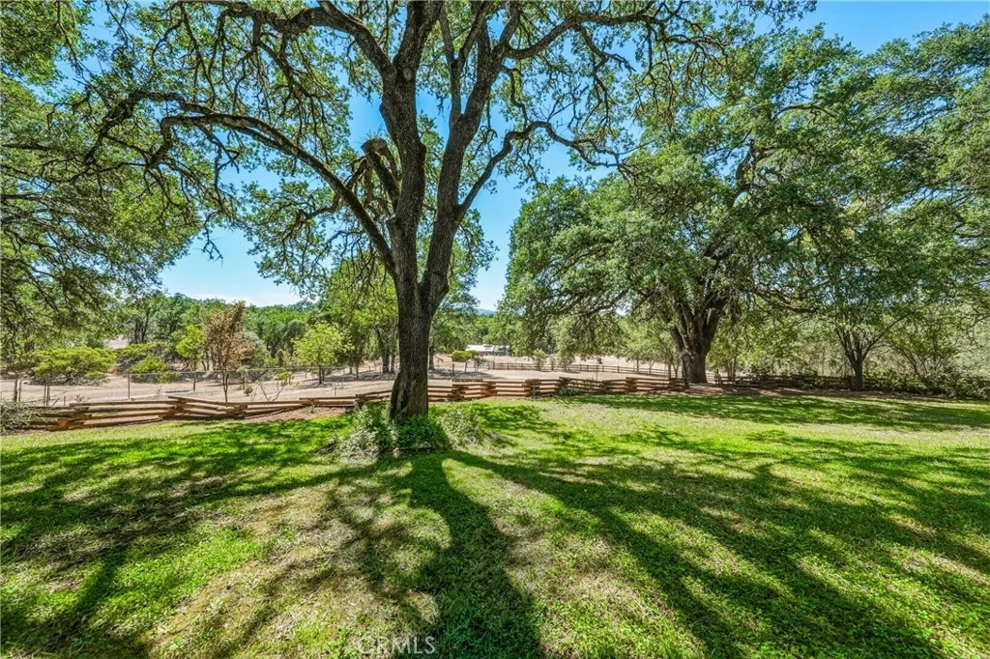
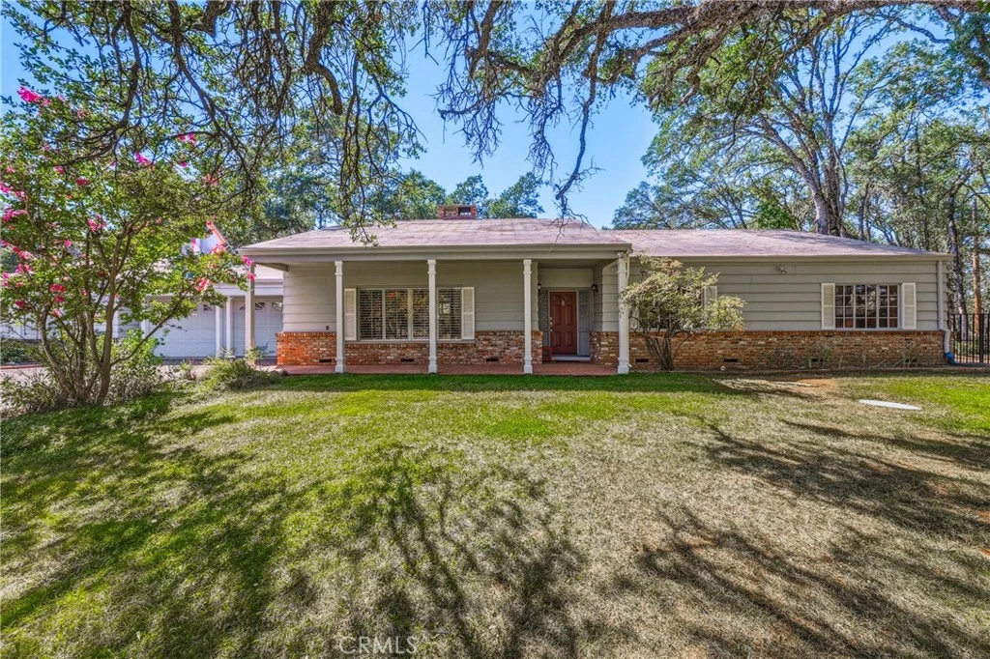
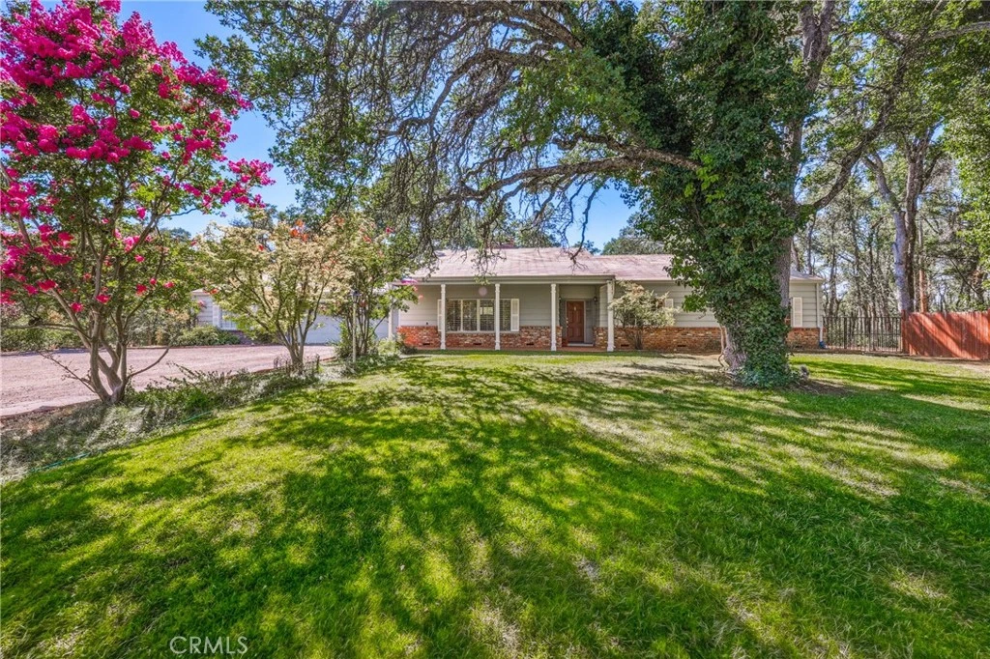
Escape to the serenity of country living with this spacious 3-bedroom, 2-bath home nestled on 4.05 +/- picturesque acres. Enter through your private gated entrance and follow the circular driveway to a property that offers the perfect blend of comfort, privacy, and natural beauty. The inviting front yard is a peaceful haven filled with a variety of mature trees, while the backyard is your own private sanctuary. Relax under the large covered patio and enjoy breathtaking views of undeveloped wooded land, where birds and local wildlife provide a tranquil backdrop year-round. Inside, the thoughtfully designed open-concept kitchen is ideal for both everyday living and entertaining. Features include stainless steel appliances, tile flooring, abundant cabinetry and countertop space, a garden window overlooking the backyard, a convenient wet bar, and a pass-through to the dining room. The oversized dining room easily accommodates a large dining table and hutch, with an expansive sliding glass door that fills the space with natural light and showcases the beautiful backyard views. The spacious living room features a cozy fireplace, plantation shutters, and large windows that frame the scenic front yard. All three bedrooms are generously sized. The primary suite offers private access to the backyard through a sliding glass door and includes a private bathroom with a walk-in shower. The guest bathroom also features a beautifully tiled walk-in shower. Throughout the home, numerous windows create a bright, airy atmosphere and bring the outdoors in. Additional amenities include an attached two-car garage with open views of the wooded backyard, an attached workshop, a storage shed, and a metal carport—providing plenty of room for hobbies, equipment, and recreational vehicles. Whether you're dreaming of keeping horses, creating lush gardens, raising animals, or simply enjoying the peace and privacy of rural living, this exceptional property offers endless opportunities—all while being just minutes from town.
Property Facts
bed
Bedrooms
3
bathtub
Bathrooms
2
square_foot
Square Feet
1,864
landscape
Lot Size
176,418 sqft
calendar_month
Year Built
1964
home_work
Property Type
Single Family Residence
timer
Days on Market
0
payments
HOA Fee
N/A
garage
Garage Total
2
fingerprint
MLS #
LC26169586
Interior Details
General Interior
Interior Features
Separate Formal Dining Room, Tile Counters, Workshop
Flooring
Carpet, Tile, Wood
Fireplace
Dining Room, Family Room, Wood Burning
Kitchen & Appliances
Appliances
Dishwasher, Electric Cooktop, Electric Oven, Microwave, Refrigerator, Water Heater
Laundry
See Remarks
Bed & Bath
Main Level Bedrooms
3
Main Level Bathrooms
2
Climate Control
Heating
Central, Fireplaces, Propane
Parking
Total Parking Spaces
2
Garage Spaces
2
Attached Garage
Yes
Parking Features
Driveway, Garage, Rv Access Parking
Exterior & Lot
Building & Construction
Patio & Porch
Brick, Covered, Front Porch, Open, Patio
Fencing
Wood, Wrought Iron, Wire
Security
Carbon Monoxide Detectors, Smoke Detectors
Construction
Brick, Wood Siding
Roof
Composition, Wood
Lot & Grounds
Lot Features
Two To Five Units Acre, Back Yard, Front Yard, Sprinklers In Rear, Sprinklers In Front, Trees
Sewer
Septic Tank
Water Source
Well
Community & HOA
Association Info
Community Features
Dog Park, Foothills, Fishing, Golf, Hiking, Horse Trails, Mountainous, Park, Water Sports
Mortgage Calculator
Total Monthly
$0
Principal & Interest:
$0Property Tax:
$0Home Insurance:
$0HOA Fees:
$0$
$
%
Nearby Schools
| Rating | School Name |
|---|---|
N/A | Lakeport Community Day High School |
4 | Natural High (Continuation) High School |
1 | Lakeport Alternative (Home School) Elementary School |
3 | Clear Lake High High School |
2 | Terrace Middle Elementary School |
Convenience Score
Market Insights
95453|Lakeport
analytics
Estimated Value
Calculating...
trending_up0%vs. last year
202120222023202420252026
Market Temperature
Seller'sBalancedBuyer's
0d30d60d180d
Balanced
Balanced market
30 Days
Avg. time on market
This is a Balanced Market. Homes are selling at a moderate pace.
flood
Flood & Climate Risk
Flood Risk
Minimal — not in a FEMA flood zone
Wildfire Risk
Moderate — near wildland-urban interface
Heat Risk
Low — moderate summer temperatures
Earthquake Risk
Southern California seismic zone
volume_up
Noise Levels
TrafficQuiet residential street
AirportMinimal airport noise
CommercialLow commercial activity nearby

Ready to Take the Next Step?
Get expert support from a local agent today.
call
(800)-330-9306Available 9AM - 7PM
Similar Homes You Might Like
Based on price, location, and features