1 / 20
imagesmode View 20 photos
For Sale
$1,850,000
Est. $10,360/mo3345 Ackley Road, Lakeport, CA 95453
bed
6
Bedrooms
bathtub
6
Bathrooms
square_foot
4,810
Sq Ft
About this home
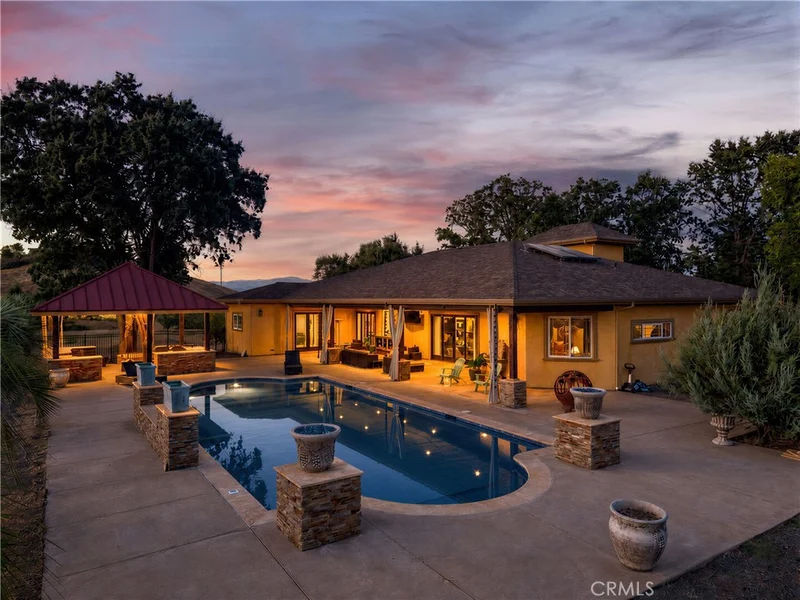
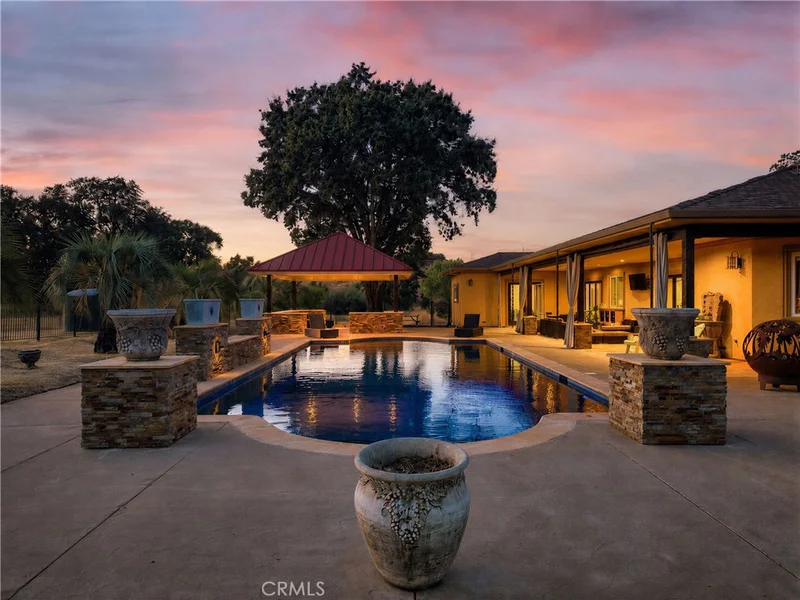
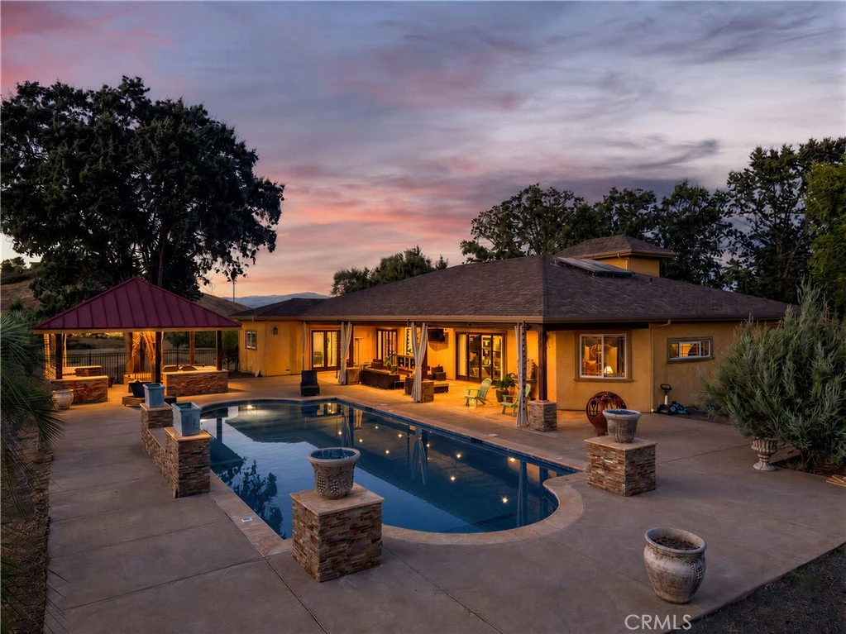
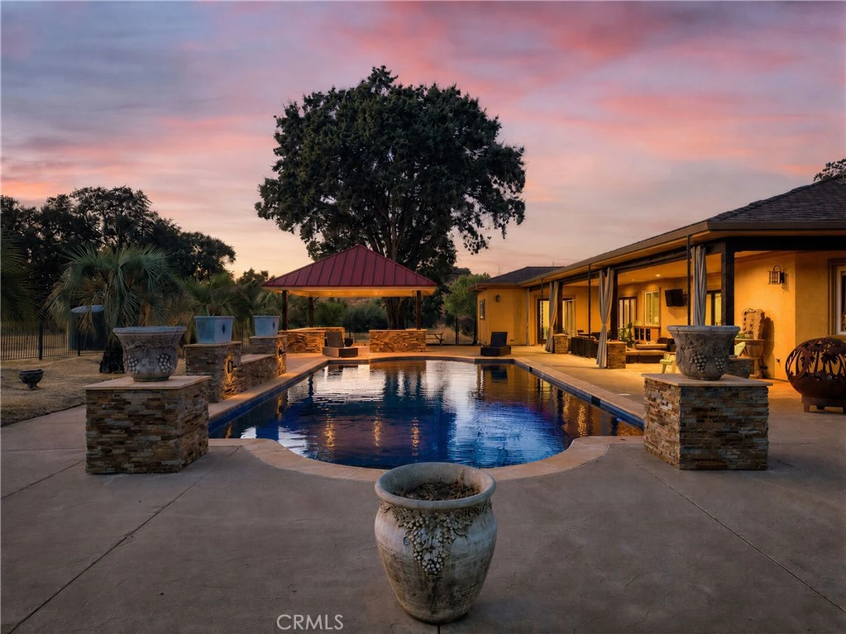
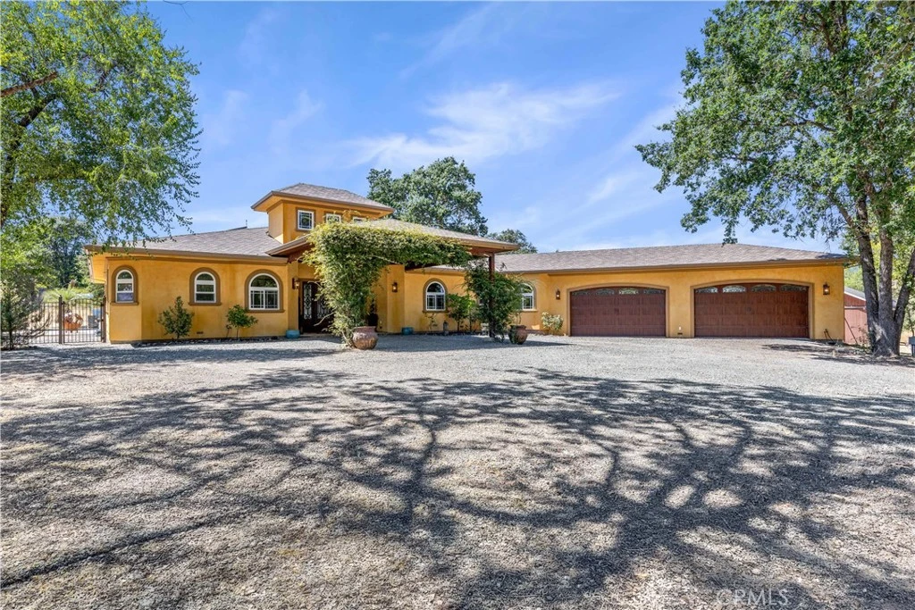
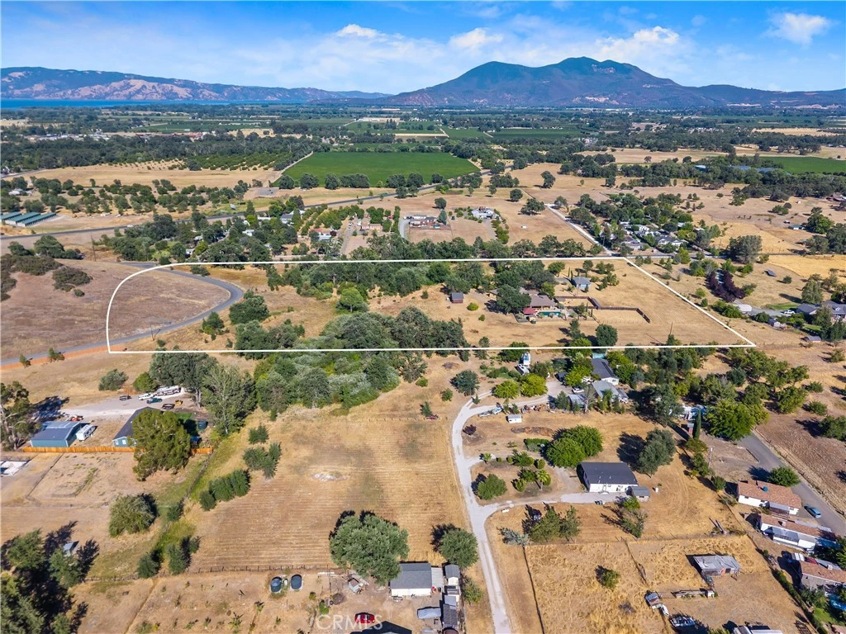
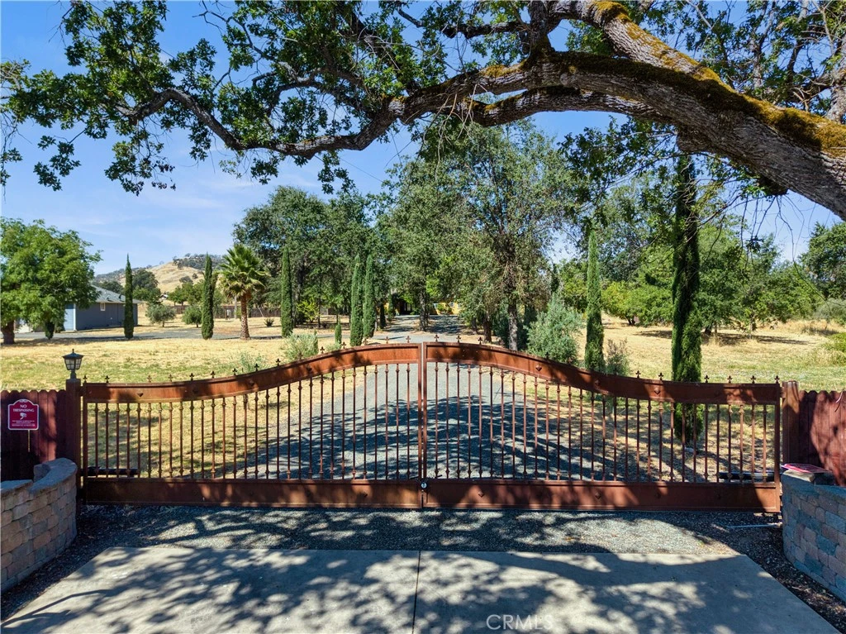
Welcome to La Bella Ancour, a stunning custom-built Tuscan-style villa where Old World elegance meets California luxury. Set on 16± usable, gated acres, the estate features a newer 3,750± SQ FT main residence with oversized 4-car garage, Roman-style saltwater pool and outdoor kitchen pavilion, 1,060± SQ FT detached guest home, pole barn, two ponds and storage sheds. Built in 2014, the main residence reflects a caliber of construction rarely encountered, with exceptional craftsmanship, quality materials and attention to detail. Handcrafted wrought-iron doors open to character-rich interiors. Venetian plaster walls, dramatic multi-tiered tray ceilings, artisan stone flooring, custom millwork and elegant archways celebrate Old World craftsmanship. Multiple glass doors open to a covered loggia overlooking the pool, where rustic wood beams and warm stonework create an inviting setting for dining and entertaining. The grand great room flows into a chef's kitchen featuring custom cabinetry, natural stone countertops, professional-grade appliances, oversized island and intricately crafted range hood. Just beyond, a wine cellar offers the perfect setting for collectors and enthusiasts alike. The expansive primary suite features a wet bar and French doors leading to the pool. The spa-inspired bath showcases intricate tilework, jetted tub, walk-in rain shower, spacious walk-in closet and dual-vanity dressing area with granite countertops, custom cabinetry and makeup vanity. Three additional guest bedrooms complete the home, two with en-suite baths and the third with its own dedicated guest bath. The detached 1,060± SQ FT, 2BED/2BATH guest home has its own private driveway and features hardwood and tile flooring, radiant heat and abundant natural light from solar tubes. Separate from the main residence, it is ideal for extended family, an office, guests or income-producing use. Nearly all the acreage is level and usable, offering possibilities for equestrian pursuits, vineyards, orchards, an event or wedding venue (buyer to verify permitted uses), or enjoying your own park-like setting. The property features a high-producing well, year-round ponds, mineral rights, seasonal stream, fruit and nut trees. Dual RR and AG zoning enhances its versatility. Ideally situated in one of Lake County’s most sought-after neighborhoods, this private estate offers architectural character, quality construction, privacy and refined country living just minutes from town and Clear Lake.
Property Facts
bed
Bedrooms
6
bathtub
Bathrooms
6
square_foot
Square Feet
4,810
landscape
Lot Size
685,199 sqft
calendar_month
Year Built
2014
home_work
Property Type
Single Family Residence
timer
Days on Market
0
payments
HOA Fee
N/A
garage
Garage Total
4
fingerprint
MLS #
LC26176023
Interior Details
General Interior
Interior Features
Wet Bar, Breakfast Bar, Tray Ceilings, Ceiling Fans, Coffered Ceilings, Granite Counters, High Ceilings, Open Floorplan, Pantry, Recessed Lighting, Primary Suite, Wine Cellar, Walk In Closets
Flooring
Carpet, Tile
Accessibility
Safe Emergency Egress From Home, No Stairs, Parking, Accessible Entrance
Kitchen & Appliances
Appliances
Six Burner Stove, Double Oven, Dishwasher, Microwave, Propane Cooktop, Refrigerator, Range Hood, Vented Exhaust Fan
Laundry
Laundry Room
Bed & Bath
Main Level Bedrooms
4
Main Level Bathrooms
4
Climate Control
Cooling
Central Air
Heating
Central, Radiant
Parking
Total Parking Spaces
4
Garage Spaces
4
Attached Garage
Yes
Parking Features
Circular Driveway, Direct Access, Driveway Level, Driveway, Garage Faces Front, Garage, Gravel, Gated, Private, Rv Potential
Exterior & Lot
Building & Construction
Patio & Porch
Stone
Fencing
Security
Security
Security Gate
Construction
Stucco
Roof
Composition
Lot & Grounds
Lot Features
Eleven To Fifteen Units Acre, Agricultural, Horse Property, Rectangular Lot, Ranch, Secluded, Street Level
Pool Features
Private, Salt Water
Sewer
Septic Tank
Water Source
Well
Community & HOA
Association Info
Community Features
Hiking
Mortgage Calculator
Total Monthly
$0
Principal & Interest:
$0Property Tax:
$0Home Insurance:
$0HOA Fees:
$0$
$
%
Nearby Schools
| Rating | School Name |
|---|---|
N/A | Lloyd Hance Community High School |
N/A | KONOCTI CHRISTIAN ACADEMY Private School |
2 | Lakeport Elementary Elementary School |
2 | Terrace Middle Elementary School |
3 | Clear Lake High High School |
Convenience Score
Market Insights
95453|Lakeport
analytics
Estimated Value
Calculating...
trending_up0%vs. last year
Value history is still building for this area.
Market Temperature
Seller'sBalancedBuyer's
0d30d60d180d
Balanced
Balanced market
30 Days
Avg. time on market
This is a Balanced Market. Homes are selling at a moderate pace.
flood
Flood & Climate Risk
volume_up
Noise Levels

Ready to Take the Next Step?
Get expert support from a local agent today.
call
(800)-330-9306Available 9AM - 7PM
Similar Homes You Might Like
Based on price, location, and features